A beautifully maintained Ranch-style home nestled on a quiet cul-de-sac in the desirable Vintage Reserve community. Built by Lennar Homes in 2007, this spacious residence offers 2,707 finished square feet of thoughtfully designed living space with 3 bedrooms, 3 bathrooms, and an ideal open floor plan for both everyday living and entertaining.*The heart of the home is the expansive kitchen, offering abundant cabinetry, generous counter space, and newer appliances. A dedicated main-floor home office provides the perfect space for working remotely, while the formal dining room is ideal for hosting family dinners and special occasions. The private primary suite and well-appointed secondary bedrooms offer comfort and convenience, all on one level.*Step outside and enjoy the beautifully landscaped backyard featuring multiple sitting areas including a huge covered front porch and a tranquil water feature, creating a peaceful outdoor retreat. Recent improvements include a new roof, Champion replacement windows, and newer kitchen appliances, providing added value and peace of mind. High quality custom 'Gutter Guard' installed leaf guards. The large unfinished basement offers endless possibilities for future expansion, storage, or customization to suit your lifestyle.
Accepting backups
$1,150,000
6557 S Gray Way, Littleton, CO 80123
3beds
5,049sqft
Single Family Residence
Built in 2007
0.29 Acres Lot
$-- Zestimate®
$228/sqft
$150/mo HOA
What's special
- 55 days
- 91
- 1
Zillow last checked:
Listing updated:
Listed by:
TLC Brokers Group 303-717-6251 RESULTS@TLCBROKER.COM,
Compass - Denver,
Steve Sandifer 303-717-6251,
Compass - Denver
Source: REcolorado as distributed by MLS GRID,MLS#: 7105947
Facts & features
Interior
Bedrooms & bathrooms
- Bedrooms: 3
- Bathrooms: 3
- Full bathrooms: 2
- 1/2 bathrooms: 1
- Main level bathrooms: 3
- Main level bedrooms: 3
Bedroom
- Description: Main Floor Primary Bedroom With Fireplace!
- Features: Primary Suite
- Level: Main
Bedroom
- Description: Main Floor 2nd Bedroom!
- Level: Main
Bedroom
- Description: Ideal Guest Bedroom!
- Level: Main
Bathroom
- Description: Large 5 Piece Bathroom!
- Features: En Suite Bathroom
- Level: Main
Bathroom
- Description: Guest Bathroom!
- Level: Main
Bathroom
- Description: Main Level 1/2 Bath!
- Level: Main
Bonus room
- Description: Reading Area Or Music Space!
- Level: Main
Dining room
- Description: Dedicated Dining Room!
- Level: Main
Family room
- Description: Great Open Floor Plan; Fireplace
- Level: Main
Laundry
- Description: Washer And Dryer Included!
- Level: Main
Office
- Description: Perfect Main Floor Office!
- Level: Main
Heating
- Forced Air, Natural Gas
Cooling
- Central Air
Appliances
- Included: Cooktop, Dishwasher, Disposal, Double Oven, Dryer, Microwave, Range Hood, Refrigerator, Washer
- Laundry: In Unit
Features
- Ceiling Fan(s), Central Vacuum, Eat-in Kitchen, Entrance Foyer, Five Piece Bath, Granite Counters, High Ceilings, Kitchen Island, No Stairs, Open Floorplan, Primary Suite, Smoke Free, Walk-In Closet(s)
- Flooring: Carpet, Tile, Wood
- Windows: Double Pane Windows, Window Coverings
- Basement: Unfinished
- Number of fireplaces: 2
- Fireplace features: Family Room, Gas Log, Master Bedroom
Interior area
- Total structure area: 5,049
- Total interior livable area: 5,049 sqft
- Finished area above ground: 2,707
- Finished area below ground: 0
Video & virtual tour
Property
Parking
- Total spaces: 3
- Parking features: Concrete, Dry Walled, Exterior Access Door, Storage
- Attached garage spaces: 3
Features
- Levels: One
- Stories: 1
- Patio & porch: Covered, Front Porch, Patio
- Exterior features: Private Yard, Rain Gutters, Water Feature
- Fencing: Partial
Lot
- Size: 0.29 Acres
- Features: Cul-De-Sac, Irrigated, Sprinklers In Front, Sprinklers In Rear
Details
- Parcel number: 447004
- Zoning: P-D
- Special conditions: Standard
Construction
Type & style
- Home type: SingleFamily
- Architectural style: Traditional
- Property subtype: Single Family Residence
Materials
- Frame, Rock, Stucco
- Foundation: Slab
- Roof: Composition
Condition
- Updated/Remodeled
- Year built: 2007
Details
- Builder name: Lennar
Utilities & green energy
- Electric: 110V
- Sewer: Public Sewer
- Water: Public
- Utilities for property: Electricity Connected, Natural Gas Connected
Community & HOA
Community
- Subdivision: Vintage Reserve
HOA
- Has HOA: Yes
- Amenities included: Clubhouse
- Services included: Recycling, Trash
- HOA fee: $150 monthly
- HOA name: Vintage Reserve
- HOA phone: 303-779-7089
Location
- Region: Littleton
Financial & listing details
- Price per square foot: $228/sqft
- Tax assessed value: $1,091,041
- Annual tax amount: $8,224
- Date on market: 8/5/2026
- Listing terms: Cash,Conventional
- Exclusions: Seller Personal Property
- Ownership: Individual
- Electric utility on property: Yes
- Road surface type: Paved
Estimated market value
Not available
Estimated sales range
Not available
Not available
Price history
| Date | Event | Price |
|---|---|---|
| 8/25/2026 | Pending sale | $1,150,000$228/sqft |
Source:  REcolorado as distributed by MLS GRID #7105947 Report a problem REcolorado as distributed by MLS GRID #7105947 Report a problem | ||
| 8/5/2026 | Listed for sale | $1,150,000+53.3%$228/sqft |
Source: REcolorado as distributed by MLS GRID #7105947 Report a problem | ||
| 7/30/2020 | Sold | $750,000$149/sqft |
Source: Public Record Report a problem | ||
| 6/22/2020 | Pending sale | $750,000$149/sqft |
Source: Re/max Professionals #6926941 Report a problem | ||
| 6/18/2020 | Listed for sale | $750,000+45.6%$149/sqft |
Source: Re/max Professionals #6926941 Report a problem | ||
| 1/24/2007 | Sold | $515,000$102/sqft |
Source: Public Record Report a problem | ||
Public tax history
| Year | Property taxes | Tax assessment |
|---|---|---|
| 2025 | $7,212 -0.3% | $68,190 +5.8% |
| 2024 | $7,230 +17% | $64,427 |
| 2023 | $6,181 -1.6% | $64,427 +20.9% |
| 2022 | $6,284 +23.1% | $53,271 -2.8% |
| 2021 | $5,104 | $54,803 +8.2% |
| 2020 | $5,104 +1.1% | $50,639 |
| 2019 | $5,047 -10.3% | $50,639 +11.1% |
| 2018 | $5,626 | $45,591 |
| 2017 | $5,626 -4.6% | $45,591 +3.8% |
| 2016 | $5,899 | $43,939 -1.6% |
| 2015 | $5,899 +3.7% | $44,645 +9% |
| 2014 | $5,689 +8.4% | $40,951 |
| 2013 | $5,249 +1.5% | $40,951 +7.6% |
| 2012 | $5,174 -2.4% | $38,069 |
| 2011 | $5,302 -1.1% | $38,069 -2.8% |
| 2010 | $5,360 -5% | $39,180 |
| 2009 | $5,643 +6.3% | $39,180 -2.8% |
| 2008 | $5,310 +107.4% | $40,320 +9.8% |
| 2007 | $2,560 +320.7% | $36,720 +109% |
| 2006 | $609 | $17,570 |
| 2005 | -- | -- |
Find assessor info on the county website
Monthly payment
Est. payment
Payment breakdown
Explore the cost of this home by adjusting the details. Changes won't be saved.Climate risks
Neighborhood: 80123
Nearby schools
Schools provided by the listing agent
- Elementary: Leawood
- Middle: Ken Caryl
- High: Columbine
- District: Jefferson County R-1
Source: REcolorado as distributed by MLS GRID. This data may not be complete. We recommend contacting the local school district to confirm school assignments for this home.
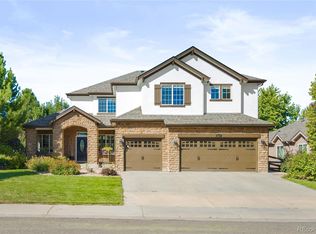

Similar homes
- $999,9984 bd4 ba4.2k sqft5057 S Allison Way, Littleton, CO 80123For Sale

 MLS ID #7661879, Gordon Stover, RE/MAX Professionals. REcolorado as distributed by MLS GRID
 - $1,175,0005 bd5 ba4.8k sqft6843 S Owens Street, Littleton, CO 80127For Sale
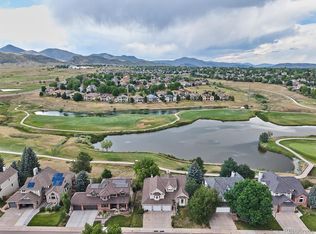 MLS ID #6329729, Nikki Shawl, HomeSmart. REcolorado as distributed by MLS GRID
 - $865,0003 bd3 ba3.1k sqft9885 W Aqueduct Place, Littleton, CO 80123For Sale
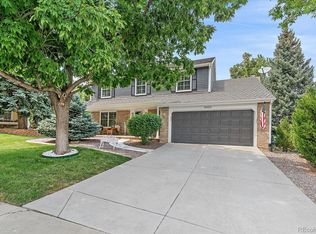 MLS ID #9564439, Bob Calicchia, Total Realty Corp.. REcolorado as distributed by MLS GRID
 - $1,040,0004 bd4 ba4.2k sqft7716 S Louthan Court, Littleton, CO 80120For Sale
 MLS ID #6722336, Kyla Hammond, Your Castle Real Estate Inc. REcolorado as distributed by MLS GRID
 - $975,0004 bd3 ba5k sqft10792 W Indore Drive, Littleton, CO 80127For SaleMLS ID #2245650, Chris Hawksley, RE/MAX Professionals. REcolorado as distributed by MLS GRID
- $1,099,0005 bd5 ba5k sqft9393 S Holland Way, Littleton, CO 80127For SaleMLS ID #2237938, Spencer Helwig, RE/MAX Professionals. REcolorado as distributed by MLS GRID
- $1,100,0005 bd5 ba4.2k sqft7 Bridlegate Lane, Littleton, CO 80127For SaleMLS ID #9821114, Tori Whittaker, Compass - Denver. REcolorado as distributed by MLS GRID
- $920,0004 bd4 ba5.3k sqft10558 Paint Place, Littleton, CO 80125For SaleMLS ID #2253471, Kim Kennedy, Buyers & Sellers 1st Choice. REcolorado as distributed by MLS GRID
- $1,275,0006 bd5 ba5.1k sqft2174 S Parfet Court, Denver, CO 80227For SaleMLS ID #6969915, Karen Dodge, Showcase Properties Unlimited. REcolorado as distributed by MLS GRID
- $1,139,0005 bd5 ba4.9k sqft6659 Esperanza Drive, Castle Pines, CO 80108For SaleMLS ID #8935013, Jessica Goodwin, HomeSmart Realty. REcolorado as distributed by MLS GRID
- $990,0005 bd3 ba4k sqft9646 Westbury Way, Highlands Ranch, CO 80129For SaleMLS ID #3214673, Alan Larson, Kentwood Real Estate DTC, LLC. REcolorado as distributed by MLS GRID
- $850,0003 bd4 ba3.6k sqft9776 S Johnson Court, Littleton, CO 80127For SaleMLS ID #8164343, Sarah Craner, RE/MAX Professionals. REcolorado as distributed by MLS GRID
- $739,9004 bd4 ba3k sqft6504 S Wright Street, Littleton, CO 80127For SaleMLS ID #3426236, Thomas Richardson, Six Star Properties LLC. REcolorado as distributed by MLS GRID
- $1,225,0005 bd5 ba4.8k sqft2606 S Xenon Way, Lakewood, CO 80228For SaleMLS ID #3262358, Suzy Sweitzer, RE/MAX Alliance. REcolorado as distributed by MLS GRID
- $825,0003 bd3 ba3.3k sqftStar Canyon, Littleton, CO 80127For SaleMLS ID #9211659, Amy Motzkus, RE/MAX Professionals. REcolorado as distributed by MLS GRID
- $1,072,0006 bd5 ba5.4k sqft10032 Astoria Court, Lone Tree, CO 80124For SaleMLS ID #9925222, Robert Hier, Jr., Compass - Denver. REcolorado as distributed by MLS GRID
- $825,0005 bd3 ba4.2k sqft7740 Crystal Lake Court, Littleton, CO 80125For SaleMLS ID #9906978, Kimberly Ryan, Cityscape Properties LLC. REcolorado as distributed by MLS GRID
- $1,020,0003 bd3 ba4.8k sqft7284 Timbercrest Lane, Castle Pines, CO 80108For SaleMLS ID #7680024, Brittany Morgan, Compass - Denver. REcolorado as distributed by MLS GRID
- $1,050,0004 bd5 ba5k sqft12794 S Robinson Ranch Drive, Parker, CO 80134For SaleMLS ID #1895614, Cody Charlesworth, Keller Williams Preferred Realty. REcolorado as distributed by MLS GRID
- $1,199,9955 bd5 ba4.9k sqft3228 Soaring Eagle Lane, Castle Rock, CO 80109For SaleMLS ID #7072102, Adam Price, Keller Williams DTC. REcolorado as distributed by MLS GRID
