Positioned on a peaceful cul-de-sac, this Vintage Reserve residence is steeped in alluring elegance. Admire picturesque mountain views from a spacious, ¼ acre lot sprawling with mature gardens, trees and landscaping. Natural light floods an open and expansive floorplan adorned with vast windows and lofty vaulted ceilings. Anchored by a tiled fireplace, the living area flows seamlessly into an updated eat-in kitchen boasting quartz countertops, custom cabinetry and a center island. One of seven sizable bedrooms, the primary suite flaunts a cozy fireplace and a spa-like bath. Discover flexible living space in a large, finished basement with a rec room, music room, and space for a fitness studio. A designated laundry room, with sink + cabinets is an added convenience. Mature trees surround a sizable backyard featuring a stamped concrete patio with a pergola and a hot tub. Upgrades include a new roof, HVAC and fresh exterior paint. Residents of this community enjoy access to HOA amenities including a clubhouse and paths.
Sold for $1,250,000
$1,250,000
6577 S Gray Way, Littleton, CO 80123
7beds
5,480sqft
Single Family Residence
Built in 2007
9,754 Square Feet Lot
$1,203,200 Zestimate®
$228/sqft
$6,041 Estimated rent
Home value
$1,203,200
$1.12M - $1.29M
$6,041/mo
Zestimate® history
Owner options
List your home for rent
$6,041/mo
Rent Zestimate®
Find your next renter with Zillow Rental Manager. Plus, with online applications, you can quickly screen prospective tenants – for free.
$6,041/mo
Rent Zestimate®
Refinance and save
$7,747/mo
Est. payment
Refinancing to a lower rate could help reduce your monthly payments and save thousands over the life of the loan.
$7,747/mo
Est. payment
Explore your selling options
Work with a Zillow partner agent
Leverage their expertise and Zillow's premium Showcase listings to get your home seen by more buyers.
Get startedList with your own agent
Get your home in front of millions of buyers by listing it on Zillow.
Learn how to do itSell it yourself
Take full control of how buyers see your home on Zillow by listing For Sale by Owner (FSBO).
List your homeWhat's special
Cozy fireplaceTiled fireplaceHot tubPicturesque mountain viewsFinished basementSizable backyardSpa-like bath
Zillow last checked:
Listing updated:
Listed by:
Thornton Luth 303-834-2581 tluth@milehimodern.com,
Milehimodern
Bought with:
Kim Kronenberger, 40028122
RE/MAX Professionals
Source: REcolorado as distributed by MLS GRID,MLS#: 5955800
Facts & features
Interior
Bedrooms & bathrooms
- Bedrooms: 7
- Bathrooms: 5
- Full bathrooms: 2
- 3/4 bathrooms: 2
- 1/2 bathrooms: 1
- Main level bathrooms: 1
Primary bedroom
- Description: Vaulted Ceilings, Mtn Views, Fireplace, En Suite
- Level: Upper
- Area: 437 Square Feet
- Dimensions: 19 x 23
Bedroom
- Description: En Suite Bath + Walk In Closet
- Level: Upper
- Area: 143 Square Feet
- Dimensions: 11 x 13
Bedroom
- Description: En Suite Bath + Walk In Closet
- Level: Upper
- Area: 156 Square Feet
- Dimensions: 12 x 13
Bedroom
- Description: W/ En Suite Bath + Walk In Closet
- Level: Upper
- Area: 168 Square Feet
- Dimensions: 12 x 14
Bedroom
- Level: Basement
Bedroom
- Level: Basement
Bedroom
- Level: Basement
Primary bathroom
- Description: 5 Piece Bath + Soaking Tub + Spa Shower
- Level: Upper
Bathroom
- Level: Main
Bathroom
- Description: En Suite Jack & Jill; Granite Countertops
- Level: Upper
Bathroom
- Description: En Suite Bath W/ Granite Countertops
- Level: Upper
Bathroom
- Level: Basement
Bonus room
- Level: Basement
Bonus room
- Level: Basement
Dining room
- Level: Main
- Area: 165 Square Feet
- Dimensions: 11 x 15
Family room
- Description: Fireplace + Hardwoods + Built Ins
- Level: Main
- Area: 270 Square Feet
- Dimensions: 15 x 18
Kitchen
- Description: Quartz Counters, Island, Pantry, Cherry Cabinets
- Level: Main
- Area: 575 Square Feet
- Dimensions: 23 x 25
Laundry
- Level: Main
Living room
- Description: Fireplace + Hardwoods
- Level: Main
Office
- Description: Plantation Shutters
- Level: Main
- Area: 144 Square Feet
- Dimensions: 12 x 12
Heating
- Forced Air
Cooling
- Central Air
Appliances
- Included: Cooktop, Dishwasher, Disposal, Double Oven, Microwave, Refrigerator, Self Cleaning Oven
- Laundry: In Unit
Features
- Built-in Features, Ceiling Fan(s), Central Vacuum, Eat-in Kitchen, Entrance Foyer, Five Piece Bath, High Ceilings, Jack & Jill Bathroom, Kitchen Island, Open Floorplan, Pantry, Primary Suite, Quartz Counters, Vaulted Ceiling(s), Walk-In Closet(s), Wired for Data
- Flooring: Carpet, Tile, Wood
- Windows: Double Pane Windows, Window Coverings
- Basement: Finished,Full,Interior Entry
- Number of fireplaces: 2
- Fireplace features: Family Room, Master Bedroom
Interior area
- Total structure area: 5,480
- Total interior livable area: 5,480 sqft
- Finished area above ground: 3,549
- Finished area below ground: 1,738
Property
Parking
- Total spaces: 3
- Parking features: Concrete
- Attached garage spaces: 3
Features
- Levels: Two
- Stories: 2
- Patio & porch: Covered, Front Porch, Patio
- Exterior features: Dog Run, Garden, Private Yard, Rain Gutters
- Has spa: Yes
- Spa features: Spa/Hot Tub
- Fencing: Full
- Has view: Yes
- View description: Mountain(s)
Lot
- Size: 9,754 Square Feet
- Features: Cul-De-Sac, Landscaped, Level, Near Public Transit, Sprinklers In Front, Sprinklers In Rear
Details
- Parcel number: 447005
- Zoning: P-D
- Special conditions: Standard
Construction
Type & style
- Home type: SingleFamily
- Architectural style: Contemporary
- Property subtype: Single Family Residence
Materials
- Frame, Stone, Stucco
- Roof: Composition
Condition
- Year built: 2007
Utilities & green energy
- Sewer: Public Sewer
- Water: Public
- Utilities for property: Cable Available, Electricity Connected, Internet Access (Wired), Natural Gas Connected, Phone Available
Community & HOA
Community
- Security: Carbon Monoxide Detector(s), Smoke Detector(s)
- Subdivision: Vintage Reserve
HOA
- Has HOA: Yes
- Amenities included: Clubhouse, Trail(s)
- Services included: Maintenance Grounds, Recycling, Trash
- HOA fee: $125 monthly
- HOA name: Vintage Reserve - PCMS
- HOA phone: 303-224-0004
Location
- Region: Littleton
Financial & listing details
- Price per square foot: $228/sqft
- Tax assessed value: $1,284,136
- Annual tax amount: $8,826
- Date on market: 1/30/2025
- Listing terms: Cash,Conventional,Other
- Exclusions: Seller's Personal Property
- Ownership: Individual
- Electric utility on property: Yes
- Road surface type: Paved
Price history
| Date | Event | Price |
|---|---|---|
| 4/1/2025 | Sold | $1,250,000-3.5%$228/sqft |
Source:  REcolorado as distributed by MLS GRID #5955800 Report a problem REcolorado as distributed by MLS GRID #5955800 Report a problem | ||
| 3/4/2025 | Pending sale | $1,295,000$236/sqft |
Source: REcolorado as distributed by MLS GRID #5955800 Report a problem | ||
| 2/13/2025 | Price change | $1,295,000-3%$236/sqft |
Source: REcolorado as distributed by MLS GRID #5955800 Report a problem | ||
| 1/30/2025 | Listed for sale | $1,335,000+31.5%$244/sqft |
Source: REcolorado as distributed by MLS GRID #5955800 Report a problem | ||
| 12/21/2020 | Sold | $1,015,000+4.1%$185/sqft |
Source: Public Record Report a problem | ||
| 11/16/2020 | Pending sale | $975,000$178/sqft |
Source: Re/max Masters Millennium #7582497 Report a problem | ||
| 11/12/2020 | Price change | $975,000-9.3%$178/sqft |
Source: Re/max Masters Millennium #7582497 Report a problem | ||
| 11/11/2020 | Listed for sale | $1,075,000+58.6%$196/sqft |
Source: Grant C Dolby #6772355 Report a problem | ||
| 4/20/2015 | Sold | $678,000-1.7%$124/sqft |
Source: Public Record Report a problem | ||
| 3/3/2015 | Pending sale | $690,000$126/sqft |
Source: RE/MAX SOUTHEAST #3286245 Report a problem | ||
| 2/7/2015 | Listed for sale | $690,000+16.9%$126/sqft |
Source: RE/MAX SOUTHEAST #3286245 Report a problem | ||
| 5/9/2013 | Sold | $590,000-4.1%$108/sqft |
Source: Public Record Report a problem | ||
| 3/20/2013 | Price change | $615,000-1.6%$112/sqft |
Source: Metro Brokers - Team Lassen Real Estate #1148894 Report a problem | ||
| 1/22/2013 | Price change | $625,000-3.8%$114/sqft |
Source: Metro Brokers - Team Lassen Real Estate #1148894 Report a problem | ||
| 12/15/2012 | Listed for sale | $650,000+13.1%$119/sqft |
Source: Metro Brokers - Team Lassen Real Estate #1148894 Report a problem | ||
| 6/21/2010 | Sold | $574,500$105/sqft |
Source: Public Record Report a problem | ||
| 2/27/2010 | Listing removed | $574,500$105/sqft |
Source: Herman Group Real Estate #800211 Report a problem | ||
| 10/4/2009 | Price change | $574,500-3.4%$105/sqft |
Source: Herman Group Real Estate #800211 Report a problem | ||
| 8/12/2009 | Listed for sale | $594,900+10.8%$109/sqft |
Source: Herman Group Real Estate #800211 Report a problem | ||
| 12/19/2006 | Sold | $537,000$98/sqft |
Source: Public Record Report a problem | ||
Public tax history
| Year | Property taxes | Tax assessment |
|---|---|---|
| 2025 | $8,803 -0.3% | $80,258 +2.1% |
| 2024 | $8,826 +35.5% | $78,643 |
| 2023 | $6,513 -1.6% | $78,643 +40.1% |
| 2022 | $6,622 +7.8% | $56,131 -2.8% |
| 2021 | $6,143 | $57,747 +10.3% |
| 2020 | $6,143 +1.1% | $52,345 |
| 2019 | $6,075 -0.4% | $52,345 +5.9% |
| 2018 | $6,097 | $49,407 |
| 2017 | $6,097 -3.5% | $49,407 +5% |
| 2016 | $6,320 | $47,073 |
| 2015 | $6,320 +6.9% | $47,073 +10.6% |
| 2014 | $5,911 +1.1% | $42,551 |
| 2013 | $5,845 +1.5% | $42,551 +0.4% |
| 2012 | $5,761 +0.8% | $42,391 |
| 2011 | $5,716 -1.1% | $42,391 +0.4% |
| 2010 | $5,777 -4.2% | $42,230 |
| 2009 | $6,032 -3.2% | $42,230 -2% |
| 2008 | $6,233 +143.5% | $43,100 |
| 2007 | $2,560 +320.7% | $43,100 +145.3% |
| 2006 | $609 | $17,570 |
| 2005 | -- | -- |
Find assessor info on the county website
Neighborhood: 80123
Nearby homes
- $1,058,5003 bd3 ba4.9k sqft6557 S Gray Way, Littleton, CO 80123Off Market
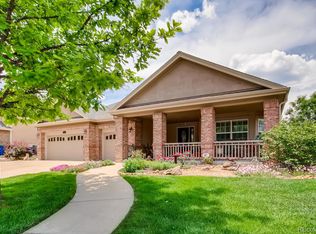
- $1,237,2005 bd5 ba4.5k sqft6597 S Gray Way, Littleton, CO 80123Off Market

- $1,180,1004 bd5 ba3.2k sqft6578 S Harlan St, Littleton, CO 80123Off Market
- $1,301,4006 bd5 ba4k sqft6568 S Harlan St, Littleton, CO 80123Off Market
- $1,010,3003 bd3 ba2.6k sqft6588 S Harlan St, Littleton, CO 80123Off Market
- $1,163,6005 bd3 ba5.1k sqft5994 W Hoover Ave, Littleton, CO 80123Off Market
- $1,167,8004 bd4 ba3.5k sqft6576 S Gray Way, Littleton, CO 80123Off Market
- $1,191,6005 bd5 ba4.4k sqft6556 S Gray Way, Littleton, CO 80123Off Market
Nearby schools
GreatSchools rating
- 5/10Leawood Elementary SchoolGrades: PK-6Distance: 0.7 mi
- 6/10Ken Caryl Middle SchoolGrades: 6-8Distance: 1.2 mi
- 8/10Columbine High SchoolGrades: 9-12Distance: 0.8 mi
Schools provided by the listing agent
- Elementary: Leawood
- Middle: Ken Caryl
- High: Columbine
- District: Jefferson County R-1
Source: REcolorado as distributed by MLS GRID. This data may not be complete. We recommend contacting the local school district to confirm school assignments for this home.
Get a cash offer in 3 minutes
Find out how much your home could sell for in as little as 3 minutes with a no-obligation cash offer.
Estimated market value
$1,203,200
Get a cash offer in 3 minutes
Find out how much your home could sell for in as little as 3 minutes with a no-obligation cash offer.
Estimated market value
$1,203,200
- Colorado
- Jefferson County
- Littleton
- 80123
- 6577 S Gray Way
Nearby cities
Nearby neighborhoods
Nearby zip codes
Other Littleton Topics
