Skip main navigation
Off market
  • $1,237,200

    6597 S Gray Way, Littleton, CO 80123

    5beds
    4,553sqft
    SingleFamily
    Built in 2007
    0.27 Acres Lot
    $1,237,200 Zestimate®
    $272/sqft
    $5,718 Estimated rent

    Home value

    $1,237,200

    $1.18M - $1.31M

    $5,718/mo

    Zestimate® history
    Loading
    Loading...

    Owner options

    List your home for rent

    $5,718/mo

    Rent Zestimate®

    Find your next renter with Zillow Rental Manager. Plus, with online applications, you can quickly screen prospective tenants – for free.

    Learn more

    $5,718/mo

    Rent Zestimate®

    Refinance and save

    $5,856/mo

    Est. payment

    Refinancing to a lower rate could help reduce your monthly payments and save thousands over the life of the loan.

    See today's rates

    $5,856/mo

    Est. payment

    Explore your selling options

    Work with a Zillow partner agent

    Leverage their expertise and Zillow's premium Showcase listings to get your home seen by more buyers.

    Get started

    List with your own agent

    Get your home in front of millions of buyers by listing it on Zillow.

    Learn how to do it

    Sell it yourself

    Take full control of how buyers see your home on Zillow by listing For Sale by Owner (FSBO).

    List your home

    What's special

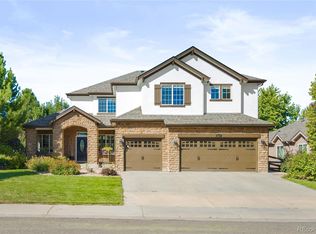
    Welcome to the Pride of Vintage Reserve! Magnificent home situated in the best location in the neighborhood! Huge 1/4 acre lot at the end of the most sought out cul de sac in the community. $50K lot premium when new! Sides to large greenbelt with its own private back yard oasis & playground! Over $160K in recent updates including a newly finished basement in 2019 with structural concrete floor, 9 foot ceilings, media area with built-in speakers & stainless steel pool table, wet bar, fireplace, stacked stone accent walls, custom 3/4 bath & a home gym/bedroom! Modern remodeled kitchen & laundry room in 2018 with quartz surfaces, waterfall island counters, custom back-splash, commercial Thermador gas cook top & more! New carpet, refinished wood floors & Hunter Douglas blinds throughout. All new craftsman-style interior doors & trim installed in 2020! Newer interior/exterior paint. Spacious bedrooms upstairs with en-suite bathrooms including a private master suite with gas fireplace & sitting area. Commercial-grade ultra-high efficiency Carrier HVAC system with dual furnaces, dual heat pumps/AC units, 5 climate controlled zones & a brand new 75 gallon water heater - this is an extremely efficient home! Full security system for protection 24/7. Built-in speakers in family room, patio & basement stay, with more rooms pre-wired. Huge 720 square foot oversized, finished & insulated 3 car garage with newer epoxy coating which will comfortably accommodate full-size SUV's/trucks & toys! Enormous 1,400 square foot driveway for more parking. Large, private front porch. Beautifully landscaped with low-volt lighting throughout - just connect more lights wherever you want! Gas stub in back for BBQ & future fire pit in playground area. This lovingly cared for home is better than new and exudes perfection inside & out! This is certainly one of the nicest homes in all of Littleton at this price point & in an unbeatable location! Come check it out before it is gone!

    This property is off market, which means it's not currently listed for sale or rent on Zillow. This may be different from what's available on other websites or public sources.

    Facts & features

    Interior

    Bedrooms & bathrooms
    • Bedrooms: 5
    • Bathrooms: 5
    • Full bathrooms: 2
    • 3/4 bathrooms: 2
    • 1/2 bathrooms: 1
    Heating
    • Forced air, Heat pump
    Cooling
    • Central
    Appliances
    • Included: Dishwasher, Dryer, Garbage disposal, Microwave, Refrigerator, Washer
    • Laundry: In Unit, Sink
    Features
    • Ceiling Fan(s), Wet Bar, Kitchen Island, Pantry, Central Vacuum, Sound System, Walk-In Closet(s), Vaulted Ceiling(s), Breakfast Nook, Tile Counters, Entrance Foyer, Wired for Data, Open Floorplan, Jack & Jill Bath, Quartz Counters, Master Suite, Five Piece Bath, Smoke Free, Audio/Video Controls
    • Flooring: Tile, Carpet, Hardwood, Laminate
    • Windows: Double Pane Windows, Window Coverings, Window Treatments
    • Basement: Finished
    • Has fireplace: Yes
    • Fireplace features: Electric, Family Room, Master Bedroom, Basement, Gas Log
    Interior area
    • Total interior livable area: 4,553 sqft
    • Finished area below ground: 1033.00

    Property

    Parking
    • Total spaces: 3
    • Parking features: Garage - Attached
    Features
    • Patio & porch: Patio, Covered, Front Porch
    • Exterior features: Stone, Stucco
    • Has spa: Yes
    • Spa features: Bath
    • Fencing: Full
    • Has view: Yes
    • View description: Mountain
    Lot
    • Size: 0.27 Acres
    • Features: Level, Cul-de-Sac, Greenbelt, Landscaped, Many Trees, Sprinklers In Front, Sprinklers In Rear, Irrigated, Master Planned
    Details
    • Parcel number: 5924411016
    • Zoning description: P-D
    • Other equipment: Home Theater, Gas Valve

    Construction

    Type & style
    • Home type: SingleFamily
    • Architectural style: Traditional
    Materials
    • Frame
    • Roof: Composition
    Condition
    • Year built: 2007

    Utilities & green energy

    • Sewer: Public Sewer
    • Water: Public
    Green energy
    • Energy efficient items: HVAC

    Community & HOA

    Community
    • Security: Security System, Smoke Detector(s), Carbon Monoxide Detector(s), Video Doorbell, Smart Security System
    HOA
    • Has HOA: Yes
    • Amenities included: Clubhouse, Playground, Park, Pond Seasonal
    • Services included: Snow Removal, Trash, Maintenance Grounds, Recycling, Capital Reserves
    • HOA fee: $100 monthly
    Location
    • Region: Littleton

    Financial & listing details

    • Price per square foot: $272/sqft
    • Tax assessed value: $1,229,879
    • Annual tax amount: $8,482
    • Road surface type: Paved

    Price history

    DateEventPrice
    11/10/2020Sold$1,000,000+0.5%$220/sqft
    Source: Public Record Report a problem
    9/20/2020Pending sale$995,000$219/sqft
    Source: Brian Lehnerz #4708897 Report a problem
    9/17/2020Listed for sale$995,000+88.3%$219/sqft
    Source: Brian Lehnerz #4708897 Report a problem
    11/3/2010Sold$528,500-5.6%$116/sqft
    Source: Public Record Report a problem
    8/14/2010Listed for sale$559,950+8.2%$123/sqft
    Source: RE/MAX Alliance #917335 Report a problem
    12/27/2006Sold$517,300$114/sqft
    Source: Public Record Report a problem

    Public tax history

    YearProperty taxesTax assessment
    2025$8,482 -0.3%$76,867 +1.4%
    2024$8,504 +29.3%$75,779
    2023$6,577 -1.6%$75,779 +33.7%
    2022$6,687 +11.6%$56,682 -2.8%
    2021$5,993 $58,313 +14.2%
    2020$5,993 +1.1%$51,067
    2019$5,927 +2.6%$51,067 +9.1%
    2018$5,775 $46,799
    2017$5,775 +2.5%$46,799 +11.5%
    2016$5,636 $41,978
    2015$5,636 +5.7%$41,978 +9.4%
    2014$5,331 +1.4%$38,372
    2013$5,256 +1.5%$38,372 +0.6%
    2012$5,181 -6.1%$38,125
    2011$5,516 -1.1%$38,125 -6.5%
    2010$5,576 -3.4%$40,760
    2009$5,774 -3.2%$40,760 -1.2%
    2008$5,965 +133%$41,250 -3.7%
    2007$2,560 +320.7%$42,840 +143.8%
    2006$609 $17,570
    2005-- --
    Find assessor info on the county website

    Neighborhood: 80123

    Nearby schools

    GreatSchools rating
    Schools provided by the listing agent
    • Elementary: Leawood
    • Middle: Ken Caryl
    • High: Columbine
    • District: Jefferson County R-1

    Source: The MLS. This data may not be complete. We recommend contacting the local school district to confirm school assignments for this home.

    Get a cash offer in 3 minutes
    Find out how much your home could sell for in as little as 3 minutes with a no-obligation cash offer.
    Estimated market value
    $1,237,200
    Get a cash offer in 3 minutes
    Find out how much your home could sell for in as little as 3 minutes with a no-obligation cash offer.
    Estimated market value
    $1,237,200