*Open House Sat 8/15 from 1:00PM-3:00PM* Experience elevated Colorado living in this four-bedroom, four-bath Casella model by Cardel Homes, ideally situated in Solterra, where the Denver metro meets the foothills. Mediterranean-inspired architecture, a 50-year roof, and mature landscaping create timeless curb appeal, while 3,764 finished square feet, including a finished basement, offer exceptional space and versatility.
Inside, high-end hickory hardwood floors and abundant natural light connect a dedicated office with French doors, a flexible living or music room, and the dramatic great room, where soaring ceilings, expansive windows and a stone fireplace make an unforgettable impression. The gourmet kitchen is designed for entertaining, featuring granite countertops, a generous island with seating, rich cabinetry, stainless appliances, a Gold Series wall oven and microwave, gas cooktop, custom tilework and a butler’s pantry with abundant storage. Upstairs, the spacious primary suite is a true retreat with a luxurious five-piece bath featuring dual vanities, an oversized seamless glass shower with designer tile, a six-foot Kohler jetted tub and a large walk-in closet. Flexible secondary bedrooms and an oversized laundry room add convenience to the upstairs. The finished lower level expands the experience with a large recreation room, wet bar, bedroom, bath, far-infrared sauna and ample storage. Outdoors, the backyard oasis offers mature landscaping and a covered patio with a built-in grill—an inviting setting for dining, entertaining and Colorado evenings.Enjoy Solterra’s signature lifestyle with The Retreat clubhouse, resort-style pool, fitness center, tennis courts, parks, trails and open space, all near Red Rocks, Bear Creek Lake Park, Morrison, Golden and Denver. This is the space, setting and lifestyle buyers seek in one exceptional home.
For sale
$1,250,000
2249 S Norse Way, Denver, CO 80228
4beds
3,764sqft
Single Family Residence
Built in 2017
6,273 Square Feet Lot
$-- Zestimate®
$332/sqft
$168/mo HOA
What's special
- 19 days |
- 860 |
- 25 |
Zillow last checked:
Listing updated:
Listed by:
Kelly Mates 720-343-9686 kelly@nextmovecolorado.com,
Distinct Real Estate LLC
Source: REcolorado as distributed by MLS GRID,MLS#: 9807225
Facts & features
Interior
Bedrooms & bathrooms
- Bedrooms: 4
- Bathrooms: 4
- Full bathrooms: 3
- 1/2 bathrooms: 1
- Main level bathrooms: 1
Bedroom
- Description: Ceiling Fan
- Features: Primary Suite
- Level: Upper
- Area: 267.26 Square Feet
- Dimensions: 16.6 x 16.1
Bedroom
- Description: Ceiling Fan
- Level: Upper
- Area: 223.08 Square Feet
- Dimensions: 13.2 x 16.9
Bedroom
- Description: Ceiling Fan
- Level: Upper
- Area: 154.29 Square Feet
- Dimensions: 11.1 x 13.9
Bedroom
- Description: Walk-In Closet
- Level: Basement
- Area: 143.84 Square Feet
- Dimensions: 12.4 x 11.6
Bathroom
- Description: Pedestal Sink
- Level: Main
- Area: 20.09 Square Feet
- Dimensions: 4.9 x 4.1
Bathroom
- Description: Five Piece Primary Bath
- Features: Primary Suite
- Level: Upper
- Area: 164.3 Square Feet
- Dimensions: 10.6 x 15.5
Bathroom
- Description: Jack And Jill
- Level: Upper
- Area: 58.77 Square Feet
- Dimensions: 5.11 x 11.5
Bathroom
- Description: Tub & Shower Combo
- Level: Basement
- Area: 32.06 Square Feet
- Dimensions: 7.8 x 4.11
Bonus room
- Description: Kitchenette And Sauna
- Level: Basement
- Area: 199.5 Square Feet
- Dimensions: 15 x 13.3
Dining room
- Description: Open To Patio Door
- Level: Main
- Area: 126.36 Square Feet
- Dimensions: 16.2 x 7.8
Family room
- Description: Family Room Or Formal Dining
- Level: Main
- Area: 174 Square Feet
- Dimensions: 12 x 14.5
Game room
- Level: Basement
- Area: 351.36 Square Feet
- Dimensions: 24.4 x 14.4
Kitchen
- Description: Open To Living Room
- Level: Main
- Area: 252.72 Square Feet
- Dimensions: 16.2 x 15.6
Laundry
- Description: Washer And Dryer Excluded
- Level: Upper
- Area: 97.06 Square Feet
- Dimensions: 9.6 x 10.11
Living room
- Description: Gas Fireplace, Valuted Ceilings
- Level: Main
- Area: 290.46 Square Feet
- Dimensions: 20.6 x 14.1
Mud room
- Level: Main
- Area: 56.1 Square Feet
- Dimensions: 6.6 x 8.5
Office
- Description: French Doors
- Level: Main
- Area: 107.91 Square Feet
- Dimensions: 9.9 x 10.9
Heating
- Forced Air
Cooling
- Central Air
Appliances
- Included: Bar Fridge, Cooktop, Dishwasher, Disposal, Microwave, Oven, Range Hood
- Laundry: In Unit
Features
- Ceiling Fan(s), Eat-in Kitchen
- Flooring: Carpet, Tile, Wood
- Windows: Double Pane Windows, Window Coverings, Window Treatments
- Basement: Finished
- Number of fireplaces: 1
- Fireplace features: Living Room
Interior area
- Total structure area: 3,764
- Total interior livable area: 3,764 sqft
- Finished area above ground: 2,605
- Finished area below ground: 1,159
Video & virtual tour
Property
Parking
- Total spaces: 3
- Parking features: Tandem
- Attached garage spaces: 3
Features
- Levels: Two
- Stories: 2
- Patio & porch: Covered
- Exterior features: Barbecue, Garden, Gas Grill, Private Yard
- Fencing: Full
Lot
- Size: 6,273 Square Feet
- Features: Cul-De-Sac, Irrigated, Landscaped, Sprinklers In Rear
- Residential vegetation: Grassed, Xeriscaping
Details
- Parcel number: 462205
- Zoning: RES
- Special conditions: Standard
Construction
Type & style
- Home type: SingleFamily
- Architectural style: Traditional
- Property subtype: Single Family Residence
Materials
- Frame, Stucco
- Roof: Concrete,Spanish Tile
Condition
- Year built: 2017
Details
- Builder model: Casella
- Builder name: Cardel Homes
Utilities & green energy
- Electric: 220 Volts, 220 Volts in Garage
- Sewer: Public Sewer
- Water: Public
- Utilities for property: Electricity Connected, Internet Access (Wired), Natural Gas Connected, Phone Connected
Community & HOA
Community
- Security: Carbon Monoxide Detector(s), Smoke Detector(s)
- Subdivision: Solterra
HOA
- Has HOA: Yes
- Amenities included: Clubhouse, Fitness Center, Park, Playground, Pond Seasonal, Pool, Tennis Court(s), Trail(s)
- Services included: Sewer, Snow Removal, Trash
- HOA fee: $442 quarterly
- HOA name: Solterra Homeowners Association
- HOA phone: 303-991-2192
- Second HOA fee: $250 annually
- Second HOA name: Fossil Ridge Metropolitan District
- Second HOA phone: 303-381-4960
Location
- Region: Lakewood
Financial & listing details
- Price per square foot: $332/sqft
- Tax assessed value: $1,045,924
- Annual tax amount: $10,105
- Date on market: 8/5/2026
- Listing terms: 1031 Exchange,Cash,Conventional,Jumbo,VA Loan
- Exclusions: Washer And Dryer, Kitchen Refrigerator (Negotiable)
- Ownership: Individual
- Electric utility on property: Yes
- Road surface type: Paved
Estimated market value
Not available
Estimated sales range
Not available
Not available
Price history
| Date | Event | Price |
|---|---|---|
| 8/5/2026 | Listed for sale | $1,250,000+87.9%$332/sqft |
Source:  REcolorado as distributed by MLS GRID #9807225 Report a problem REcolorado as distributed by MLS GRID #9807225 Report a problem | ||
| 8/9/2017 | Sold | $665,317$177/sqft |
Source: Public Record Report a problem | ||
Public tax history
| Year | Property taxes | Tax assessment |
|---|---|---|
| 2025 | $9,442 +0.3% | $65,371 +1.9% |
| 2024 | $9,412 +12.5% | $64,167 |
| 2023 | $8,367 -2.4% | $64,167 +14.1% |
| 2022 | $8,571 +8.4% | $56,249 -2.8% |
| 2021 | $7,906 | $57,866 +11% |
| 2020 | $7,906 -2.3% | $52,123 |
| 2019 | $8,088 +3.5% | $52,123 +1.4% |
| 2018 | $7,811 | $51,382 +81.3% |
| 2017 | $7,811 +34.5% | $28,345 -27.8% |
| 2016 | $5,808 | $39,275 |
| 2015 | $5,808 +583.6% | $39,275 +616.6% |
| 2014 | $850 | $5,481 |
Find assessor info on the county website
Monthly payment
Est. payment
Payment breakdown
Explore the cost of this home by adjusting the details. Changes won't be saved.Climate risks
Neighborhood: Solterra
Nearby schools
GreatSchools rating
- 8/10Rooney Ranch Elementary SchoolGrades: K-5Distance: 1.4 mi
- 5/10Dunstan Middle SchoolGrades: 6-8Distance: 2.2 mi
- 8/10Green Mountain High SchoolGrades: 9-12Distance: 2.2 mi
Schools provided by the listing agent
- Elementary: Rooney Ranch
- Middle: Dunstan
- High: Green Mountain
- District: Jefferson County R-1
Source: REcolorado as distributed by MLS GRID. This data may not be complete. We recommend contacting the local school district to confirm school assignments for this home.
- $1,058,2004 bd4 ba2.6k sqft2239 S Norse Way, Lakewood, CO 80228Off Market
- $1,156,7005 bd5 ba3.8k sqft2259 S Norse Way, Lakewood, CO 80228Off Market
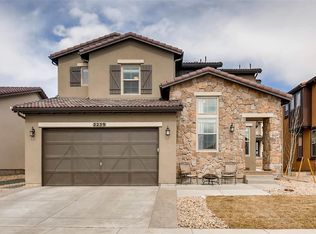
- $1,135,9005 bd5 ba2.9k sqft15424 W Baltic Ave, Lakewood, CO 80228Off Market
- $902,6003 bd2 ba1.8k sqft2269 S Norse Way, Lakewood, CO 80228Off Market
- $1,023,4004 bd4 ba3.7k sqft15428 W Baltic Ave, Lakewood, CO 80228Off Market
- $1,220,2004 bd4 ba4.3k sqft15418 W Baltic Ave, Lakewood, CO 80228Off Market
- $996,7003 bd3 ba2.6k sqft2234 S Norse Way, Lakewood, CO 80228Off Market
- $1,030,0004 bd4 ba2.6k sqft15434 W Baltic Ave, Lakewood, CO 80228Off Market
A local agent can set up tours, give advice and negotiate with sellers.
Similar homes
- $1,195,0005 bd5 ba3.7k sqft2238 S Nile Street, Denver, CO 80228For Sale

 MLS ID #7508478, Andrew Nagel, RE/MAX of Cherry Creek. REcolorado as distributed by MLS GRID
 - $999,9004 bd4 ba3.7k sqft15229 W La Salle Avenue, Denver, CO 80228For Sale
 MLS ID #1746696, Michael Trujillo II, Compass - Denver. REcolorado as distributed by MLS GRID
 - $1,225,0005 bd5 ba4.8k sqft2606 S Xenon Way, Lakewood, CO 80228For Sale
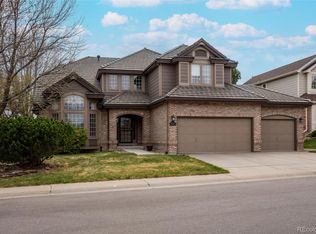 MLS ID #3262358, Suzy Sweitzer, RE/MAX Alliance. REcolorado as distributed by MLS GRID
 - $819,9004 bd4 ba2.7k sqft14265 W Warren Drive, Denver, CO 80228For Sale
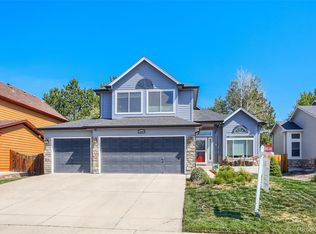 MLS ID #8554037, Patrick Finney, CJV Real Estate. REcolorado as distributed by MLS GRID
 - $749,9004 bd4 ba3.8k sqft14090 W Cornell Avenue, Denver, CO 80228For SaleMLS ID #8270741, Tonya Sargent, Galloway Realty LLC. REcolorado as distributed by MLS GRID
- $700,0003 bd3 ba2k sqft2613 S Orchard Street, Lakewood, CO 80228For SaleMLS ID #7428889, Brooke Franklin Burgamy, LIV Sotheby's International Realty. REcolorado as distributed by MLS GRID
- $675,0003 bd3 ba2k sqft15632 W Wesley Avenue, Denver, CO 80228For SaleMLS ID #3889052, Kyle Petersen, Thrive Real Estate Group. REcolorado as distributed by MLS GRID
- $1,275,0004 bd5 ba5.4k sqft5458 W Calhoun Avenue, Littleton, CO 80123For SaleMLS ID #3078211, Nicole Pinette, Pinette Realty Group LLC. REcolorado as distributed by MLS GRID
- $1,275,0004 bd3 ba5k sqft17812 W 83rd Place, Arvada, CO 80007For SaleMLS ID #6829838, Diane Tran, Forza Realty, LLC. REcolorado as distributed by MLS GRID
- $1,225,0005 bd5 ba4.8k sqft6843 S Owens Street, Littleton, CO 80127For SaleMLS ID #6329729, Nikki Shawl, HomeSmart. REcolorado as distributed by MLS GRID
- $1,025,0004 bd4 ba4.2k sqft5057 S Allison Way, Littleton, CO 80123For SaleMLS ID #7661879, Gordon Stover, RE/MAX Professionals. REcolorado as distributed by MLS GRID
- $1,150,0003 bd3 ba5k sqft6557 S Gray Way, Littleton, CO 80123For SaleMLS ID #7105947, TLC Brokers Group, Compass - Denver. REcolorado as distributed by MLS GRID
- $1,250,0005 bd6 ba5.2k sqft10360 Bluffmont Dr, Lone Tree, CO 80124For Sale
 MLS ID #1066459, Rachel Sartin, Corken & Company Real Estate. IRES as distributed by MLS GRID
 - $1,275,0004 bd5 ba4.8k sqft10744 Addison Court, Littleton, CO 80126For SaleMLS ID #8127566, Heather Hankins, Novella Real Estate. REcolorado as distributed by MLS GRID
- $1,325,0005 bd5 ba5.3k sqft9889 Sunset Hill Circle, Lone Tree, CO 80124For SaleMLS ID #8531563, Charles Burroughs, CJ Burroughs. REcolorado as distributed by MLS GRID
- $975,0003 bd3 ba4.1k sqft6142 Devinney Way, Arvada, CO 80004For SaleMLS ID #3680493, Terry Utzinger, RE/MAX Alliance. REcolorado as distributed by MLS GRID
- $890,0005 bd4 ba4.1k sqft9386 W Quarles Place, Littleton, CO 80128For SaleMLS ID #9080321, Marie Montoya, Lifestyle International Realty. REcolorado as distributed by MLS GRID
- $740,0004 bd3 ba3.8k sqft9375 Blanca Street, Arvada, CO 80007For SaleMLS ID #1961545, Amanda Rieter, Keller Williams Avenues Realty. REcolorado as distributed by MLS GRID
- $890,0004 bd3 ba3.8k sqft9557 W Plymouth Avenue, Littleton, CO 80128For SaleMLS ID #7044416, Natalie Gonterman, Keller Williams Advantage Realty LLC. REcolorado as distributed by MLS GRID
- $1,049,0004 bd5 ba4.7k sqft10016 Meade Court, Westminster, CO 80031For SaleMLS ID #7280275, Paul Reisbeck, RE/MAX Alliance. REcolorado as distributed by MLS GRID
