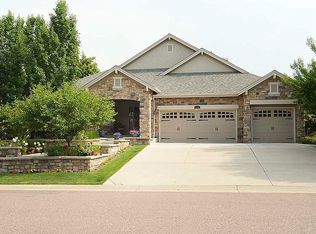
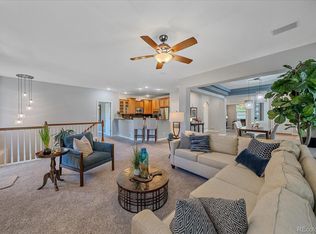
Experience refined luxury and exceptional indoor-outdoor living in this stunning residence nestled within the prestigious Vintage Reserve community of Littleton. Set on a private, beautifully landscaped lot surrounded by mature trees, this 5,500-square-foot home blends timeless elegance with sophisticated, contemporary finishes. Rich hardwood floors, abundant natural light, vaulted ceilings, and spacious living areas create an inviting sense of grandeur throughout. The gourmet kitchen features top-of-the-line appliances, slab granite, a generous center island, and walk-in pantry, seamlessly connecting to the home's main living spaces. The spectacular backyard is truly an entertainer's dream, featuring an expansive stone-paver patio and covered outdoor living area with a tongue-and-groove ceiling, built-in kitchen and grill, and gas firepit—creating an exceptional setting for entertaining or relaxing in complete privacy. The luxurious primary suite offers vaulted ceilings, fireplace, and spa-inspired five-piece bath, while two additional ensuite bedrooms and a versatile loft provide comfort and flexibility. The 1,900-square-foot finished basement with 10-foot ceilings adds an impressive second level of living with a media/family room, game room, office, fourth bedroom suite, full bath, and abundant storage. Recent improvements include a newer roof, fresh interior paint, new window coverings, both furnaces replaced in 2026, and one AC unit replaced in August 2026. Ideally situated near Columbine Valley, Historic Downtown Littleton, parks, trails, shopping, and dining, this exceptional Vintage Reserve residence offers the perfect balance of luxury, privacy, and effortless Colorado living.
For sale
Price cut: $76K (9/2)
$1,199,000
5458 W Calhoun Avenue, Littleton, CO 80123
4beds
5,480sqft
Single Family Residence
Built in 2006
9,583 Square Feet Lot
$1,177,900 Zestimate®
$219/sqft
$140/mo HOA
What's special
- 24 days
- 2,146
- 132
Zillow last checked:
Listing updated:
Listed by:
Nicole Pinette 720-244-1514 nicole@pinetterealty.com,
Pinette Realty Group LLC
Source: REcolorado as distributed by MLS GRID,MLS#: 3078211
Facts & features
Interior
Bedrooms & bathrooms
- Bedrooms: 4
- Bathrooms: 5
- Full bathrooms: 3
- 3/4 bathrooms: 1
- 1/2 bathrooms: 1
- Main level bathrooms: 1
Bedroom
- Description: Fireplace, Vaulted Ceilings, Walk-In Closet, Private Bath, Hardwood Floors
- Features: Primary Suite
- Level: Upper
- Area: 275.5 Square Feet
- Dimensions: 14.5 x 19
Bedroom
- Description: Walk In Closet, Ensuite Bathroom, Hardwood Floors
- Level: Upper
- Area: 168 Square Feet
- Dimensions: 12 x 14
Bedroom
- Description: Walk In Closet, Ensuite Bathroom, Hardwood Floors
- Level: Upper
- Area: 174 Square Feet
- Dimensions: 12 x 14.5
Bedroom
- Description: Adjoining Full Bathroom, Walk-In Closet
- Level: Basement
- Area: 175 Square Feet
- Dimensions: 12.5 x 14
Bathroom
- Description: Large Jacuzzi Tub, Walk-In Closet, Dual Sinks, Water Closet, Tile Floors
- Features: Primary Suite
- Level: Upper
- Area: 136.5 Square Feet
- Dimensions: 10.5 x 13
Bathroom
- Level: Upper
Bathroom
- Level: Upper
Bathroom
- Level: Main
Bathroom
- Description: Tile Floors, Access To Bedroom And Main Basement Area
- Level: Basement
Dining room
- Level: Main
- Area: 181.25 Square Feet
- Dimensions: 12.5 x 14.5
Family room
- Description: Double Vault Ceilings, Gas Fireplace
- Level: Main
- Area: 323 Square Feet
- Dimensions: 17 x 19
Family room
- Level: Basement
- Area: 209 Square Feet
- Dimensions: 11 x 19
Game room
- Level: Basement
- Area: 143.75 Square Feet
- Dimensions: 11.5 x 12.5
Great room
- Level: Basement
- Area: 162.75 Square Feet
- Dimensions: 10.5 x 15.5
Kitchen
- Description: Large Center Island, Walk-In Pantry, Gas Stove
- Level: Main
- Area: 262.5 Square Feet
- Dimensions: 15 x 17.5
Laundry
- Description: Tile Floors, Utility Sink, Abundance Of Countertops And Cabinet Storage
- Level: Main
- Area: 45 Square Feet
- Dimensions: 6 x 7.5
Living room
- Description: Hardwood Floors
- Level: Main
- Area: 210.25 Square Feet
- Dimensions: 14.5 x 14.5
Loft
- Description: Access To Bathroom, Hardwood Floors
- Level: Upper
- Area: 149.5 Square Feet
- Dimensions: 11.5 x 13
Media room
- Level: Basement
- Area: 215.6 Square Feet
- Dimensions: 14 x 15.4
Office
- Description: Hardwood Floors
- Level: Main
- Area: 138 Square Feet
- Dimensions: 11.5 x 12
Office
- Level: Basement
- Area: 198 Square Feet
- Dimensions: 11 x 18
Utility room
- Level: Basement
- Area: 304.75 Square Feet
- Dimensions: 11.5 x 26.5
Heating
- Forced Air
Cooling
- Central Air
Appliances
- Included: Cooktop, Dishwasher, Disposal, Double Oven, Microwave, Refrigerator
Features
- Ceiling Fan(s), Eat-in Kitchen, Five Piece Bath, Granite Counters, High Ceilings, Kitchen Island, Open Floorplan, Pantry, Vaulted Ceiling(s), Walk-In Closet(s)
- Flooring: Carpet, Tile
- Basement: Finished,Full
- Number of fireplaces: 2
- Fireplace features: Bedroom, Family Room, Gas
Interior area
- Total structure area: 5,480
- Total interior livable area: 5,480 sqft
- Finished area above ground: 3,549
- Finished area below ground: 1,400
Video & virtual tour
Property
Parking
- Total spaces: 3
- Parking features: Garage - Attached
- Attached garage spaces: 3
Features
- Levels: Two
- Stories: 2
- Patio & porch: Covered, Front Porch, Patio
- Exterior features: Fire Pit, Garden, Gas Grill, Lighting, Private Yard
- Fencing: Full
Lot
- Size: 9,583 Square Feet
- Features: Irrigated, Landscaped, Master Planned, Sprinklers In Front, Sprinklers In Rear
Details
- Parcel number: 447178
- Zoning: P-D
- Special conditions: Standard
Construction
Type & style
- Home type: SingleFamily
- Architectural style: Traditional
- Property subtype: Single Family Residence
Materials
- Brick, Cement Siding, Frame
- Foundation: Slab
- Roof: Composition
Condition
- Year built: 2006
Utilities & green energy
- Sewer: Public Sewer
- Water: Public
Community & HOA
Community
- Subdivision: Vintage Reserve
HOA
- Has HOA: Yes
- Amenities included: Clubhouse, Pond Seasonal
- Services included: Maintenance Grounds, Recycling, Snow Removal, Trash
- HOA fee: $140 monthly
- HOA name: Vintage Reserve
- HOA phone: 303-224-0004
Location
- Region: Littleton
Financial & listing details
- Price per square foot: $219/sqft
- Tax assessed value: $1,194,987
- Annual tax amount: $9,007
- Date on market: 8/13/2026
- Listing terms: Cash,Conventional,FHA,VA Loan
- Exclusions: Washer And Dryer, Basement Tv (Bracket Will Stay), Blue Cabinets In Main Floor Office
- Ownership: Individual
Estimated market value
$1,177,900
$1.12M - $1.24M
$5,267/mo
Price history
| Date | Event | Price |
|---|---|---|
| 9/2/2026 | Price change | $1,199,000-6%$219/sqft |
Source:  REcolorado as distributed by MLS GRID #3078211 Report a problem REcolorado as distributed by MLS GRID #3078211 Report a problem | ||
| 8/18/2026 | Price change | $1,275,000-3.8%$233/sqft |
Source: REcolorado as distributed by MLS GRID #3078211 Report a problem | ||
| 8/13/2026 | Listed for sale | $1,325,000+1.9%$242/sqft |
Source: REcolorado as distributed by MLS GRID #3078211 Report a problem | ||
| 4/18/2025 | Sold | $1,300,000$237/sqft |
Source: REcolorado as distributed by MLS GRID #2693530 Report a problem | ||
| 2/11/2025 | Pending sale | $1,300,000$237/sqft |
Source: REcolorado as distributed by MLS GRID #2693530 Report a problem | ||
| 1/30/2025 | Listed for sale | $1,300,000+128.1%$237/sqft |
Source: REcolorado as distributed by MLS GRID #2693530 Report a problem | ||
| 6/20/2013 | Sold | $570,000+0.2%$104/sqft |
Source: Public Record Report a problem | ||
| 4/13/2013 | Listed for sale | $569,000+10.3%$104/sqft |
Source: Marlex Ltd. #1176448 Report a problem | ||
| 2/3/2006 | Sold | $516,000$94/sqft |
Source: Public Record Report a problem | ||
Public tax history
| Year | Property taxes | Tax assessment |
|---|---|---|
| 2025 | $7,539 -0.3% | $74,687 +10.9% |
| 2024 | $7,559 +18.6% | $67,356 |
| 2023 | $6,373 -1.6% | $67,356 +22.6% |
| 2022 | $6,479 +9% | $54,919 -2.8% |
| 2021 | $5,946 | $56,499 +11.5% |
| 2020 | $5,946 +1.1% | $50,662 |
| 2019 | $5,880 -4.3% | $50,662 +1.8% |
| 2018 | $6,141 | $49,760 |
| 2017 | $6,141 +2.1% | $49,760 +11.1% |
| 2016 | $6,012 | $44,782 |
| 2015 | $6,012 +6.6% | $44,782 +10.3% |
| 2014 | $5,639 +4.7% | $40,591 +4.1% |
| 2013 | $5,385 +1.5% | $38,999 -0.2% |
| 2012 | $5,308 -3.6% | $39,059 |
| 2011 | $5,506 -1% | $39,059 -4% |
| 2010 | $5,565 -4.7% | $40,680 |
| 2009 | $5,841 -3.2% | $40,680 -2.5% |
| 2008 | $6,035 +23.9% | $41,730 |
| 2007 | $4,869 +166.5% | $41,730 +24.9% |
| 2006 | $1,827 | $33,420 |
| 2005 | -- | -- |
Find assessor info on the county website
Monthly payment
Est. payment
Payment breakdown
Explore the cost of this home by adjusting the details. Changes won't be saved.Climate risks
Neighborhood: 80123
Nearby schools
Schools provided by the listing agent
- Elementary: Leawood
- Middle: Ken Caryl
- High: Columbine
- District: Jefferson County R-1
Source: REcolorado as distributed by MLS GRID. This data may not be complete. We recommend contacting the local school district to confirm school assignments for this home.
Similar homes
- $1,275,0005 bd4 ba4.2k sqft4591 Christensen Circle, Littleton, CO 80123For Sale

 MLS ID #4060330, Nicole Savoie, HomeSmart. REcolorado as distributed by MLS GRID
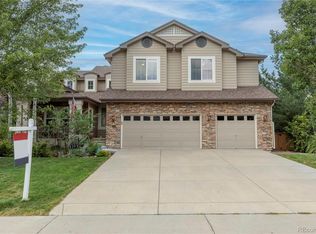
 - $1,099,0005 bd5 ba5k sqft9393 S Holland Way, Littleton, CO 80127For Sale
 MLS ID #2237938, Spencer Helwig, RE/MAX Professionals. REcolorado as distributed by MLS GRID
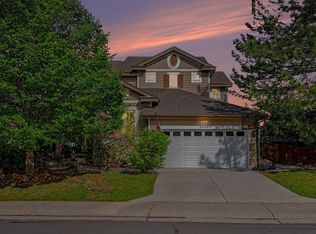
 - $999,0004 bd4 ba3.9k sqft9690 S Dover Way, Littleton, CO 80127For Sale
 MLS ID #1067189, Tina Gregory, Coldwell Banker Realty-Luxury. IRES as distributed by MLS GRID
 - $940,0005 bd5 ba4.7k sqft6256 S Miller Court, Littleton, CO 80127For Sale
 MLS ID #9415646, Tim Pfannenstiel, RE/MAX Professionals. REcolorado as distributed by MLS GRID
 - $900,0004 bd3 ba3.1k sqft7084 Fox Paw Trail, Littleton, CO 80125For SaleMLS ID #4993214, Courtney O'Shea, Compass - Denver. REcolorado as distributed by MLS GRID
- $965,0005 bd5 ba4k sqft8479 S Newcombe Street, Littleton, CO 80127For SaleMLS ID #3727603, The Pugh Group, The Pugh Group LLC. REcolorado as distributed by MLS GRID
- $934,9004 bd4 ba5.3k sqft10558 Paint Place, Littleton, CO 80125For SaleMLS ID #2253471, Kim Kennedy, Buyers & Sellers 1st Choice. REcolorado as distributed by MLS GRID
- $945,0004 bd4 ba4.3k sqft10496 W Rockland Drive, Littleton, CO 80127For SaleMLS ID #5950841, Leigh Ann Johnson, Grace Management & Invest.. REcolorado as distributed by MLS GRID
- $1,199,0004 bd4 ba4.2k sqft8888 Inspiration Drive, Parker, CO 80138For SaleMLS ID #4924555, Peter Janisch, Professional Brokers Group. REcolorado as distributed by MLS GRID
- $1,225,0005 bd5 ba4.8k sqft2606 S Xenon Way, Lakewood, CO 80228For SaleMLS ID #3262358, Suzy Sweitzer, RE/MAX Alliance. REcolorado as distributed by MLS GRID
- $849,9004 bd3 ba3.8k sqft8107 W Morraine Drive, Littleton, CO 80128For SaleMLS ID #8400372, Michelle Valdez, Rocky Mountain R.E. Advisors. REcolorado as distributed by MLS GRID
- $1,300,0005 bd5 ba5.3k sqft9889 Sunset Hill Circle, Lone Tree, CO 80124For SaleMLS ID #8531563, Charles Burroughs, CJ Burroughs. REcolorado as distributed by MLS GRID
- $1,045,0004 bd4 ba4.4k sqft3537 Meadow Creek Place, Littleton, CO 80126For SaleMLS ID #6746139, Chad Cabalka, RE/MAX Professionals. REcolorado as distributed by MLS GRID
- $799,9005 bd4 ba3.3k sqft7325 W Clifton Avenue, Littleton, CO 80128For SaleMLS ID #7566294, Scott Matthias, Madison & Company Properties. REcolorado as distributed by MLS GRID
- $1,024,9004 bd3 ba3.8k sqft2908 Oakshire Court, Littleton, CO 80126For SaleMLS ID #1958454, Marcus Harris, Coldwell Banker Realty 24. REcolorado as distributed by MLS GRID
- $1,199,9955 bd5 ba4.9k sqft3228 Soaring Eagle Lane, Castle Rock, CO 80109For SaleMLS ID #7072102, Adam Price, Keller Williams DTC. REcolorado as distributed by MLS GRID
- $725,0004 bd4 ba3.1k sqft9382 W Unser Avenue, Littleton, CO 80128For SaleMLS ID #3662445, Kelly Dolph, Keller Williams Foothills Realty. REcolorado as distributed by MLS GRID
- $995,0004 bd4 ba4.6k sqft7781 S Pitkin Court, Centennial, CO 80016For SaleMLS ID #4778115, Renee Cohen, Coldwell Banker Global Luxury Denver. REcolorado as distributed by MLS GRID
- $1,325,0005 bd6 ba4.2k sqft834 Good Hope Drive, Castle Rock, CO 80108For SaleMLS ID #2432862, Carrie Terrones, RE/MAX Professionals. REcolorado as distributed by MLS GRID
- $1,195,0005 bd5 ba5.4k sqft19950 E Shady Ridge Road, Parker, CO 80134For SaleMLS ID #8956017, AK Riley, Coldwell Banker Realty 24. REcolorado as distributed by MLS GRID
