Skip main navigation
Sold for $801,000
  • $801,000

    6673 S Benton Street, Littleton, CO 80123

    3beds
    4,027sqft
    Single Family Residence
    Built in 2006
    6,752 Square Feet Lot
    $784,100 Zestimate®
    $199/sqft
    $3,106 Estimated rent

    Home value

    $784,100

    $737,000 - $839,000

    $3,106/mo

    Zestimate® history
    Loading
    Loading...

    Owner options

    List your home for rent

    $3,106/mo

    Rent Zestimate®

    Find your next renter with Zillow Rental Manager. Plus, with online applications, you can quickly screen prospective tenants – for free.

    Learn more

    $3,106/mo

    Rent Zestimate®

    Refinance and save

    $4,720/mo

    Est. payment

    Refinancing to a lower rate could help reduce your monthly payments and save thousands over the life of the loan.

    See today's rates

    $4,720/mo

    Est. payment

    Explore your selling options

    Work with a Zillow partner agent

    Leverage their expertise and Zillow's premium Showcase listings to get your home seen by more buyers.

    Get started

    List with your own agent

    Get your home in front of millions of buyers by listing it on Zillow.

    Learn how to do it

    Sell it yourself

    Take full control of how buyers see your home on Zillow by listing For Sale by Owner (FSBO).

    List your home

    What's special

    Refined architectural detailsSerene primary suiteNewly poured drivewayLuxurious en-suite bathStunning single-story retreatAbundance of natural lightGenerous closet space
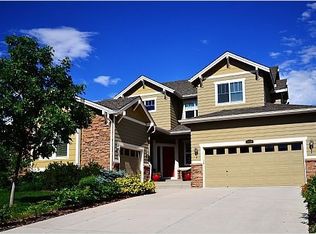
    Welcome to this stunning single-story retreat in the coveted Vintage Reserve community—where elegance, comfort, and timeless design converge. This beautifully appointed 3-bedroom, 2-bathroom residence offers luxury living in one of Littleton’s most desirable neighborhoods. Step inside to discover a bright, open-concept layout designed for effortless living and entertaining. The heart of the home is a chef’s dream kitchen featuring premium stainless steel appliances, including double ovens, a gas cooktop, and a large center island with bar seating—perfect for casual dining or hosting friends and family. Rich cabinetry, abundant counter space, and modern finishes complete this culinary haven. The spacious living and dining areas flow seamlessly together, highlighted by high ceilings, an abundance of natural light, and refined architectural details throughout. Retreat to the serene primary suite, complete with a luxurious en-suite bath and generous closet space. Two additional bedrooms - one non-conforming-offer flexibility for guests, a home office, or personal hobbies. A fully unfinished basement offers limitless potential—whether you envision a home theater, gym, or additional living quarters. Outside, enjoy Colorado’s beautiful seasons on the stamped concrete patio, ideal for outdoor entertaining or quiet evenings under the stars. The newly poured driveway leads to a fully finished 3-car garage with pristine epoxy floors, offering the ultimate in function and style. This home offers new roof - class 4 shingle-2023, new driveway, new epoxy floors in garage, & 2024 furnace and A/C unit. With its prime location in a tranquil, upscale neighborhood and just minutes from parks, trails, shopping, and dining, this impeccable home offers a rare opportunity to enjoy sophisticated single-level living in the heart of Littleton.

    Zillow last checked:

    Listing updated:

    Listed by:

    Nicki Thompson 303-725-1874 DenverAgent@gmail.com,

    RE/MAX Alliance - Olde Town,

    Lisa Magleby 303-263-8461,

    RE/MAX Alliance - Olde Town

    Bought with:

    Corey Sutton, 100108373

    Firehouse Realty

    Source: REcolorado as distributed by MLS GRID,MLS#: 6528087MLS Logo

    Facts & features

    Interior

    Bedrooms & bathrooms
    • Bedrooms: 3
    • Bathrooms: 2
    • Full bathrooms: 2
    • Main level bathrooms: 2
    • Main level bedrooms: 3
    Bedroom
    • Level: Main
    Bedroom
    • Description: Current Use Office, Non-Conforming- No Closet
    • Level: Main
    Bathroom
    • Level: Main
    Other
    • Level: Main
    Other
    • Description: 5 Piece Bath And Walk-In Closet
    • Level: Main
    Dining room
    • Level: Main
    Kitchen
    • Level: Main
    Living room
    • Level: Main
    Office
    • Description: Considered 3rd Bedroom - Non-Conforming
    • Level: Main
    Heating
    • Forced Air
    Cooling
    • Central Air
    Appliances
    • Included: Cooktop, Dishwasher, Disposal, Double Oven, Dryer, Microwave, Refrigerator, Washer
    Features
    • Built-in Features, Ceiling Fan(s), Five Piece Bath, Granite Counters, High Speed Internet, Kitchen Island, No Stairs, Open Floorplan, Pantry, Primary Suite, Smoke Free, Sound System, Walk-In Closet(s), Wired for Data
    • Flooring: Carpet, Tile, Wood
    • Windows: Double Pane Windows
    • Basement: Full,Unfinished
    • Number of fireplaces: 1
    • Fireplace features: Gas, Gas Log, Living Room
    Interior area
    • Total structure area: 4,027
    • Total interior livable area: 4,027 sqft
    • Finished area above ground: 2,021
    • Finished area below ground: 0

    Property

    Parking
    • Total spaces: 3
    • Parking features: Concrete, Tandem
    • Attached garage spaces: 3
    Features
    • Levels: One
    • Stories: 1
    • Patio & porch: Front Porch, Patio
    • Exterior features: Private Yard, Rain Gutters
    • Fencing: Full
    Lot
    • Size: 6,752 Square Feet
    • Features: Corner Lot, Cul-De-Sac, Landscaped, Level, Sprinklers In Front, Sprinklers In Rear
    Details
    • Parcel number: 447155
    • Zoning: P-D
    • Special conditions: Standard

    Construction

    Type & style
    • Home type: SingleFamily
    • Architectural style: Traditional
    • Property subtype: Single Family Residence
    Materials
    • Frame, Rock, Wood Siding
    • Foundation: Slab
    • Roof: Composition
    Condition
    • Year built: 2006

    Utilities & green energy

    • Sewer: Public Sewer
    • Water: Public
    • Utilities for property: Cable Available, Electricity Connected, Internet Access (Wired), Natural Gas Connected

    Community & HOA

    Community
    • Security: Carbon Monoxide Detector(s), Smoke Detector(s)
    • Subdivision: Vintage Reserve
    HOA
    • Has HOA: Yes
    • Amenities included: Clubhouse, Pond Seasonal, Trail(s)
    • Services included: Maintenance Grounds, Recycling, Snow Removal, Trash
    • HOA fee: $125 monthly
    • HOA name: Vintage Reserve HOA
    • HOA phone: 303-224-0004
    Location
    • Region: Littleton

    Financial & listing details

    • Price per square foot: $199/sqft
    • Tax assessed value: $864,626
    • Annual tax amount: $5,592
    • Date on market: 5/21/2025
    • Listing terms: Cash,Conventional,FHA,VA Loan
    • Exclusions: Seller's Personal Property & Staging Items
    • Ownership: Individual
    • Electric utility on property: Yes
    • Road surface type: Paved

    Price history

    DateEventPrice
    10/3/2025Sold$801,000-2.9%$199/sqft
    Source: REcolorado as distributed by MLS GRID #6528087 Report a problem
    9/8/2025Pending sale$825,000$205/sqft
    Source: REcolorado as distributed by MLS GRID #6528087 Report a problem
    8/29/2025Price change$825,000-2.9%$205/sqft
    Source: REcolorado as distributed by MLS GRID #6528087 Report a problem
    7/21/2025Price change$849,900-3.9%$211/sqft
    Source: REcolorado as distributed by MLS GRID #6528087 Report a problem
    6/14/2025Price change$884,000-1.7%$220/sqft
    Source: REcolorado as distributed by MLS GRID #6528087 Report a problem
    5/21/2025Listed for sale$899,000+80.2%$223/sqft
    Source: REcolorado as distributed by MLS GRID #6528087 Report a problem
    8/2/2015Sold$499,000+27.3%$124/sqft
    Source: Public Record Report a problem
    3/21/2013Sold$392,000-2%$97/sqft
    Source: Public Record Report a problem
    11/27/2012Price change$399,900-2.5%$99/sqft
    Source: RE/MAX EDGE #1113734 Report a problem
    7/23/2012Listed for sale$410,000+10.1%$102/sqft
    Source: RE/MAX EDGE #1113734 Report a problem
    9/13/2005Sold$372,500$93/sqft
    Source: Public Record Report a problem

    Public tax history

    YearProperty taxesTax assessment
    2025$5,592 -0.3%$54,039 +8.2%
    2024$5,606 +13.6%$49,956
    2023$4,934 -1.6%$49,956 +17.5%
    2022$5,016 +8.7%$42,520 -2.8%
    2021$4,616 $43,743 +11.2%
    2020$4,616 +1.1%$39,328
    2019$4,564 -1.1%$39,328 +5.2%
    2018$4,613 $37,383
    2017$4,613 -9%$37,383 -1%
    2016$5,071 $37,770
    2015$5,071 +11.7%$37,770 +15.5%
    2014$4,541 +8.1%$32,688
    2013$4,202 +1.5%$32,688 +7.3%
    2012$4,142 -2.7%$30,476
    2011$4,256 -1.1%$30,476 -3.1%
    2010$4,302 -9.2%$31,450
    2009$4,741 -3.2%$31,450 -7.1%
    2008$4,898 +6.6%$33,870
    2007$4,593 +151.4%$33,870 +7.5%
    2006$1,827 $31,520
    2005-- --
    Find assessor info on the county website

    Neighborhood: 80123

    Nearby schools

    GreatSchools rating
    Schools provided by the listing agent
    • Elementary: Leawood
    • Middle: Ken Caryl
    • High: Columbine
    • District: Jefferson County R-1

    Source: REcolorado as distributed by MLS GRID. This data may not be complete. We recommend contacting the local school district to confirm school assignments for this home.

    Get a cash offer in 3 minutes
    Find out how much your home could sell for in as little as 3 minutes with a no-obligation cash offer.
    Estimated market value
    $784,100
    Get a cash offer in 3 minutes
    Find out how much your home could sell for in as little as 3 minutes with a no-obligation cash offer.
    Estimated market value
    $784,100