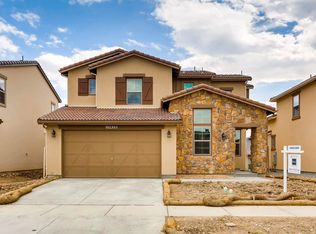
Casella floorplan with a finished basement and upgrades galore - this is the Solterra home you have been waiting for. Ideal cul-de-sac location with breathtaking views to the West. Unique entry through a stone turret. Curb appeal and a terrific exterior color scheme with lots of stone. The main floor features hardwood floors, main floor study, formal dining, great room, large kitchen, breakfast nook, butler pantry, and stone fireplace. The kitchen is perfect for entertaining with a large granite island and eat in kitchen nook. S/S appliances. 4 bedrooms are located on the 2nd floor - including the master suite with a luxurious bath and huge walk-in closet. 2nd-floor laundry. The finished basement adds a guest bedroom, large rec room, and ample storage space. Home features a 3 car garage. Nestled in a postcard-perfect world between urban Denver and the surrounding Green Mountains, Solterra offers residents a four-season wonderland for active living. Come live the Solterra life!
This property is not currently displayed as for sale or rent on Zillow. This may be different from what's on other websites or public sources.