Experience exceptional Colorado living in this pristine Leyden Rock residence, thoughtfully designed for both everyday comfort and effortless entertaining. One of the largest lot, backing to open space, the home captures breathtaking views of the mountains and offers an outdoor retreat featuring an expansive deck ideal for gatherings, outdoor dining, and enjoying spectacular sunsets. A tranquil koi pond enhances the backyard oasis.
The home's striking curb appeal is elevated by extensive full stucco and stone upgrades, showcasing timeless craftsmanship and luxury finishes. Upon entering, guests are welcomed by a dramatic curved staircase framed by an impressive 18-foot stone veneer accent wall that extends to a stunning catwalk overlooking the grand foyer and living spaces below.
Designed with today's lifestyles in mind, the highly functional floorplan offers seamless flow between living, dining, and entertaining areas. The spacious main-floor bedroom provides ideal accommodations for multigenerational living or extended-stay guests. The heart of the home features a large chef's kitchen complemented by an oversized walk-in pantry and a convenient butler's pantry, offering abundant storage and exceptional functionality for entertaining in the formal dining room. A versatile loft provides additional living space perfect for a media room, study area, or playroom.
Throughout the home, custom window treatments and designer curtains add elegance and sophistication, while thoughtful upgrades enhance both comfort and convenience. The upgraded garage door height and EV charge easily accommodates larger vehicles and recreational gear, reflecting the home's attention to practical luxury.
Spacious gathering areas, abundant natural light, premium finishes, and thoughtfully designed living spaces combine to create a home that is both elegant and functional. Find out more about community trails, pool and amenities at https://www.leydenrocklife.com.
For sale
$1,275,000
17812 W 83rd Place, Arvada, CO 80007
4beds
5,018sqft
Single Family Residence
Built in 2015
10,411 Square Feet Lot
$1,242,200 Zestimate®
$254/sqft
$30/mo HOA
What's special
- 129 days
- 307
- 22
Zillow last checked:
Listing updated:
Listed by:
Diane Tran 303-667-1423 ForzaRealty@gmail.com,
Forza Realty, LLC
Source: REcolorado as distributed by MLS GRID,MLS#: 6829838
Facts & features
Interior
Bedrooms & bathrooms
- Bedrooms: 4
- Bathrooms: 3
- Full bathrooms: 3
- Main level bathrooms: 1
- Main level bedrooms: 1
Bedroom
- Level: Upper
Bedroom
- Level: Upper
Bedroom
- Features: Primary Suite
- Level: Upper
Bedroom
- Level: Main
Bathroom
- Level: Upper
Bathroom
- Features: En Suite Bathroom
- Level: Upper
Bathroom
- Level: Main
Den
- Level: Main
Dining room
- Level: Main
Heating
- Forced Air
Cooling
- Air Conditioning-Room
Appliances
- Included: Cooktop, Dishwasher, Disposal, Double Oven, Dryer, Microwave, Oven, Range Hood, Washer
Features
- Basement: Bath/Stubbed,Full,Unfinished,Walk-Out Access
- Number of fireplaces: 1
Interior area
- Total structure area: 5,018
- Total interior livable area: 5,018 sqft
- Finished area above ground: 3,302
- Finished area below ground: 0
Video & virtual tour
Property
Parking
- Total spaces: 3
- Parking features: Oversized Door
- Attached garage spaces: 3
Features
- Levels: Two
- Stories: 2
- Patio & porch: Covered, Deck
- Exterior features: Gas Valve
Lot
- Size: 10,411 Square Feet
- Features: Borders Public Land, Landscaped, Open Space
Details
- Parcel number: 459251
- Special conditions: Standard
Construction
Type & style
- Home type: SingleFamily
- Property subtype: Single Family Residence
Materials
- Stone, Stucco
- Foundation: Slab
- Roof: Composition
Condition
- Year built: 2015
Details
- Builder name: Meritage Homes
Utilities & green energy
- Sewer: Public Sewer
- Water: Public
Community & HOA
Community
- Subdivision: Leyden Rock
HOA
- Has HOA: Yes
- HOA fee: $360 annually
- HOA name: Leyden Rock Metro
- HOA phone: 303-482-2213
Location
- Region: Arvada
Financial & listing details
- Price per square foot: $254/sqft
- Tax assessed value: $1,115,250
- Annual tax amount: $10,917
- Date on market: 6/12/2026
- Listing terms: 1031 Exchange,Cash,Conventional
- Exclusions: Personal Property
- Ownership: Individual
- Road surface type: Paved
Estimated market value
$1,242,200
$1.18M - $1.30M
$4,601/mo
Price history
| Date | Event | Price |
|---|---|---|
| 6/12/2026 | Listed for sale | $1,275,000+85.3%$254/sqft |
Source:  REcolorado as distributed by MLS GRID #6829838 Report a problem REcolorado as distributed by MLS GRID #6829838 Report a problem | ||
| 8/19/2016 | Sold | $688,000-0.1%$137/sqft |
Source: Agent Provided Report a problem | ||
| 6/25/2015 | Sold | $688,818$137/sqft |
Source: Public Record Report a problem | ||
Public tax history
| Year | Property taxes | Tax assessment |
|---|---|---|
| 2025 | $9,940 -0.1% | $69,703 +5.4% |
| 2024 | $9,949 +30.7% | $66,104 |
| 2023 | $7,611 -2.1% | $66,104 +38.9% |
| 2022 | $7,773 +3.4% | $47,591 -2.8% |
| 2021 | $7,518 | $48,961 +2.2% |
| 2020 | $7,518 +0.8% | $47,897 |
| 2019 | $7,456 0% | $47,897 +1.5% |
| 2018 | $7,457 | $47,209 |
| 2017 | $7,457 +92.3% | $47,209 +6.4% |
| 2016 | $3,879 | $44,361 +70.2% |
| 2015 | $3,879 +96.1% | $26,071 +102.7% |
| 2014 | $1,977 +219620% | $12,862 +216.8% |
| 2013 | $1 | $4,060 |
Find assessor info on the county website
Monthly payment
Est. payment
Payment breakdown
Explore the cost of this home by adjusting the details. Changes won't be saved.Climate risks
Neighborhood: 80007
Nearby schools
Schools provided by the listing agent
- Elementary: Meiklejohn
- Middle: Wayne Carle
- High: Ralston Valley
- District: Jefferson County R-1
Source: REcolorado as distributed by MLS GRID. This data may not be complete. We recommend contacting the local school district to confirm school assignments for this home.
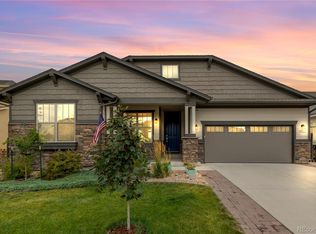
Similar homes
- $1,199,0005 bd5 ba4.8k sqft16195 W 84th Lane, Arvada, CO 80007For Sale
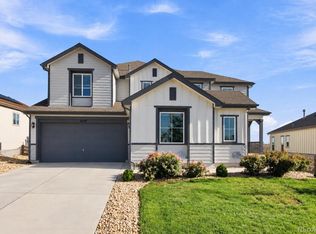
 MLS ID #2405864, Kristen Hansen, Resident Realty Colorado. REcolorado as distributed by MLS GRID
 - $950,0004 bd3 ba5.2k sqft8625 Yucca Street, Arvada, CO 80007For Sale
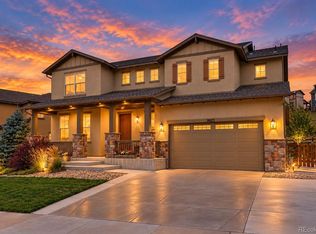 MLS ID #6218950, Nick Evancich, Keller Williams Advantage Realty LLC. REcolorado as distributed by MLS GRID
 - $1,199,7006 bd6 ba5.6k sqft8551 Orchard Way, Arvada, CO 80007For Sale
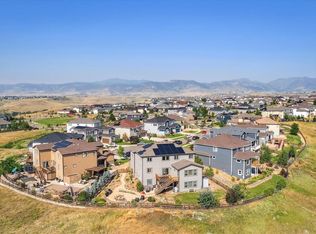 MLS ID #4270849, Raymond Tomsick, Berkshire Hathaway HomeServices RE of the Rockies. REcolorado as distributed by MLS GRID
 - $1,050,0006 bd5 ba5.2k sqft8684 Yucca Street, Arvada, CO 80007For Sale
 MLS ID #5650842, Jennifer Scott, eXp Realty, LLC. REcolorado as distributed by MLS GRID
 - $1,000,0005 bd6 ba4.4k sqft17817 W 87th Avenue, Arvada, CO 80007For SaleMLS ID #1899405, Lori Fontyn, Coldwell Banker Realty 56. REcolorado as distributed by MLS GRID
- $1,160,0005 bd5 ba5.1k sqft15258 W 75th Place, Arvada, CO 80007For SaleMLS ID #7843005, Trelora Realty Team, Trelora Realty, Inc.. REcolorado as distributed by MLS GRID
- $949,9994 bd4 ba4k sqft16956 W 85th Lane, Arvada, CO 80007For SaleMLS ID #3976071, Robby C McClure II, McClure and Associates. REcolorado as distributed by MLS GRID
- $999,0006 bd6 ba5.8k sqft18471 W 93rd Place, Arvada, CO 80007For SaleMLS ID #5586625, Nancy Lantis, HomeSmart. REcolorado as distributed by MLS GRID
- $739,9004 bd4 ba2.7k sqft8601 Zircon Way, Arvada, CO 80007For SaleMLS ID #7535612, Tracy Panariello, HomeSmart. REcolorado as distributed by MLS GRID
- $775,0003 bd3 ba4k sqft16908 W 86th Avenue, Arvada, CO 80007For SaleMLS ID #6643886, Kendra Lanterman, West and Main Homes Inc. REcolorado as distributed by MLS GRID
- $950,0005 bd5 ba5.2k sqft14236 W 90th Pl, Arvada, CO 80005For Sale
 MLS ID #1070744, Anna Yost, Compass - Boulder. IRES as distributed by MLS GRID
 - $925,0004 bd4 ba3.6k sqft9533 Moss Way, Arvada, CO 80007For SaleMLS ID #8679306, Stephanie Brook, Compass - Denver. REcolorado as distributed by MLS GRID
- $750,0003 bd3 ba4.5k sqft8409 Eldora Way, Arvada, CO 80007For SaleMLS ID #8367827, Pam Catania, West and Main Homes Inc. REcolorado as distributed by MLS GRID
- $750,0003 bd3 ba3.9k sqftLeyden Rock, Arvada, CO 80007For SaleMLS ID #3689226, Sean Flanagan, Serhant Colorado LLC. REcolorado as distributed by MLS GRID
- $649,9993 bd3 ba3.6k sqft15807 W 95th Avenue, Arvada, CO 80007For SaleMLS ID #2289777, Becky Sweetwine, LPT Realty. REcolorado as distributed by MLS GRID
- $780,0004 bd4 ba3.5k sqft15206 W 93rd Avenue, Arvada, CO 80007For SaleMLS ID #8631868, Scott Eckhoff, 5281 Exclusive Homes Realty. REcolorado as distributed by MLS GRID
- $795,0002 bd2 ba3k sqft7538 Isabell Circle, Arvada, CO 80007For SaleMLS ID #2113034, Kismet Home Group, eXp Realty, LLC. REcolorado as distributed by MLS GRID
- $1,195,0004 bd4 ba5.2k sqft4661 Belford Circle, Broomfield, CO 80023For SaleMLS ID #7930350, Ron Marrocco, Keller Williams Preferred Realty. REcolorado as distributed by MLS GRID
- $895,0004 bd3 ba3.4k sqft13821 W 87th Drive, Arvada, CO 80005For SaleMLS ID #2119314, Karen Levine, RE/MAX Alliance - Olde Town. REcolorado as distributed by MLS GRID
- $905,0004 bd3 ba3.3k sqft8736 Holman Circle, Arvada, CO 80005For SaleMLS ID #9122907, Leslie Bloch, Coldwell Banker Global Luxury Denver. REcolorado as distributed by MLS GRID
