Incredible price and an incredible location come together in this beautifully maintained home in the highly desirable Leyden Rock community.
Inside, the open layout is filled with natural light and designed for comfortable everyday living. The kitchen features granite countertops, stainless steel appliances, a gas range, a walk-in pantry, and a generous island that naturally brings everyone together.
The finished basement feels like its own private retreat, featuring a spacious entertainment room that’s perfect for movie nights and game days. A convenient bar with a mini fridge makes game night easy, while additional storage closets keeps everything organized. The spacious guest bedroom is paired with a spa-inspired bathroom featuring dual sinks and an oversized walk-in shower with dual shower heads, creating a comfortable and inviting space for family or overnight guests.
Step outside to an expansive Trex deck that’s larger than many you’ll find in the neighborhood, overlooking a beautifully landscaped yard and a grassy play area. The open space and hillside beyond the backyard create an added sense of privacy, making it the perfect place to relax, entertain, or simply enjoy Colorado’s beautiful weather.
An oversized 698-square-foot garage is a rare find, offering three built-in workbenches, overhead storage, and plenty of room for tools, hobbies, and outdoor gear. Even better, there are no monthly HOA dues, as community amenities are conveniently funded through property taxes. Residents enjoy a clubhouse, pool, parks, basketball courts, baseball fields, easy access to walking trails, and an ideal location between Denver and Boulder. Don’t miss this opportunity to own a home that combines exceptional privacy, outstanding amenities, and an unbeatable location in one of West Arvada’s most sought-after communities!
For sale
Price cut: $5.1K (10/2)
$739,900
8601 Zircon Way, Arvada, CO 80007
4beds
2,739sqft
Single Family Residence
Built in 2015
5,706 Square Feet Lot
$735,000 Zestimate®
$270/sqft
$-- HOA
What's special
- 132 days
- 637
- 53
Zillow last checked:
Listing updated:
Listed by:
Tracy Panariello 303-503-8008,
HomeSmart
Source: REcolorado as distributed by MLS GRID,MLS#: 7535612
Facts & features
Interior
Bedrooms & bathrooms
- Bedrooms: 4
- Bathrooms: 4
- Full bathrooms: 2
- 3/4 bathrooms: 1
- 1/2 bathrooms: 1
- Main level bathrooms: 1
Bedroom
- Features: Primary Suite
- Level: Upper
Bedroom
- Description: 2nd Bedroom
- Level: Upper
Bedroom
- Description: 3rd Bedroom
- Level: Upper
Bedroom
- Description: Large 4th Bedroom In The Basement.
- Level: Basement
Bathroom
- Description: Bidet Included
- Level: Main
Bathroom
- Description: Double Sinks, Walk-In Shower, Soaking Tub And Walk-In Closets
- Features: En Suite Bathroom
- Level: Upper
Bathroom
- Description: Huge Walk-In Shower With Duel Shower Heads
- Features: En Suite Bathroom
- Level: Basement
Bathroom
- Level: Upper
Dining room
- Description: Open And Bright! Great For Entertaining.
- Level: Main
Family room
- Description: Extra Living In Space For Entertainment, Guests And Movie Nights. Bar Nook With Mini Fridge Included. Two Storage Closets
- Level: Basement
Kitchen
- Description: Walk-In Pantry, Large Island And
- Level: Main
Laundry
- Description: Spacious Laundry Room. Washer And Dryer Included.
- Level: Upper
Living room
- Description: Gas Fireplace, 9 Ft Ceiling, Gas Fireplace, Open & Bright W/ Tons Of Natural Light!
- Level: Main
Mud room
- Description: Nice Bench To Sit While Putting On Your Shoes And More Storage Cabinets
- Level: Main
Heating
- Forced Air
Cooling
- Central Air
Appliances
- Included: Bar Fridge, Dishwasher, Disposal, Dryer, Electric Water Heater, Microwave, Oven, Range, Refrigerator, Washer
Features
- Ceiling Fan(s), Eat-in Kitchen, Entrance Foyer, Five Piece Bath, Granite Counters, High Ceilings, High Speed Internet, Kitchen Island, Open Floorplan, Pantry, Primary Suite, Smoke Free, Walk-In Closet(s)
- Flooring: Carpet, Tile, Vinyl
- Windows: Double Pane Windows, Window Coverings
- Basement: Finished,Full,Interior Entry,Sump Pump
- Number of fireplaces: 1
- Fireplace features: Gas, Living Room
Interior area
- Total structure area: 2,739
- Total interior livable area: 2,739 sqft
- Finished area above ground: 1,833
- Finished area below ground: 906
Video & virtual tour
Property
Parking
- Total spaces: 2
- Parking features: Concrete, Dry Walled, Insulated Garage, Lighted, Oversized, Storage
- Attached garage spaces: 2
Accessibility
- Accessibility features: Accessible Approach with Ramp
Features
- Levels: Two
- Stories: 2
- Patio & porch: Covered, Deck, Front Porch
- Exterior features: Private Yard, Rain Gutters
- Fencing: Full
- Has view: Yes
- View description: Mountain(s)
Lot
- Size: 5,706 Square Feet
- Residential vegetation: Grassed, Mixed
Details
- Parcel number: 461829
- Special conditions: Standard
Construction
Type & style
- Home type: SingleFamily
- Property subtype: Single Family Residence
Materials
- Frame, Other
- Foundation: Slab
- Roof: Composition
Condition
- Updated/Remodeled
- Year built: 2015
Details
- Builder model: SONOMA
- Builder name: Lennar
- Warranty included: Yes
Utilities & green energy
- Sewer: Public Sewer
- Water: Public
- Utilities for property: Electricity Connected, Internet Access (Wired), Natural Gas Connected, Phone Connected
Green energy
- Energy efficient items: Appliances
Community & HOA
Community
- Security: Carbon Monoxide Detector(s), Smart Locks, Smoke Detector(s), Video Doorbell
- Subdivision: Leyden Rock
HOA
- Has HOA: Yes
- Amenities included: Clubhouse, Playground, Pool, Trail(s)
- Services included: Reserve Fund, Recycling, Trash
- HOA name: Leyden Rock Metropolitan District
- HOA phone: 303-482-2213
Location
- Region: Arvada
Financial & listing details
- Price per square foot: $270/sqft
- Tax assessed value: $663,838
- Annual tax amount: $6,498
- Date on market: 6/11/2026
- Listing terms: 1031 Exchange,Cash,Conventional,FHA,Jumbo
- Exclusions: Seller Personal Property, Staging Items And Freezer In The Garage.
- Ownership: Individual
- Electric utility on property: Yes
- Road surface type: Paved
Estimated market value
$735,000
$698,000 - $772,000
$3,911/mo
Price history
| Date | Event | Price |
|---|---|---|
| 10/2/2026 | Price change | $739,900-0.7%$270/sqft |
Source:  REcolorado as distributed by MLS GRID #7535612 Report a problem REcolorado as distributed by MLS GRID #7535612 Report a problem | ||
| 9/23/2026 | Price change | $745,000-0.5%$272/sqft |
Source: REcolorado as distributed by MLS GRID #7535612 Report a problem | ||
| 7/22/2026 | Price change | $748,500-0.2%$273/sqft |
Source: REcolorado as distributed by MLS GRID #7535612 Report a problem | ||
| 6/11/2026 | Listed for sale | $750,000+70.5%$274/sqft |
Source: REcolorado as distributed by MLS GRID #7535612 Report a problem | ||
| 3/3/2016 | Sold | $439,900-2.2%$161/sqft |
Source: Public Record Report a problem | ||
| 9/13/2015 | Listed for sale | $449,720$164/sqft |
Source: Keller Williams - Denver West #8067191 Report a problem | ||
Public tax history
| Year | Property taxes | Tax assessment |
|---|---|---|
| 2025 | $5,749 -0.1% | $41,490 +8.5% |
| 2024 | $5,754 +11.1% | $38,232 |
| 2023 | $5,177 -2.1% | $38,232 +18.1% |
| 2022 | $5,287 -2.4% | $32,368 -2.8% |
| 2021 | $5,418 | $33,301 -3.5% |
| 2020 | $5,418 +0.8% | $34,520 |
| 2019 | $5,373 +7.6% | $34,520 +9.2% |
| 2018 | $4,994 | $31,614 |
| 2017 | $4,994 +42% | $31,614 +13.6% |
| 2016 | $3,516 +100% | $27,837 +13.9% |
| 2015 | $1,758 +528.5% | $24,433 +1196.2% |
| 2014 | $280 | $1,885 |
Find assessor info on the county website
Monthly payment
Est. payment
Payment breakdown
Explore the cost of this home by adjusting the details. Changes won't be saved.Climate risks
Neighborhood: 80007
Nearby schools
Schools provided by the listing agent
- Elementary: Three Creeks
- Middle: Three Creeks
- High: Ralston Valley
- District: Jefferson County R-1
Source: REcolorado as distributed by MLS GRID. This data may not be complete. We recommend contacting the local school district to confirm school assignments for this home.

Similar homes
- $725,0005 bd4 ba3.1k sqft20076 W 93rd Avenue, Arvada, CO 80007For Sale
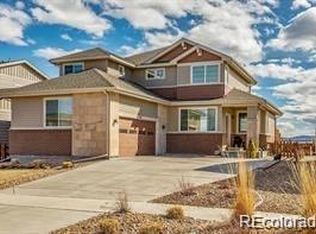
 MLS ID #7131691, Kim Niles, eXp Realty, LLC. REcolorado as distributed by MLS GRID
 - $774,9005 bd4 ba3.6k sqft9389 Blanca Street, Arvada, CO 80007For Sale
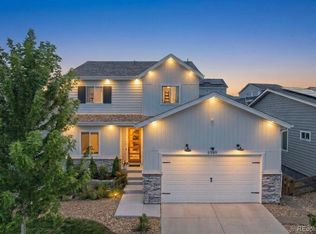 MLS ID #7320166, Shaylin Werner, RE/MAX Professionals. REcolorado as distributed by MLS GRID
 - $650,0004 bd4 ba4k sqft18946 W 93rd Avenue, Arvada, CO 80007For Sale
 MLS ID #9235203, Kyle Lerner, Orchard Brokerage LLC. REcolorado as distributed by MLS GRID
 - $780,0004 bd4 ba3.5k sqft15206 W 93rd Avenue, Arvada, CO 80007For Sale
 MLS ID #8631868, Scott Eckhoff, 5281 Exclusive Homes Realty. REcolorado as distributed by MLS GRID
 - $799,9003 bd3 ba2k sqft17001 W 64th Drive, Arvada, CO 80007For SaleMLS ID #6071250, Robert Serafin, RE/MAX Professionals. REcolorado as distributed by MLS GRID
- $925,0004 bd4 ba3.6k sqft9533 Moss Way, Arvada, CO 80007For SaleMLS ID #8679306, Stephanie Brook, Compass - Denver. REcolorado as distributed by MLS GRID
- $779,9003 bd4 ba3.1k sqft8439 Devinney Court, Arvada, CO 80005For SaleMLS ID #2424262, Robyn Phipps, Compass - Denver. REcolorado as distributed by MLS GRID
- $785,0003 bd3 ba3k sqft8350 Gardenia Street, Arvada, CO 80005For SaleMLS ID #4642096, Daniel Thompson, Real Broker, LLC DBA Real. REcolorado as distributed by MLS GRID
- $700,0005 bd3 ba2.5k sqft7024 Owens Street, Arvada, CO 80004For SaleMLS ID #9918367, Maria Vitale, LIV Sotheby's International Realty. REcolorado as distributed by MLS GRID
- $825,0005 bd5 ba3.7k sqft8443 Gladiola Street, Arvada, CO 80005For SaleMLS ID #9636948, Frank Duran, RE/MAX Alliance. REcolorado as distributed by MLS GRID
- $749,0003 bd4 ba3.6k sqft14274 W 88th Drive #A, Arvada, CO 80005For SaleMLS ID #5408518, Dianna Walt, Colorado Home Merchant. REcolorado as distributed by MLS GRID
- $905,0004 bd3 ba3.3k sqft8736 Holman Circle, Arvada, CO 80005For SaleMLS ID #9122907, Leslie Bloch, Coldwell Banker Global Luxury Denver. REcolorado as distributed by MLS GRID
- $615,0003 bd3 ba2.2k sqft15346 W 66th Drive #A, Arvada, CO 80007For SaleMLS ID #5452840, Wendy Heath Santeramo, HomeSmart Realty. REcolorado as distributed by MLS GRID
- $700,0004 bd3 ba3.3k sqft9753 Carr Circle, Westminster, CO 80021For SaleMLS ID #3423849, Bryan Bolduc, Coldwell Banker Realty - NoCo. REcolorado as distributed by MLS GRID
- $600,0002 bd2 ba2.6k sqft6440 Orion Place, Arvada, CO 80007For SaleMLS ID #3386031, Debbee DeWitt, Keller Williams Avenues Realty. REcolorado as distributed by MLS GRID
- $749,9003 bd4 ba2.4k sqft12213 Wolff Drive, Broomfield, CO 80020For SaleMLS ID #3050893, Holly Stickle, RE/MAX Momentum. REcolorado as distributed by MLS GRID
- $645,0004 bd3 ba2.6k sqft9093 W 103rd Avenue, Westminster, CO 80021For SaleMLS ID #3383124, Melissa Lombardo, Coldwell Banker Realty 24. REcolorado as distributed by MLS GRID
- $735,0004 bd5 ba2.9k sqft2135 Indian Paintbrush Way, Erie, CO 80516For Sale
 MLS ID #1068627, Aimee Brayman, West and Main Homes. IRES as distributed by MLS GRID
 - $745,0004 bd4 ba3.3k sqft21 Ferris Ln, Erie, CO 80516For SaleMLS ID #1069029, Magali Fredrick, HomeSmart. IRES as distributed by MLS GRID
- $750,0004 bd4 ba3.7k sqft608 W 175th Avenue, Broomfield, CO 80023For SaleMLS ID #6238684, Dennis Schick, RE/MAX Alliance. REcolorado as distributed by MLS GRID
