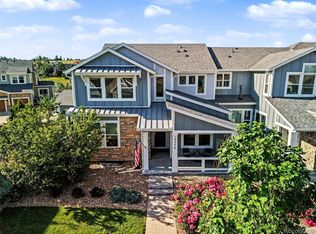
Backing directly to pictuesque Haskin Park with sweeping Front Range views, this refreshed patio home sits in one of the community's premier locations, offering the ideal blend of true main-floor living and a low-maintenance, lock-and-leave lifestyle. The covered back patio opens directly onto the pristine park setting, creating a tranquil setting for morning coffee or evening relaxation against a backdrop of breathtaking mountain vistas. Inside, the main level is thoughtfully designed for effortless everyday living, featuring a spacious primary suite with a walk-in closet and five-piece spa-like bath, alongside a light-filled great room, formal dining area, open kitchen, powder room, and dedicated laundry room. Rich hardwood floors warm the primary living spaces, while the bright kitchen shines with creamy white cabinetry, slab granite countertops, and stainless steel appliances. Upstairs, guests enjoy their own private floor with a dedicated bedroom, full bath, and a versatile loft framed by stunning elevated views—ideal for a home office, den, or reading nook. The fully finished basement expands your living options even further with a third bedroom, 3/4 bath, flexible workout or hobby space, and a generous recreation room with a wet bar, perfect for hosting visitors and family. Monthly Haskin Park HOA fee includes exterior maintenance and landscaping, water/sewer, trash/recycling and snow removal so in addition to ultra low monthly costs you free up substantial time typically spent on home maintenance! Plenty of extra downtime to enjoy the nearby Village of Five Parks amenities, including walking trails, community pool, fitness center, local dining, and neighborhood shops just steps away. Complete with freshly re-tinted windows, a main sewer line update in 2023, and a 5-year roof certification provided prior to close, this home offers total peace of mind in an unbeatable West Arvada setting!
For sale
Price cut: $29.9K (10/19)
$750,000
8439 Devinney Court, Arvada, CO 80005
3beds
3,104sqft
Single Family Residence
Built in 2005
5,009 Square Feet Lot
$-- Zestimate®
$242/sqft
$426/mo HOA
What's special
- 41 days
- 2,681
- 62
Zillow last checked:
Listing updated:
Listed by:
Robyn Phipps 303-993-0110 robyn.phipps@compass.com,
Compass - Denver
Source: REcolorado as distributed by MLS GRID,MLS#: 2424262
Facts & features
Interior
Bedrooms & bathrooms
- Bedrooms: 3
- Bathrooms: 4
- Full bathrooms: 3
- 1/2 bathrooms: 1
- Main level bathrooms: 2
- Main level bedrooms: 1
Bedroom
- Features: Primary Suite
- Level: Main
- Area: 209 Square Feet
- Dimensions: 11 x 19
Bedroom
- Level: Upper
- Area: 143 Square Feet
- Dimensions: 11 x 13
Bedroom
- Level: Basement
- Area: 168 Square Feet
- Dimensions: 12 x 14
Bathroom
- Level: Main
- Area: 25 Square Feet
- Dimensions: 5 x 5
Bathroom
- Features: Primary Suite
- Level: Main
- Area: 132 Square Feet
- Dimensions: 11 x 12
Bathroom
- Level: Upper
Bathroom
- Level: Basement
- Area: 40 Square Feet
- Dimensions: 5 x 8
Bonus room
- Level: Basement
- Area: 480 Square Feet
- Dimensions: 15 x 32
Dining room
- Level: Main
- Area: 169 Square Feet
- Dimensions: 13 x 13
Family room
- Level: Basement
Kitchen
- Level: Main
- Area: 120 Square Feet
- Dimensions: 10 x 12
Laundry
- Level: Main
- Area: 30 Square Feet
- Dimensions: 5 x 6
Living room
- Level: Main
- Area: 180 Square Feet
- Dimensions: 12 x 15
Loft
- Level: Upper
- Area: 121 Square Feet
- Dimensions: 11 x 11
Heating
- Forced Air
Cooling
- Central Air
Appliances
- Included: Dishwasher, Disposal, Dryer, Microwave, Oven, Range, Refrigerator, Self Cleaning Oven, Washer
- Laundry: In Unit
Features
- Ceiling Fan(s), Eat-in Kitchen, Five Piece Bath, Granite Counters, Open Floorplan, Pantry, Primary Suite
- Flooring: Carpet, Laminate, Wood
- Windows: Double Pane Windows
- Basement: Full
- Number of fireplaces: 1
- Fireplace features: Gas, Living Room
Interior area
- Total structure area: 3,104
- Total interior livable area: 3,104 sqft
- Finished area above ground: 1,813
- Finished area below ground: 1,000
Video & virtual tour
Property
Parking
- Total spaces: 2
- Parking features: Garage - Attached
- Attached garage spaces: 2
Features
- Levels: Two
- Stories: 2
- Patio & porch: Covered, Deck, Front Porch, Patio
- Has view: Yes
- View description: Mountain(s)
Lot
- Size: 5,009 Square Feet
- Features: Greenbelt, Irrigated, Landscaped, Master Planned, Open Space, Sprinklers In Front, Sprinklers In Rear
Details
- Parcel number: 443757
- Zoning: Res
- Special conditions: Standard
Construction
Type & style
- Home type: SingleFamily
- Architectural style: Traditional
- Property subtype: Single Family Residence
Materials
- Cement Siding, Frame, Wood Siding
- Foundation: Slab
- Roof: Composition
Condition
- Updated/Remodeled
- Year built: 2005
Utilities & green energy
- Sewer: Public Sewer
- Water: Public
- Utilities for property: Electricity Connected, Natural Gas Available, Natural Gas Connected
Community & HOA
Community
- Security: Security System
- Subdivision: Village Of Five Parks
HOA
- Has HOA: Yes
- Amenities included: Clubhouse, Fitness Center, Park, Playground, Pool
- Services included: Reserve Fund, Exterior Maintenance w/out Roof, Irrigation, Maintenance Grounds, Recycling, Sewer, Snow Removal, Trash, Water
- HOA fee: $297 quarterly
- HOA name: Village of Five Parks Master Association
- HOA phone: 303-232-9200
- Second HOA fee: $327 monthly
- Second HOA name: Haskin Park Owners Association
- Second HOA phone: 303-420-4433
Location
- Region: Arvada
Financial & listing details
- Price per square foot: $242/sqft
- Tax assessed value: $756,046
- Annual tax amount: $6,343
- Date on market: 9/10/2026
- Listing terms: Cash,Conventional,VA Loan
- Exclusions: All Sellers Personal Property, Any Staging Items And Decor
- Ownership: Individual
- Electric utility on property: Yes
- Road surface type: Paved
Estimated market value
Not available
Estimated sales range
Not available
Not available
Price history
| Date | Event | Price |
|---|---|---|
| 10/19/2026 | Price change | $750,000-3.8%$242/sqft |
Source:  REcolorado as distributed by MLS GRID #2424262 Report a problem | ||
| 10/7/2026 | Price change | $779,900-2.5%$251/sqft |
Source: REcolorado as distributed by MLS GRID #2424262 Report a problem | ||
| 9/26/2026 | Price change | $799,9000%$258/sqft |
Source: REcolorado as distributed by MLS GRID #2424262 Report a problem | ||
| 9/10/2026 | Listed for sale | $800,000-0.2%$258/sqft |
Source: REcolorado as distributed by MLS GRID #2424262 Report a problem | ||
| 2/22/2023 | Sold | $801,500+39.4%$258/sqft |
Source: Public Record Report a problem | ||
| 5/13/2019 | Sold | $575,000+1.8%$185/sqft |
Source: Public Record Report a problem | ||
| 4/11/2019 | Pending sale | $565,000$182/sqft |
Source: KELLER WILLIAMS AVENUES REALTY #8580300 Report a problem | ||
| 4/11/2019 | Listed for sale | $565,000+46.8%$182/sqft |
Source: KELLER WILLIAMS AVENUES REALTY #8580300 Report a problem | ||
| 12/2/2013 | Sold | $385,000-2.5%$124/sqft |
Source: Public Record Report a problem | ||
| 10/9/2013 | Listed for sale | $395,000+9.7%$127/sqft |
Source: North Realty LLC dba Keller Williams Preferred Realty #1238423 Report a problem | ||
| 7/24/2006 | Sold | $360,000+4.8%$116/sqft |
Source: Public Record Report a problem | ||
| 6/16/2004 | Sold | $343,513$111/sqft |
Source: Public Record Report a problem | ||
Public tax history
| Year | Property taxes | Tax assessment |
|---|---|---|
| 2025 | $5,656 -10.9% | $47,253 +7.8% |
| 2024 | $6,348 +14.3% | $43,849 |
| 2023 | $5,554 +6.6% | $43,849 +4.5% |
| 2022 | $5,211 +14% | $41,941 -2.8% |
| 2021 | $4,572 | $43,148 +15.6% |
| 2020 | $4,572 +0.2% | $37,321 |
| 2019 | $4,561 +10% | $37,321 +16.1% |
| 2018 | $4,144 | $32,146 |
| 2017 | $4,144 +1.3% | $32,146 +0.7% |
| 2016 | $4,093 +100% | $31,907 |
| 2015 | $2,046 -44.7% | $31,907 +18.3% |
| 2014 | $3,703 -1.1% | $26,981 |
| 2013 | $3,744 +1.5% | $26,981 +1.9% |
| 2012 | $3,688 -5.2% | $26,472 |
| 2011 | $3,892 +4% | $26,472 -5.7% |
| 2010 | $3,743 +2.1% | $28,060 |
| 2009 | $3,667 +0% | $28,060 +2.2% |
| 2008 | $3,667 +10.6% | $27,460 |
| 2007 | $3,314 +0.7% | $27,460 +11.4% |
| 2006 | $3,291 +103% | $24,650 +93.6% |
| 2005 | $1,621 +1059.3% | $12,730 |
| 2004 | $140 | $12,730 |
Find assessor info on the county website
Monthly payment
Est. payment
Payment breakdown
Explore the cost of this home by adjusting the details. Changes won't be saved.Climate risks
Neighborhood: Five Parks
Nearby schools
Schools provided by the listing agent
- Elementary: Meiklejohn
- Middle: Wayne Carle
- High: Ralston Valley
- District: Jefferson County R-1
Source: REcolorado as distributed by MLS GRID. This data may not be complete. We recommend contacting the local school district to confirm school assignments for this home.
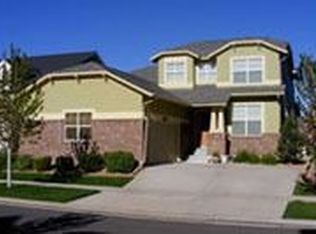
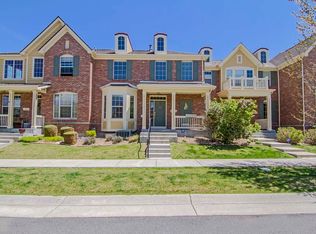
Similar homes
- $825,0005 bd5 ba3.7k sqft8443 Gladiola Street, Arvada, CO 80005For Sale
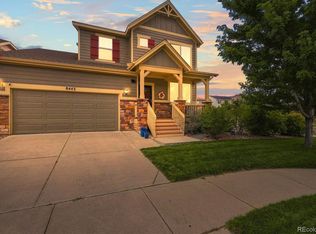
 MLS ID #9636948, Frank Duran, RE/MAX Alliance. REcolorado as distributed by MLS GRID
- $872,5003 bd3 ba3.8k sqft8323 Beech Street, Arvada, CO 80005For Sale
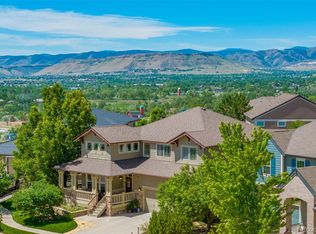 MLS ID #4254314, Brenda Bartoletti, Coldwell Banker Realty 54. REcolorado as distributed by MLS GRID
- $724,9003 bd4 ba3.6k sqft14274 W 88th Drive #A, Arvada, CO 80005For Sale
 MLS ID #5408518, Dianna Walt, Colorado Home Merchant. REcolorado as distributed by MLS GRID
- $895,0004 bd3 ba3.4k sqft13821 W 87th Drive, Arvada, CO 80005For Sale
 MLS ID #2119314, Karen Levine, RE/MAX Alliance - Olde Town. REcolorado as distributed by MLS GRID
- $905,0004 bd3 ba3.3k sqft8736 Holman Circle, Arvada, CO 80005For SaleMLS ID #9122907, Leslie Bloch, Coldwell Banker Global Luxury Denver. REcolorado as distributed by MLS GRID
- $750,0003 bd3 ba3.9k sqftLeyden Rock, Arvada, CO 80007For SaleMLS ID #3689226, Sean Flanagan, Serhant Colorado LLC. REcolorado as distributed by MLS GRID
- $739,9003 bd3 ba4.5k sqft8409 Eldora Way, Arvada, CO 80007For SaleMLS ID #8367827, Pam Catania, West and Main Homes Inc. REcolorado as distributed by MLS GRID
- $780,0004 bd4 ba3.5k sqft15206 W 93rd Avenue, Arvada, CO 80007For SaleMLS ID #8631868, Scott Eckhoff, 5281 Exclusive Homes Realty. REcolorado as distributed by MLS GRID
- $725,0003 bd3 ba3.9k sqft9235 Blanca Street, Arvada, CO 80007For SaleMLS ID #1588747, Amanda Rieter, Keller Williams Avenues Realty. REcolorado as distributed by MLS GRID
- $774,9005 bd4 ba3.6k sqft9389 Blanca Street, Arvada, CO 80007For SaleMLS ID #7320166, Shaylin Werner, RE/MAX Professionals. REcolorado as distributed by MLS GRID
- $749,9003 bd4 ba2.4k sqft12213 Wolff Drive, Broomfield, CO 80020For SaleMLS ID #3050893, Holly Stickle, RE/MAX Momentum. REcolorado as distributed by MLS GRID
- $900,0003 bd3 ba4.1k sqft6142 Devinney Way, Arvada, CO 80004For SaleMLS ID #3680493, Terry Utzinger, RE/MAX Alliance. REcolorado as distributed by MLS GRID
- $760,0003 bd3 ba2.8k sqft3722 Castle Peak Ave, Superior, CO 80027For Sale
 MLS ID #1061538, Richard Staufer, Staufer Team Real Estate. IRES as distributed by MLS GRID
- $925,0004 bd4 ba3.6k sqft9533 Moss Way, Arvada, CO 80007For SaleMLS ID #8679306, Stephanie Brook, Compass - Denver. REcolorado as distributed by MLS GRID
- $774,9993 bd3 ba3.1k sqft5910 Dunraven Way, Golden, CO 80403For SaleMLS ID #3761577, Theresa Morini, Realty One Group Platinum Elite. REcolorado as distributed by MLS GRID
- $660,0005 bd4 ba3.1k sqft20076 W 93rd Avenue, Arvada, CO 80007For SaleMLS ID #7131691, Kim Niles, eXp Realty, LLC. REcolorado as distributed by MLS GRID
- $700,0004 bd3 ba3.3k sqft9753 Carr Circle, Westminster, CO 80021For SaleMLS ID #3423849, Bryan Bolduc, Coldwell Banker Realty - NoCo. REcolorado as distributed by MLS GRID
- $934,9994 bd4 ba4k sqft16956 W 85th Lane, Arvada, CO 80007For SaleMLS ID #3976071, Robby C McClure II, McClure and Associates. REcolorado as distributed by MLS GRID
- $649,9503 bd3 ba3.1k sqft1094 W 135th Lane, Westminster, CO 80234For SaleMLS ID #3544414, Jodi Wilson, RE/MAX Alliance. REcolorado as distributed by MLS GRID
- $769,9004 bd3 ba2.6k sqft11119 W Tennessee Court, Lakewood, CO 80226For SaleMLS ID #2698373, Lori Anderst, Brokers Guild Real Estate. REcolorado as distributed by MLS GRID
