Welcome to this beautifully maintained home in the highly desirable Leyden Rock community, perfectly positioned against open space with truly unobstructed city and mountain views. Offering nearly 4,000 finished square feet, this spacious home features four bedrooms, four bathrooms, a private main floor office, a main floor primary suite, an upper level bedroom with a loft and bathroom, and a fully finished walkout basement.
The open floor plan is filled with natural light and features high ceilings, a welcoming living area with a fireplace, and a spacious kitchen with granite countertops, a large center island, pantry, and plenty of room for gathering. The main floor primary suite offers convenience and privacy, complete with a walk in closet and spacious five piece bathroom. The upper level bedroom, bathroom, and loft provide a comfortable and private space for family or guests.
The finished walkout basement includes two additional bedrooms, a full bathroom, and an impressive great room with endless possibilities for entertaining, recreation, a home theater, or a fitness area. Step outside onto the deck or patio and enjoy the peaceful open-space setting and expansive, unobstructed views stretching across the city and surrounding mountains. With no homes directly behind the property, the scenery and privacy are exceptional.
The home is in outstanding condition and has been so lightly lived in that it feels nearly new. Enjoy a low maintenance lifestyle with the HOA providing lawn care and snow removal, giving you more time to enjoy the community pool, clubhouse, parks, playgrounds, and nearby trails. Conveniently located near schools, shopping, dining, and major roadways, this home offers an incredible combination of space, comfort, privacy, and some of the best views in the community.
For sale
Price cut: $19K (10/8)
$949,999
16956 W 85th Lane, Arvada, CO 80007
4beds
4,073sqft
Single Family Residence
Built in 2017
6,142 Square Feet Lot
$938,900 Zestimate®
$233/sqft
$110/mo HOA
What's special
- 42 days
- 480
- 19
Zillow last checked:
Listing updated:
Listed by:
Robby C McClure II 720-434-5228 robby@robbymcclure.com,
McClure and Associates
Source: REcolorado as distributed by MLS GRID,MLS#: 3976071
Facts & features
Interior
Bedrooms & bathrooms
- Bedrooms: 4
- Bathrooms: 4
- Full bathrooms: 2
- 3/4 bathrooms: 1
- 1/2 bathrooms: 1
- Main level bathrooms: 2
- Main level bedrooms: 1
Bedroom
- Description: Generously Sized Main-Level Primary Bedroom Offering Comfort And Privacy.
- Features: Primary Suite
- Level: Main
- Area: 246.16 Square Feet
- Dimensions: 18.1 x 13.6
Bedroom
- Description: Generously Sized Upper-Level Bedroom Offering Comfort And Privacy.
- Level: Upper
- Area: 216.07 Square Feet
- Dimensions: 15.11 x 14.3
Bedroom
- Description: Comfortable Basement Bedroom With Generous Space For Furnishings.
- Level: Basement
- Area: 154.88 Square Feet
- Dimensions: 12.1 x 12.8
Bedroom
- Description: Spacious Basement Bedroom Ideal For Guests, Family, Or A Second Home Office.
- Level: Basement
- Area: 158.72 Square Feet
- Dimensions: 12.4 x 12.8
Bathroom
- Description: Expansive Primary Bathroom With A Spacious And Functional Layout.
- Features: Primary Suite
- Level: Main
- Area: 132 Square Feet
- Dimensions: 12.11 x 10.9
Bathroom
- Description: Conveniently Located Half Bathroom For Guests.
- Level: Main
- Area: 50.7 Square Feet
- Dimensions: 6.5 x 7.8
Bathroom
- Description: Spacious Upper-Level Bathroom Conveniently Located Near The Bedroom And Family Room.
- Level: Upper
- Area: 77.01 Square Feet
- Dimensions: 5.1 x 15.1
Bathroom
- Description: Large Full Bathroom Conveniently Serving The Basement Bedrooms And Living Areas.
- Level: Basement
- Area: 111.24 Square Feet
- Dimensions: 10.8 x 10.3
Dining room
- Description: Large Dining Room With Ample Space For Everyday Meals And Special Gatherings.
- Level: Main
- Area: 196.56 Square Feet
- Dimensions: 16.8 x 11.7
Family room
- Description: Versatile Family Room Ideal For Relaxing, Watching Television, Or Creating A Private Retreat.
- Level: Upper
- Area: 186.3 Square Feet
- Dimensions: 16.2 x 11.5
Great room
- Description: Impressive Oversized Great Room Offering Endless Possibilities For Entertaining, Recreation, Or A Home Theater.
- Level: Basement
- Area: 917 Square Feet
- Dimensions: 35 x 26.2
Kitchen
- Description: Spacious Kitchen With A Functional Layout And Plenty Of Room For Meal Preparation.
- Level: Main
- Area: 204.45 Square Feet
- Dimensions: 14.5 x 14.1
Laundry
- Description: Convenient Main-Level Laundry Room With Additional Space For Storage.
- Level: Main
- Area: 68.32 Square Feet
- Dimensions: 6.1 x 11.2
Living room
- Description: Expansive Main-Level Living Room With Plenty Of Space For Relaxing And Entertaining.
- Level: Main
- Area: 372 Square Feet
- Dimensions: 24.8 x 15
Office
- Description: Spacious Main-Level Office Ideal For Working From Home Or A Quiet Study.
- Level: Main
- Area: 193.5 Square Feet
- Dimensions: 15 x 12.9
Utility room
- Description: Expansive Utility Room Providing Excellent Space For Mechanical Systems And Additional Storage.
- Level: Basement
- Area: 380.1 Square Feet
- Dimensions: 21 x 18.1
Heating
- Forced Air, Natural Gas
Cooling
- Central Air
Appliances
- Included: Dishwasher, Disposal, Microwave, Oven, Refrigerator
- Laundry: In Unit
Features
- Eat-in Kitchen, Five Piece Bath, Granite Counters, High Ceilings, Kitchen Island, Open Floorplan, Pantry, Smoke Free, Vaulted Ceiling(s), Walk-In Closet(s)
- Flooring: Carpet, Tile, Wood
- Windows: Double Pane Windows, Window Coverings
- Basement: Full,Walk-Out Access
- Number of fireplaces: 1
- Fireplace features: Family Room
Interior area
- Total structure area: 4,073
- Total interior livable area: 4,073 sqft
- Finished area above ground: 2,496
- Finished area below ground: 1,197
Video & virtual tour
Property
Parking
- Total spaces: 2
- Parking features: Concrete
- Attached garage spaces: 2
Features
- Levels: Two
- Stories: 2
- Entry location: Ground
- Patio & porch: Deck, Front Porch
- Exterior features: Rain Gutters
- Fencing: Partial
- Has view: Yes
- View description: City, Mountain(s)
Lot
- Size: 6,142 Square Feet
- Features: Landscaped, Open Space, Sprinklers In Front, Sprinklers In Rear
Details
- Parcel number: 460374
- Zoning: R1
- Special conditions: Standard
Construction
Type & style
- Home type: SingleFamily
- Architectural style: Traditional
- Property subtype: Single Family Residence
Materials
- Frame, Rock
- Foundation: Slab
- Roof: Composition
Condition
- Updated/Remodeled
- Year built: 2017
Utilities & green energy
- Electric: 110V, 220 Volts
- Sewer: Public Sewer
- Water: Public
- Utilities for property: Electricity Connected, Natural Gas Connected
Community & HOA
Community
- Security: Carbon Monoxide Detector(s)
- Subdivision: Leyden Rock
HOA
- Has HOA: Yes
- Amenities included: Clubhouse, Park, Playground, Pool, Tennis Court(s), Trail(s)
- Services included: Reserve Fund, Maintenance Grounds, Recycling, Snow Removal, Trash
- HOA fee: $110 monthly
- HOA name: Leyden Rock Garden Homes HOA
- HOA phone: 303-482-2213
- Second HOA name: Leyden Rock Metro District
- Second HOA phone: 303-482-2213
Location
- Region: Arvada
Financial & listing details
- Price per square foot: $233/sqft
- Tax assessed value: $790,300
- Annual tax amount: $7,736
- Date on market: 9/14/2026
- Listing terms: Cash,Conventional,Jumbo,VA Loan
- Exclusions: Personal Property
- Ownership: Corporation/Trust
- Electric utility on property: Yes
- Road surface type: Paved
Estimated market value
$938,900
$892,000 - $986,000
$4,522/mo
Price history
| Date | Event | Price |
|---|---|---|
| 10/8/2026 | Price change | $949,999-2%$233/sqft |
Source:  REcolorado as distributed by MLS GRID #3976071 Report a problem | ||
| 9/29/2026 | Price change | $969,000-3%$238/sqft |
Source: REcolorado as distributed by MLS GRID #3976071 Report a problem | ||
| 9/14/2026 | Listed for sale | $999,000+57.9%$245/sqft |
Source: REcolorado as distributed by MLS GRID #3976071 Report a problem | ||
| 7/25/2016 | Sold | $632,565$155/sqft |
Source: Public Record Report a problem | ||
Public tax history
| Year | Property taxes | Tax assessment |
|---|---|---|
| 2025 | $7,104 -0.1% | $49,394 +4.5% |
| 2024 | $7,110 +14.9% | $47,246 |
| 2023 | $6,189 -2.1% | $47,246 +22.1% |
| 2022 | $6,321 -2.2% | $38,697 -2.8% |
| 2021 | $6,465 | $39,811 -3.3% |
| 2020 | $6,465 +0.8% | $41,189 |
| 2019 | $6,411 +12.3% | $41,189 +14% |
| 2018 | $5,708 | $36,136 |
| 2017 | $5,708 +66.1% | $36,136 +56.5% |
| 2016 | $3,436 +100% | $23,096 |
| 2015 | $1,718 +334.5% | $23,096 +798% |
| 2014 | $395 | $2,572 |
Find assessor info on the county website
Monthly payment
Est. payment
Payment breakdown
Explore the cost of this home by adjusting the details. Changes won't be saved.Climate risks
Neighborhood: 80007
Nearby schools
Schools provided by the listing agent
- Elementary: Meiklejohn
- Middle: Wayne Carle
- High: Ralston Valley
- District: Jefferson County R-1
Source: REcolorado as distributed by MLS GRID. This data may not be complete. We recommend contacting the local school district to confirm school assignments for this home.

Similar homes
- $1,000,0005 bd6 ba4.4k sqft17817 W 87th Avenue, Arvada, CO 80007For Sale
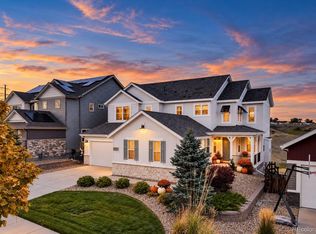
 MLS ID #1899405, Lori Fontyn, Coldwell Banker Realty 56. REcolorado as distributed by MLS GRID
- $775,0003 bd3 ba4k sqft16908 W 86th Avenue, Arvada, CO 80007For Sale
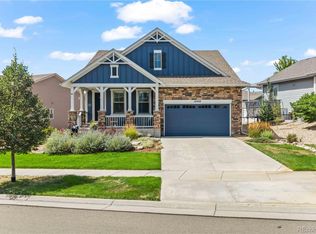 MLS ID #6643886, Kendra Lanterman, West and Main Homes Inc. REcolorado as distributed by MLS GRID
- $950,0005 bd5 ba5.2k sqft14236 W 90th Pl, Arvada, CO 80005For Sale
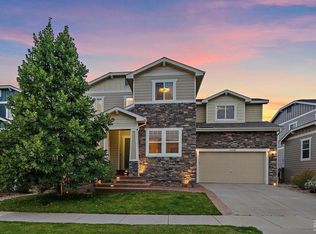
 MLS ID #1070744, Anna Yost, Compass - Boulder. IRES as distributed by MLS GRID
- $859,9004 bd4 ba4k sqft9300 Dunraven Street, Arvada, CO 80007For Sale
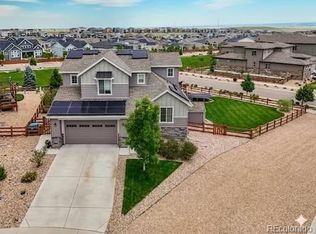 MLS ID #1566007, Kimberly Junior, Coldwell Banker Realty 14. REcolorado as distributed by MLS GRID
- $999,0006 bd6 ba5.8k sqft18471 W 93rd Place, Arvada, CO 80007For SaleMLS ID #5586625, Nancy Lantis, HomeSmart. REcolorado as distributed by MLS GRID
- $1,199,0005 bd5 ba4.8k sqft16195 W 84th Lane, Arvada, CO 80007For SaleMLS ID #2405864, Kristen Hansen, Resident Realty Colorado. REcolorado as distributed by MLS GRID
- $850,0005 bd4 ba4.3k sqft18111 W 94th Lane, Arvada, CO 80007For SaleMLS ID #4244304, Jason Reynebeau, MB Reynebeau & CO. REcolorado as distributed by MLS GRID
- $905,0004 bd3 ba3.3k sqft8736 Holman Circle, Arvada, CO 80005For SaleMLS ID #9122907, Leslie Bloch, Coldwell Banker Global Luxury Denver. REcolorado as distributed by MLS GRID
- $1,050,0006 bd5 ba5.2k sqft8684 Yucca Street, Arvada, CO 80007For SaleMLS ID #5650842, Jennifer Scott, eXp Realty, LLC. REcolorado as distributed by MLS GRID
- $750,0003 bd3 ba4.5k sqft8409 Eldora Way, Arvada, CO 80007For SaleMLS ID #8367827, Pam Catania, West and Main Homes Inc. REcolorado as distributed by MLS GRID
- $750,0003 bd3 ba3.9k sqftLeyden Rock, Arvada, CO 80007For SaleMLS ID #3689226, Sean Flanagan, Serhant Colorado LLC. REcolorado as distributed by MLS GRID
- $725,0003 bd3 ba3.9k sqft9235 Blanca Street, Arvada, CO 80007For SaleMLS ID #1588747, Amanda Rieter, Keller Williams Avenues Realty. REcolorado as distributed by MLS GRID
- $895,0004 bd3 ba3.4k sqft13821 W 87th Drive, Arvada, CO 80005For SaleMLS ID #2119314, Karen Levine, RE/MAX Alliance - Olde Town. REcolorado as distributed by MLS GRID
- $1,199,7006 bd6 ba5.6k sqft8551 Orchard Way, Arvada, CO 80007For SaleMLS ID #4270849, Raymond Tomsick, Berkshire Hathaway HomeServices RE of the Rockies. REcolorado as distributed by MLS GRID
- $1,160,0005 bd5 ba5.1k sqft15258 W 75th Place, Arvada, CO 80007For SaleMLS ID #7843005, Trelora Realty Team, Trelora Realty, Inc.. REcolorado as distributed by MLS GRID
- $900,0003 bd3 ba4.1k sqft6142 Devinney Way, Arvada, CO 80004For SaleMLS ID #3680493, Terry Utzinger, RE/MAX Alliance. REcolorado as distributed by MLS GRID
- $872,5003 bd3 ba3.8k sqft8323 Beech Street, Arvada, CO 80005For SaleMLS ID #4254314, Brenda Bartoletti, Coldwell Banker Realty 54. REcolorado as distributed by MLS GRID
- $660,0005 bd4 ba3.1k sqft20076 W 93rd Avenue, Arvada, CO 80007For SaleMLS ID #7131691, Kim Niles, eXp Realty, LLC. REcolorado as distributed by MLS GRID
- $750,0003 bd4 ba3.1k sqft8439 Devinney Court, Arvada, CO 80005For SaleMLS ID #2424262, Robyn Phipps, Compass - Denver. REcolorado as distributed by MLS GRID
- $895,0004 bd4 ba4.1k sqft9562 Vance Court, Broomfield, CO 80021For SaleMLS ID #7391040, Patrick B Salankey, MB Salankey Real Estate Group. REcolorado as distributed by MLS GRID
