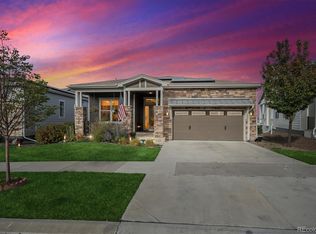
**MULTI-GENERATIONAL RANCH** Welcome to this stunning ranch set on a desirable corner lot in the charming Whisper Creek community. Meticulously maintained & thoughtfully upgraded, this exceptional home shows true pride of ownership, blending functional design, generous living space, beautiful views, & a finished 3-car garage!
With nearly 3,400 finished square feet, this hard-to-find 4-bedroom, 3-bath ranch offers comfort, convenience, & flexibility. The bright main level features soaring 12-foot ceilings, expansive windows, & a spacious eat-in kitchen that flows seamlessly into the dining & living areas. Also on the main level are the spacious primary bedroom with oversized closet & luxurious en suite bath, one additional bedroom, a 2nd bathroom, main laundry room, mud room, & home office.
The fully finished basement adds outstanding flexibility with two additional bedrooms, a 3/4 bathroom, full kitchen with standard-size appliances, separate washer/dryer, & a large living or recreation area ideal for multi-generational living, guests, or entertaining.
Outdoor living is just as inviting, with two patios off the kitchen & finished basement living area—perfect for dining al fresco, morning coffee, or unwinding while enjoying Colorado’s spectacular sunrises & sunsets.
As part of the community, you’ll enjoy numerous amenities, including a swimming pool, tennis courts, baseball field, clubhouse, children’s playground, & multiple nearby trails. Community spirit thrives here, with residents joining fun-filled events throughout the year.
Whisper Creek is perfectly positioned near walking-biking trails, retail shops, multiple restaurants, Stoney Creek Golf Course, & the neighborhood library-with easy access to the foothills, Olde Town Arvada, Golden, & Boulder! With its functional layout, desirable Arvada location, generous living spaces, & thoughtful features throughout, this home checks every box! Don’t miss the opportunity to own this rare and beautiful ranch home!
For sale
$905,000
8736 Holman Circle, Arvada, CO 80005
4beds
3,389sqft
Single Family Residence
Built in 2019
6,534 Square Feet Lot
$-- Zestimate®
$267/sqft
$175/mo HOA
What's special
- 34 days
- 959
- 79
Zillow last checked:
Listing updated:
Listed by:
Leslie Bloch 303-882-9056 Leslie.Bloch@cbrealty.com,
Coldwell Banker Global Luxury Denver
Source: REcolorado as distributed by MLS GRID,MLS#: 9122907
Facts & features
Interior
Bedrooms & bathrooms
- Bedrooms: 4
- Bathrooms: 3
- Full bathrooms: 1
- 3/4 bathrooms: 2
- Main level bathrooms: 2
- Main level bedrooms: 2
Bedroom
- Description: Off Living Room
- Features: Primary Suite
- Level: Main
Bedroom
- Description: Next To 2nd Bathroom On Main Level
- Level: Main
Bedroom
- Description: Full Bedroom-Office In Finished Basement Off Dining Room
- Level: Basement
Bedroom
- Description: Full Bedroom-Office In Finished Basement Off 2nd Kitchen
- Level: Basement
Bathroom
- Description: Off Primary Bedroom
- Features: En Suite Bathroom
- Level: Main
Bathroom
- Description: Next To 2nd Bedroom On Main Level
- Level: Main
Bathroom
- Description: Full 3/4 Bathroom Between 2 Basement Bedrooms
- Level: Basement
Dining room
- Description: Full 2nd Dining Room In Finished Basement
- Level: Basement
Family room
- Description: Full Family Room-Living Area In Finished Basement
- Level: Basement
Kitchen
- Description: Left Of Main Entry Past Office
- Level: Main
Kitchen
- Description: Full 2nd Kitchen In Finished Basement W/All Appliances
- Level: Basement
Laundry
- Description: Across From 2nd Bedroom & Next To Mud Room On Main Level
- Level: Main
Laundry
- Description: 2nd Laundry Room In Finished Basement
- Level: Basement
Living room
- Description: Next To Kitchen
- Level: Main
Living room
- Description: Next To Kitchen & Dining Rooms
- Level: Main
Mud room
- Description: Just Inside The Garage On Main Level
- Level: Main
Office
- Description: Left Of Main Entry. Could Be A Non-Conforming 5th Bedroom.
- Level: Main
Utility room
- Description: Unfinished Utility/Storage Room Next To 2nd Laundry Room In Finished Basement
- Level: Basement
Heating
- Forced Air
Cooling
- Central Air
Appliances
- Included: Dishwasher, Disposal, Dryer, Electric Water Heater, Gas Water Heater, Microwave, Oven, Refrigerator, Self Cleaning Oven, Washer
Features
- Ceiling Fan(s), Eat-in Kitchen, Entrance Foyer, Granite Counters, High Ceilings, High Speed Internet, Jack & Jill Bathroom, Kitchen Island, Open Floorplan, Pantry, Primary Suite, Quartz Counters, Smart Thermostat, Smoke Free, Sound System, Walk-In Closet(s), Wired for Data
- Flooring: Carpet, Tile, Vinyl, Wood
- Windows: Double Pane Windows
- Basement: Exterior Entry,Finished,Interior Entry,Walk-Out Access
- Number of fireplaces: 1
- Fireplace features: Living Room
Interior area
- Total structure area: 3,389
- Total interior livable area: 3,389 sqft
- Finished area above ground: 1,961
- Finished area below ground: 1,103
Video & virtual tour
Property
Parking
- Total spaces: 3
- Parking features: Concrete, Electric Vehicle Charging Station(s), Floor Coating, Lighted, Oversized, Storage
- Attached garage spaces: 3
Features
- Levels: One
- Stories: 1
- Patio & porch: Covered, Deck, Front Porch, Patio
- Exterior features: Lighting
- Has view: Yes
- View description: Lake, Mountain(s)
- Has water view: Yes
- Water view: Lake
- Waterfront features: Pond
Lot
- Size: 6,534 Square Feet
- Features: Corner Lot, Greenbelt, Landscaped, Sprinklers In Front
Details
- Parcel number: 503144
- Special conditions: Standard
Construction
Type & style
- Home type: SingleFamily
- Architectural style: Contemporary
- Property subtype: Single Family Residence
Materials
- Cement Siding, Concrete, Frame, Stone
- Foundation: Slab
- Roof: Composition
Condition
- Updated/Remodeled
- Year built: 2019
Details
- Builder model: 610 Model with Elevation A
- Builder name: Remington Homes
Utilities & green energy
- Electric: 220 Volts, 220 Volts in Garage
- Sewer: Public Sewer
- Water: Public
- Utilities for property: Cable Available, Electricity Connected, Natural Gas Connected
Green energy
- Energy efficient items: Thermostat
Community & HOA
Community
- Security: Smart Locks, Smoke Detector(s), Video Doorbell
- Subdivision: Whisper Creek III At Wildgrass
HOA
- Has HOA: Yes
- Amenities included: Clubhouse, Park, Playground, Pool, Tennis Court(s)
- Services included: Maintenance Grounds, Snow Removal, Trash
- HOA fee: $175 monthly
- HOA name: Whisper Creek
- HOA phone: 303-420-4433
Location
- Region: Arvada
Financial & listing details
- Price per square foot: $267/sqft
- Tax assessed value: $828,894
- Annual tax amount: $8,472
- Date on market: 9/18/2026
- Listing terms: Cash,Conventional,FHA,VA Loan
- Exclusions: Seller's Personal Property, Main Floor Washer/Dryer, Stereo Speakers In Basement.
- Ownership: Individual
- Electric utility on property: Yes
- Road surface type: Paved
Estimated market value
Not available
Estimated sales range
Not available
Not available
Price history
| Date | Event | Price |
|---|---|---|
| 9/27/2026 | Listed for sale | $905,000$267/sqft |
Source:  REcolorado as distributed by MLS GRID #9122907 Report a problem | ||
| 9/22/2026 | Pending sale | $905,000$267/sqft |
Source: REcolorado as distributed by MLS GRID #9122907 Report a problem | ||
| 9/17/2026 | Listed for sale | $905,000+57.9%$267/sqft |
Source: REcolorado as distributed by MLS GRID #9122907 Report a problem | ||
| 1/17/2019 | Sold | $573,132$169/sqft |
Source: Public Record Report a problem | ||
Public tax history
| Year | Property taxes | Tax assessment |
|---|---|---|
| 2025 | $7,693 +0.1% | $51,806 +4.3% |
| 2024 | $7,688 +16.3% | $49,666 |
| 2023 | $6,612 -2.1% | $49,666 +15.1% |
| 2022 | $6,751 +7% | $43,156 -2.8% |
| 2021 | $6,308 | $44,398 +6.8% |
| 2020 | $6,308 +0.9% | $41,562 |
| 2019 | $6,251 +419.5% | $41,562 +428.4% |
| 2018 | $1,203 | $7,866 |
| 2017 | $1,203 | $7,866 |
Find assessor info on the county website
Monthly payment
Est. payment
Payment breakdown
Explore the cost of this home by adjusting the details. Changes won't be saved.Climate risks
Neighborhood: Whisper Creek
Nearby schools
Schools provided by the listing agent
- Elementary: Meiklejohn
- Middle: Wayne Carle
- High: Ralston Valley
- District: Jefferson County R-1
Source: REcolorado as distributed by MLS GRID. This data may not be complete. We recommend contacting the local school district to confirm school assignments for this home.
Similar homes
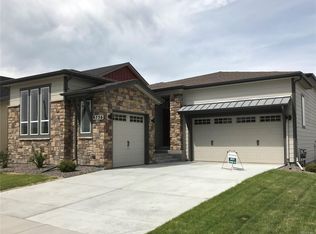
- $895,0004 bd3 ba3.4k sqft13821 W 87th Drive, Arvada, CO 80005For Sale

 MLS ID #2119314, Karen Levine, RE/MAX Alliance - Olde Town. REcolorado as distributed by MLS GRID
- $925,0004 bd4 ba3.6k sqft9533 Moss Way, Arvada, CO 80007For Sale
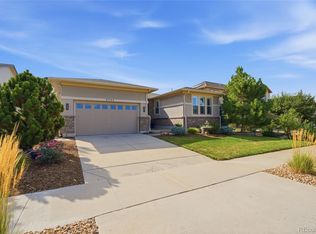 MLS ID #8679306, Stephanie Brook, Compass - Denver. REcolorado as distributed by MLS GRID
- $750,0003 bd4 ba3.1k sqft8439 Devinney Court, Arvada, CO 80005For Sale
 MLS ID #2424262, Robyn Phipps, Compass - Denver. REcolorado as distributed by MLS GRID
- $949,9994 bd4 ba4k sqft16956 W 85th Lane, Arvada, CO 80007For Sale
 MLS ID #3976071, Robby C McClure II, McClure and Associates. REcolorado as distributed by MLS GRID
- $700,0003 bd3 ba3.5k sqft16995 W 85th Lane, Arvada, CO 80007For SaleMLS ID #9679890, Julie C Ray, Berkshire Hathaway HomeServices Colorado Real Estate, LLC. REcolorado as distributed by MLS GRID
- $749,0003 bd4 ba3.6k sqft14274 W 88th Drive #A, Arvada, CO 80005For SaleMLS ID #5408518, Dianna Walt, Colorado Home Merchant. REcolorado as distributed by MLS GRID
- $825,0004 bd3 ba3.5k sqft19085 W 94th Ave, Arvada, CO 80007For Sale
 MLS ID #1070182, The Bernardi Group, Coldwell Banker Realty-Boulder. IRES as distributed by MLS GRID
- $859,9004 bd4 ba4k sqft9300 Dunraven Street, Arvada, CO 80007For SaleMLS ID #1566007, Kimberly Junior, Coldwell Banker Realty 14. REcolorado as distributed by MLS GRID
- $1,000,0005 bd6 ba4.4k sqft17817 W 87th Avenue, Arvada, CO 80007For SaleMLS ID #1899405, Lori Fontyn, Coldwell Banker Realty 56. REcolorado as distributed by MLS GRID
- $774,9005 bd4 ba3.6k sqft9389 Blanca Street, Arvada, CO 80007For SaleMLS ID #7320166, Shaylin Werner, RE/MAX Professionals. REcolorado as distributed by MLS GRID
- $1,199,0005 bd5 ba4.8k sqft16195 W 84th Lane, Arvada, CO 80007For SaleMLS ID #2405864, Kristen Hansen, Resident Realty Colorado. REcolorado as distributed by MLS GRID
- $684,9004 bd3 ba4.3k sqft9534 Joyce Way, Arvada, CO 80007For SaleMLS ID #4177622, Robert Passafiume, Waypoint Realty. REcolorado as distributed by MLS GRID
- $725,0003 bd3 ba3.9k sqft9235 Blanca Street, Arvada, CO 80007For SaleMLS ID #1588747, Amanda Rieter, Keller Williams Avenues Realty. REcolorado as distributed by MLS GRID
- $739,9004 bd4 ba2.7k sqft8601 Zircon Way, Arvada, CO 80007For SaleMLS ID #7535612, Tracy Panariello, HomeSmart. REcolorado as distributed by MLS GRID
- $750,0003 bd3 ba4.5k sqft8409 Eldora Way, Arvada, CO 80007For SaleMLS ID #8367827, Pam Catania, West and Main Homes Inc. REcolorado as distributed by MLS GRID
- $725,0005 bd4 ba3.1k sqft20076 W 93rd Avenue, Arvada, CO 80007For SaleMLS ID #7131691, Kim Niles, eXp Realty, LLC. REcolorado as distributed by MLS GRID
- $868,0004 bd4 ba3.6k sqft1365 W 67th Place, Denver, CO 80221For SaleMLS ID #2861666, Juan Munoz, Real Broker, LLC DBA Real. REcolorado as distributed by MLS GRID
- $848,0004 bd4 ba3.2k sqft6773 Mariposa Court, Denver, CO 80221For SaleMLS ID #2835190, Juan Munoz, Real Broker, LLC DBA Real. REcolorado as distributed by MLS GRID
- $1,000,0004 bd4 ba4.3k sqft2561 W 121st Avenue, Westminster, CO 80234For SaleMLS ID #4038993, Josh Behr, LIV Sotheby's International Realty. REcolorado as distributed by MLS GRID
- $700,0004 bd3 ba3.3k sqft9753 Carr Circle, Westminster, CO 80021For SaleMLS ID #3423849, Bryan Bolduc, Coldwell Banker Realty - NoCo. REcolorado as distributed by MLS GRID
