There is a noticeable difference in the quality of this beautifully finished Candelas ranch. With 3,551 finished square feet, the home pairs elegant finishes with an exceptionally functional floor plan and indoor-outdoor spaces designed for enjoyment.
The main level is anchored by a gourmet kitchen with double ovens and a gas cooktop. The family room is complemented by one of two gas fireplaces. The primary suite is privately positioned with a five-piece bath, dual walk-in closets, and direct access to the covered back patio. Two additional bedrooms are located down a separate hall and share a thoughtfully designed adjoining bath, with a separate vanity area.
The fully finished basement adds another generous living space with a wet bar, second gas fireplace, workout area with gym flooring, large bedroom, and full bath with a jetted tub. Newer interior paint and carpet make the home feel fresh and exceptionally well cared for.
Outside, professional landscaping transforms the backyard into a surprisingly private retreat. A covered patio with access from both the dining room and primary suite extends to a pergola, water feature, and putting green, with mature landscaping creating a sense of seclusion. Brand-new exterior paint adds to the home's polished appearance, while owned solar panels offer another valuable benefit.
Even the three-car tandem garage was finished with function in mind, with epoxy floors and built-in storage cabinets.
Located in Candelas, the home offers access to miles of community trails, parks, open space, and swim and fitness amenities, along with convenient access to Boulder, Broomfield, Westminster, and the recreation of northwest Arvada. This is a home that stands apart for its quality, thoughtful design, and the way every space works together.
For sale
Price cut: $25K (9/29)
$925,000
9533 Moss Way, Arvada, CO 80007
4beds
3,654sqft
Single Family Residence
Built in 2015
8,015 Square Feet Lot
$-- Zestimate®
$253/sqft
$-- HOA
What's special
- 40 days
- 361
- 24
Zillow last checked:
Listing updated:
Listed by:
Stephanie Brook 720-289-0522 s.brook@inleit.com,
Compass - Denver
Source: REcolorado as distributed by MLS GRID,MLS#: 8679306
Facts & features
Interior
Bedrooms & bathrooms
- Bedrooms: 4
- Bathrooms: 4
- Full bathrooms: 3
- 1/2 bathrooms: 1
- Main level bathrooms: 3
- Main level bedrooms: 3
Bedroom
- Features: Primary Suite
- Level: Main
Bedroom
- Level: Main
Bedroom
- Level: Main
Bedroom
- Level: Basement
Bathroom
- Description: 5-Piece
- Features: En Suite Bathroom, Primary Suite
- Level: Main
Bathroom
- Description: Adjoining The Two Secondary Bedrooms
- Features: En Suite Bathroom
- Level: Main
Bathroom
- Level: Main
Bathroom
- Description: Jetted Tub
- Level: Basement
Bonus room
- Level: Basement
Exercise room
- Level: Basement
Heating
- Forced Air
Cooling
- Central Air
Appliances
- Included: Bar Fridge, Cooktop, Dishwasher, Disposal, Double Oven, Gas Water Heater, Microwave, Refrigerator
Features
- Ceiling Fan(s), Five Piece Bath, Granite Counters, High Speed Internet, Jack & Jill Bathroom, Kitchen Island, Open Floorplan, Primary Suite, Radon Mitigation System, Walk-In Closet(s), Wet Bar
- Flooring: Carpet, Tile, Wood
- Windows: Double Pane Windows, Window Coverings
- Basement: Crawl Space,Finished,Full,Sump Pump
- Number of fireplaces: 2
- Fireplace features: Basement, Family Room, Gas
Interior area
- Total structure area: 3,654
- Total interior livable area: 3,654 sqft
- Finished area above ground: 2,305
- Finished area below ground: 1,246
Property
Parking
- Total spaces: 3
- Parking features: Dry Walled, Exterior Access Door, Floor Coating, Storage, Tandem
- Attached garage spaces: 3
Features
- Levels: One
- Stories: 1
- Patio & porch: Covered, Patio
- Exterior features: Lighting, Water Feature
- Fencing: Full
Lot
- Size: 8,015 Square Feet
- Features: Landscaped, Many Trees, Master Planned, Sprinklers In Front, Sprinklers In Rear
Details
- Parcel number: 457543
- Special conditions: Standard
Construction
Type & style
- Home type: SingleFamily
- Architectural style: Mountain Contemporary
- Property subtype: Single Family Residence
Materials
- Frame, Stone, Stucco
- Foundation: Slab
Condition
- Updated/Remodeled
- Year built: 2015
Utilities & green energy
- Sewer: Public Sewer
- Water: Public
Community & HOA
Community
- Security: Carbon Monoxide Detector(s), Video Doorbell
- Subdivision: Candelas
HOA
- Has HOA: Yes
- Amenities included: Clubhouse, Fitness Center, Park, Playground, Pool, Trail(s)
- Services included: Maintenance Grounds
- HOA name: Candelas
- HOA phone: 720-625-8080
Location
- Region: Arvada
Financial & listing details
- Price per square foot: $253/sqft
- Tax assessed value: $878,575
- Annual tax amount: $10,590
- Date on market: 9/3/2026
- Listing terms: Cash,Conventional,VA Loan
- Exclusions: Washer, Dryer, Dining Room Light Fixture, And Seller's Personal Property Not Otherwise Specified.
- Ownership: Individual
Estimated market value
Not available
Estimated sales range
Not available
Not available
Price history
| Date | Event | Price |
|---|---|---|
| 9/29/2026 | Price change | $925,000-2.6%$253/sqft |
Source:  REcolorado as distributed by MLS GRID #8679306 Report a problem REcolorado as distributed by MLS GRID #8679306 Report a problem | ||
| 9/16/2026 | Price change | $950,000-1.6%$260/sqft |
Source: REcolorado as distributed by MLS GRID #8679306 Report a problem | ||
| 9/3/2026 | Listed for sale | $965,000+24.1%$264/sqft |
Source: REcolorado as distributed by MLS GRID #8679306 Report a problem | ||
| 12/28/2022 | Sold | $777,800+0.4%$213/sqft |
Source: Public Record Report a problem | ||
| 11/22/2022 | Pending sale | $775,000$212/sqft |
Source:  RE/MAX International #9577301 Report a problem RE/MAX International #9577301 Report a problem | ||
| 11/8/2022 | Price change | $775,000-3.1%$212/sqft |
Source: RE/MAX International #9577301 Report a problem | ||
| 10/25/2022 | Price change | $800,000-5.9%$219/sqft |
Source: RE/MAX International #9577301 Report a problem | ||
| 10/10/2022 | Price change | $850,000-2.9%$233/sqft |
Source: RE/MAX International #9577301 Report a problem | ||
| 10/3/2022 | Listed for sale | $875,000+67.3%$239/sqft |
Source: RE/MAX International #9577301 Report a problem | ||
| 4/30/2015 | Sold | $523,046-0.9%$143/sqft |
Source: Public Record Report a problem | ||
| 3/18/2015 | Price change | $528,046+1%$145/sqft |
Source: Keller Williams Avenues LLC #1752071 Report a problem | ||
| 3/17/2015 | Price change | $523,046-0.9%$143/sqft |
Source: Standard Pacific Homes Report a problem | ||
| 3/14/2015 | Price change | $528,046+1.5%$145/sqft |
Source: Standard Pacific Homes Report a problem | ||
| 2/3/2015 | Price change | $520,046+0.2%$142/sqft |
Source: Standard Pacific Homes Report a problem | ||
| 11/13/2014 | Price change | $519,095+1%$142/sqft |
Source: Standard Pacific Homes Report a problem | ||
| 10/26/2014 | Listed for sale | $514,095$141/sqft |
Source: Coldwell Banker Residential Brokerage - North Metro #1752071 Report a problem | ||
Public tax history
| Year | Property taxes | Tax assessment |
|---|---|---|
| 2025 | $9,596 -0.1% | $54,911 +6.9% |
| 2024 | $9,603 +37.7% | $51,381 |
| 2023 | $6,971 +4.1% | $51,381 +37.8% |
| 2022 | $6,699 -0.1% | $37,275 -2.8% |
| 2021 | $6,707 | $38,348 -0.3% |
| 2020 | $6,707 +0.8% | $38,452 |
| 2019 | $6,657 +3.7% | $38,452 +5% |
| 2018 | $6,421 | $36,628 |
| 2017 | $6,421 +10.3% | $36,628 +4.6% |
| 2016 | $5,821 | $35,005 |
| 2015 | $5,821 +151.2% | $35,005 +158.7% |
| 2014 | $2,317 +292.3% | $13,531 +5.5% |
| 2013 | $591 +118028% | $12,827 +269.9% |
| 2012 | $1 | $3,468 |
Find assessor info on the county website
Monthly payment
Est. payment
Payment breakdown
Explore the cost of this home by adjusting the details. Changes won't be saved.Climate risks
Neighborhood: 80007
Nearby schools
Schools provided by the listing agent
- Elementary: Three Creeks
- Middle: Three Creeks
- High: Ralston Valley
- District: Jefferson County R-1
Source: REcolorado as distributed by MLS GRID. This data may not be complete. We recommend contacting the local school district to confirm school assignments for this home.

Similar homes
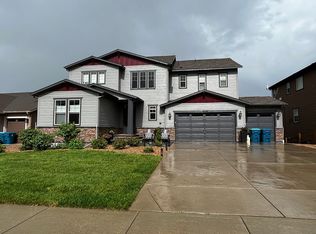
- $905,0004 bd3 ba3.3k sqft8736 Holman Circle, Arvada, CO 80005For Sale
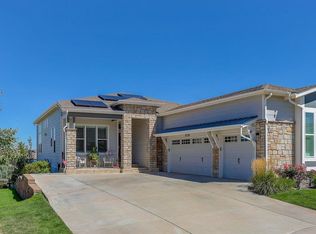
 MLS ID #9122907, Leslie Bloch, Coldwell Banker Global Luxury Denver. REcolorado as distributed by MLS GRID
 - $1,000,0005 bd6 ba4.4k sqft17817 W 87th Avenue, Arvada, CO 80007For Sale
 MLS ID #1899405, Lori Fontyn, Coldwell Banker Realty 56. REcolorado as distributed by MLS GRID
 - $895,0004 bd3 ba3.4k sqft13821 W 87th Drive, Arvada, CO 80005For Sale
 MLS ID #2119314, Karen Levine, RE/MAX Alliance - Olde Town. REcolorado as distributed by MLS GRID
 - $774,9005 bd4 ba3.6k sqft9389 Blanca Street, Arvada, CO 80007For Sale
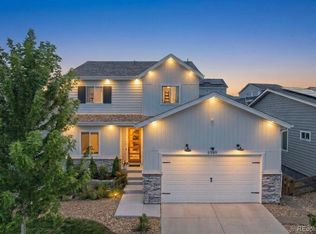 MLS ID #7320166, Shaylin Werner, RE/MAX Professionals. REcolorado as distributed by MLS GRID
 - $900,0003 bd3 ba4.1k sqft6142 Devinney Way, Arvada, CO 80004For SaleMLS ID #3680493, Terry Utzinger, RE/MAX Alliance. REcolorado as distributed by MLS GRID
- $725,0005 bd4 ba3.1k sqft20076 W 93rd Avenue, Arvada, CO 80007For SaleMLS ID #7131691, Kim Niles, eXp Realty, LLC. REcolorado as distributed by MLS GRID
- $872,5003 bd3 ba3.8k sqft8323 Beech Street, Arvada, CO 80005For SaleMLS ID #4254314, Brenda Bartoletti, Coldwell Banker Realty 54. REcolorado as distributed by MLS GRID
- $799,9003 bd3 ba2k sqft17001 W 64th Drive, Arvada, CO 80007For SaleMLS ID #6071250, Robert Serafin, RE/MAX Professionals. REcolorado as distributed by MLS GRID
- $975,0004 bd3 ba3.7k sqft5128 W 107th Court, Westminster, CO 80031For SaleMLS ID #2560851, Dalton Addison, RE/MAX Alliance. REcolorado as distributed by MLS GRID
- $779,9003 bd4 ba3.1k sqft8439 Devinney Court, Arvada, CO 80005For SaleMLS ID #2424262, Robyn Phipps, Compass - Denver. REcolorado as distributed by MLS GRID
- $1,160,0005 bd5 ba5.1k sqft15258 W 75th Place, Arvada, CO 80007For SaleMLS ID #7843005, Trelora Realty Team, Trelora Realty, Inc.. REcolorado as distributed by MLS GRID
- $1,000,0004 bd4 ba4.3k sqft2561 W 121st Avenue, Westminster, CO 80234For SaleMLS ID #4038993, Josh Behr, LIV Sotheby's International Realty. REcolorado as distributed by MLS GRID
- $950,0004 bd4 ba3k sqft15149 W Washburn Avenue, Lakewood, CO 80228For SaleMLS ID #3363829, Joshua McKinley, Compass - Denver. REcolorado as distributed by MLS GRID
- $749,0003 bd4 ba3.6k sqft14274 W 88th Drive #A, Arvada, CO 80005For SaleMLS ID #5408518, Dianna Walt, Colorado Home Merchant. REcolorado as distributed by MLS GRID
- $830,0004 bd3 ba3.7k sqft5497 S Zang Court, Littleton, CO 80127For SaleMLS ID #6654459, Lina Krylov, Keller Williams Integrity Real Estate LLC. REcolorado as distributed by MLS GRID
- $975,0005 bd4 ba4.5k sqft3014 W 111th Place, Westminster, CO 80031For SaleMLS ID #8484265, Levi Rose, Serhant Colorado LLC. REcolorado as distributed by MLS GRID
- $899,0004 bd4 ba4.4k sqft733 Gilpin Cir, Erie, CO 80516For Sale
 MLS ID #1067955, Kiki Kidder, Compass - Boulder. IRES as distributed by MLS GRID
 - $950,0005 bd4 ba4.1k sqft4920 Meadow Mountain Drive, Broomfield, CO 80023For SaleMLS ID #2458808, Christy Hepp, eXp Realty, LLC. REcolorado as distributed by MLS GRID
- $848,0004 bd4 ba3.2k sqft6773 Mariposa Court, Denver, CO 80221For SaleMLS ID #2835190, Juan Munoz, Real Broker, LLC DBA Real. REcolorado as distributed by MLS GRID
- $839,0003 bd3 ba5k sqft4620 Pyramid Circle, Broomfield, CO 80023For SaleMLS ID #7608210, Jennifer Crow, RE/MAX Professionals. REcolorado as distributed by MLS GRID
