Welcome to this beautifully updated 5 bedroom, 4 bathroom home in the sought after Legacy Ridge golf course community of Westminster. Situated on a desirable corner lot with mature landscaping and established trees, this home offers an exceptional blend of style, comfort and entertaining space.
Step inside to soaring vaulted ceilings, warm wood floors and an inviting open floor plan filled with natural light. The spacious great room features a stunning fireplace and flows seamlessly into the updated kitchen, complete with granite countertops, stainless steel appliances, updated white cabinets and a center island. An updated stair railing adds a modern touch while maintaining the home's timeless character. The main level also offers a dedicated office, perfect for working from home, an additional dining room and a welcoming front sitting room.
Upstairs, the expansive primary suite provides a private retreat with plenty of space to unwind and a luxurious bathroom featuring a steam shower. Additional bedrooms offer flexibility for family, guests or a home office.
The finished basement extends the living space with an additional bedroom and full bathroom, spacious recreation area, dedicated gym space, wet bar and a second fireplace, creating the perfect setting for movie nights, entertaining or relaxing with family and friends.
Step outside to your private backyard oasis featuring a large deck, beautiful mature trees and landscaping, a tranquil water feature and a gas firepit. Whether enjoying a quiet evening outdoors or hosting friends and family, this backyard is designed to be enjoyed year round.
Located in the Legacy Ridge community with convenient access to major highways, shopping, dining, recreation and area schools, this thoughtfully updated home offers an ideal combination of space, location and lifestyle.
For sale
Price cut: $20K (10/2)
$975,000
3014 W 111th Place, Westminster, CO 80031
5beds
4,552sqft
Single Family Residence
Built in 1999
9,865 Square Feet Lot
$-- Zestimate®
$214/sqft
$120/mo HOA
What's special
- 55 days
- 592
- 40
Zillow last checked:
Listing updated:
Listed by:
Levi Rose LRose@valorsells.com,
Serhant Colorado LLC
Source: REcolorado as distributed by MLS GRID,MLS#: 8484265
Facts & features
Interior
Bedrooms & bathrooms
- Bedrooms: 5
- Bathrooms: 4
- Full bathrooms: 3
- 1/2 bathrooms: 1
- Main level bathrooms: 1
Bedroom
- Features: Primary Suite
- Level: Upper
- Area: 308 Square Feet
- Dimensions: 22 x 14
Bedroom
- Level: Upper
- Area: 143 Square Feet
- Dimensions: 13 x 11
Bedroom
- Level: Upper
- Area: 143 Square Feet
- Dimensions: 11 x 13
Bedroom
- Level: Upper
- Area: 143 Square Feet
- Dimensions: 11 x 13
Bedroom
- Level: Basement
- Area: 169 Square Feet
- Dimensions: 13 x 13
Bathroom
- Level: Main
- Area: 35 Square Feet
- Dimensions: 5 x 7
Bathroom
- Features: En Suite Bathroom
- Level: Upper
- Area: 168 Square Feet
- Dimensions: 12 x 14
Bathroom
- Level: Basement
- Area: 72 Square Feet
- Dimensions: 9 x 8
Bathroom
- Level: Upper
- Area: 55 Square Feet
- Dimensions: 5 x 11
Dining room
- Level: Main
- Area: 165 Square Feet
- Dimensions: 15 x 11
Family room
- Level: Main
- Area: 130 Square Feet
- Dimensions: 13 x 10
Family room
- Level: Basement
- Area: 288 Square Feet
- Dimensions: 16 x 18
Great room
- Level: Main
- Area: 360 Square Feet
- Dimensions: 18 x 20
Great room
- Level: Basement
- Area: 459 Square Feet
- Dimensions: 17 x 27
Gym
- Level: Basement
- Area: 250 Square Feet
- Dimensions: 10 x 25
Kitchen
- Level: Main
- Area: 238 Square Feet
- Dimensions: 17 x 14
Laundry
- Level: Main
- Area: 42 Square Feet
- Dimensions: 6 x 7
Office
- Level: Main
- Area: 132 Square Feet
- Dimensions: 11 x 12
Heating
- Forced Air
Cooling
- Central Air
Appliances
- Included: Bar Fridge, Cooktop, Dishwasher, Disposal, Dryer, Microwave, Oven, Refrigerator, Washer
Features
- Ceiling Fan(s), Eat-in Kitchen, Entrance Foyer, Five Piece Bath, Granite Counters, High Ceilings, High Speed Internet, Kitchen Island, Open Floorplan, Pantry, Primary Suite, Smoke Free, Solid Surface Counters, Vaulted Ceiling(s), Walk-In Closet(s), Wet Bar
- Flooring: Carpet, Tile, Wood
- Windows: Double Pane Windows, Window Coverings
- Basement: Finished,Full
- Number of fireplaces: 2
- Fireplace features: Family Room, Great Room
Interior area
- Total structure area: 4,552
- Total interior livable area: 4,552 sqft
- Finished area above ground: 2,961
- Finished area below ground: 1,463
Property
Parking
- Total spaces: 3
- Parking features: Concrete, Lighted
- Attached garage spaces: 3
Features
- Levels: Two
- Stories: 2
- Patio & porch: Covered, Deck, Front Porch, Patio
- Exterior features: Fire Pit, Lighting, Private Yard, Water Feature
- Spa features: Steam Room
- Fencing: Full
Lot
- Size: 9,865 Square Feet
- Features: Landscaped, Many Trees, Sprinklers In Front, Sprinklers In Rear
Details
- Parcel number: R0110239
- Special conditions: Standard
Construction
Type & style
- Home type: SingleFamily
- Architectural style: Traditional
- Property subtype: Single Family Residence
Materials
- Brick, Frame
- Foundation: Slab
- Roof: Composition
Condition
- Year built: 1999
Utilities & green energy
- Sewer: Public Sewer
- Utilities for property: Cable Available, Electricity Connected, Internet Access (Wired), Natural Gas Connected, Phone Available
Green energy
- Energy efficient items: Appliances, HVAC
Community & HOA
Community
- Security: Carbon Monoxide Detector(s), Smoke Detector(s), Video Doorbell
- Subdivision: Legacy Ridge
HOA
- Has HOA: Yes
- HOA fee: $120 monthly
- HOA name: Legacy Ridge
- HOA phone: 303-420-4433
Location
- Region: Westminster
Financial & listing details
- Price per square foot: $214/sqft
- Tax assessed value: $1,008,000
- Annual tax amount: $7,391
- Date on market: 8/27/2026
- Listing terms: Cash,Conventional,FHA,Jumbo,VA Loan
- Exclusions: Personal Property, Tv Mounts, Inside Cameras And On The Back Of The House, Reverse Osmosis At Kitchen Sink, Internet Wifi Access Point In The Kitchen, Refrigerator In Garage
- Ownership: Individual
- Electric utility on property: Yes
Estimated market value
Not available
Estimated sales range
Not available
Not available
Price history
| Date | Event | Price |
|---|---|---|
| 10/11/2026 | Listed for sale | $975,000$214/sqft |
Source:  REcolorado as distributed by MLS GRID #8484265 Report a problem REcolorado as distributed by MLS GRID #8484265 Report a problem | ||
| 10/6/2026 | Pending sale | $975,000$214/sqft |
Source: REcolorado as distributed by MLS GRID #8484265 Report a problem | ||
| 10/2/2026 | Price change | $975,000-2%$214/sqft |
Source: REcolorado as distributed by MLS GRID #8484265 Report a problem | ||
| 8/27/2026 | Listed for sale | $995,000+10.6%$219/sqft |
Source: REcolorado as distributed by MLS GRID #8484265 Report a problem | ||
| 10/31/2025 | Sold | $900,000-2.7%$198/sqft |
Source: Public Record Report a problem | ||
| 11/15/2022 | Sold | $925,000+74.5%$203/sqft |
Source: Public Record Report a problem | ||
| 9/10/2015 | Sold | $530,000+24.3%$116/sqft |
Source: YOUR CASTLE REAL ESTATE solds #4221931_80031 Report a problem | ||
| 8/15/2011 | Sold | $426,500-0.8%$94/sqft |
Source: Public Record Report a problem | ||
| 6/11/2011 | Price change | $429,900-8.5%$94/sqft |
Source: colorado real estate associates #964615 Report a problem | ||
| 1/31/2011 | Listed for sale | $469,900-4.1%$103/sqft |
Source: colorado real estate associates #964615 Report a problem | ||
| 12/10/2010 | Listing removed | $489,900$108/sqft |
Source: RE/MAX Alliance #633946 Report a problem | ||
| 10/20/2010 | Price change | $489,900-2%$108/sqft |
Source: RE/MAX Alliance #633946 Report a problem | ||
| 9/11/2010 | Price change | $499,900-3.8%$110/sqft |
Source: RE/MAX Alliance #633946 Report a problem | ||
| 7/11/2010 | Listed for sale | $519,900+60.6%$114/sqft |
Source: MGMI LLC, DBA RE/MAX Horizons Group #905720 Report a problem | ||
| 5/3/1999 | Sold | $323,767+502.6%$71/sqft |
Source: Public Record Report a problem | ||
| 12/9/1998 | Sold | $53,730$12/sqft |
Source: Public Record Report a problem | ||
Public tax history
| Year | Property taxes | Tax assessment |
|---|---|---|
| 2025 | $6,494 +1.1% | $63,000 -9.6% |
| 2024 | $6,425 +33% | $69,680 |
| 2023 | $4,832 -3.2% | $69,680 +51.6% |
| 2022 | $4,991 | $45,970 -2.8% |
| 2021 | -- | $47,300 +3.8% |
| 2020 | $4,837 | $45,590 -0.2% |
| 2019 | $4,837 +10.6% | $45,660 +15.1% |
| 2018 | $4,374 | $39,670 |
| 2017 | $4,374 | $39,670 +1.5% |
| 2016 | -- | $39,080 |
| 2015 | $4,010 | $39,080 +14.3% |
| 2014 | -- | $34,200 |
| 2013 | -- | $34,200 +2.3% |
| 2012 | -- | $33,440 -5.3% |
| 2011 | -- | $35,310 +19.9% |
| 2010 | -- | $29,450 |
| 2009 | -- | $29,450 -21.8% |
| 2008 | -- | $37,640 |
| 2007 | -- | $37,640 -0.4% |
| 2006 | -- | $37,810 |
| 2005 | -- | $37,810 |
| 2004 | -- | $37,810 -14.1% |
| 2003 | $4,492 +20.5% | $44,010 -1.7% |
| 2002 | $3,727 +11.4% | $44,760 +30.7% |
| 2001 | $3,345 | $34,240 |
| 2000 | -- | $34,240 |
Find assessor info on the county website
Monthly payment
Est. payment
Payment breakdown
Explore the cost of this home by adjusting the details. Changes won't be saved.Climate risks
Neighborhood: 80031
Nearby schools
Schools provided by the listing agent
- Elementary: Cotton Creek
- Middle: Silver Hills
- High: Northglenn
- District: Adams 12 5 Star Schl
Source: REcolorado as distributed by MLS GRID. This data may not be complete. We recommend contacting the local school district to confirm school assignments for this home.
Similar homes
- $1,080,0006 bd4 ba3.9k sqft3103 W 109th Place, Westminster, CO 80031For Sale
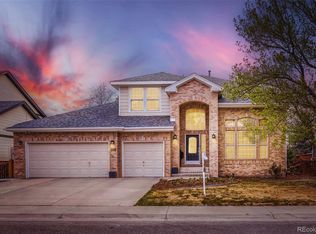
 MLS ID #2222327, Vyacheslav Alexeyev, Zyplr. REcolorado as distributed by MLS GRID
 - $1,050,0005 bd5 ba3.9k sqft11635 Newton Pl, Westminster, CO 80031For Sale
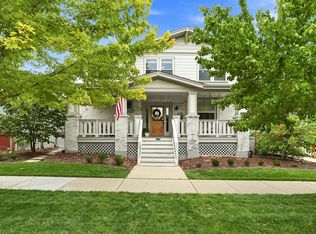
 MLS ID #1067775, Scott Ripmaster, Madison & Company Properties - Boulder. IRES as distributed by MLS GRID
 - $1,150,0004 bd3 ba4.4k sqft11709 Perry Street, Westminster, CO 80031For Sale
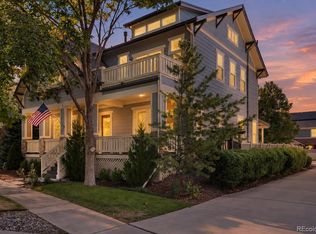 MLS ID #7457954, Michael Brassem, Coldwell Banker Realty 56. REcolorado as distributed by MLS GRID
 - $674,9003 bd3 ba3.1k sqft2432 W 107th Drive, Westminster, CO 80234For Sale
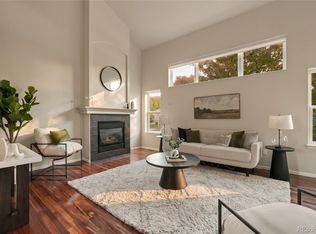 MLS ID #6404885, Kimberly Johnson, Serhant Colorado LLC. REcolorado as distributed by MLS GRID
 - $799,0004 bd4 ba2.7k sqft5812 W 80th Circle, Arvada, CO 80003For SaleMLS ID #8406204, Tammi Hoerner, Epique Realty. REcolorado as distributed by MLS GRID
- $649,9503 bd3 ba3.1k sqft1094 W 135th Lane, Westminster, CO 80234For SaleMLS ID #3544414, Jodi Wilson, RE/MAX Alliance. REcolorado as distributed by MLS GRID
- $774,9004 bd4 ba4.6k sqft1964 Juniper Way, Erie, CO 80516For SaleMLS ID #1070579, Jason M Halliday, RE/MAX Northwest. IRES as distributed by MLS GRID
- $925,0004 bd4 ba3.6k sqft9533 Moss Way, Arvada, CO 80007For SaleMLS ID #8679306, Stephanie Brook, Compass - Denver. REcolorado as distributed by MLS GRID
- $939,0005 bd4 ba4k sqft2586 S Eaton Place, Lakewood, CO 80227For SaleMLS ID #8725321, Michelle Brown, Coldwell Banker Realty 24. REcolorado as distributed by MLS GRID
- $630,0005 bd4 ba2.5k sqft6522 W 113th Avenue, Westminster, CO 80020For SaleMLS ID #5866754, Connor O'Halloran, Real Broker, LLC DBA Real. REcolorado as distributed by MLS GRID
- $999,9994 bd3 ba2.5k sqft9010 W 11th Avenue, Lakewood, CO 80215For SaleMLS ID #2782934, Valerie Skorka Westmark, RE/MAX Alliance. REcolorado as distributed by MLS GRID
- $1,049,0006 bd4 ba4.1k sqft1434 Washburn Street, Erie, CO 80516For SaleMLS ID #7592469, Adana Leonard, Compass - Denver. REcolorado as distributed by MLS GRID
- $1,295,0004 bd4 ba4.5k sqft14355 Navajo St, Broomfield, CO 80023For SaleMLS ID #1063095, Gwenivere Snyder, LIV Sotheby's Intl Realty. IRES as distributed by MLS GRID
- $868,0004 bd4 ba3.6k sqft1365 W 67th Place, Denver, CO 80221For SaleMLS ID #2861666, Juan Munoz, Real Broker, LLC DBA Real. REcolorado as distributed by MLS GRID
- $700,0004 bd3 ba3.3k sqft9753 Carr Circle, Westminster, CO 80021For SaleMLS ID #3423849, Bryan Bolduc, Coldwell Banker Realty - NoCo. REcolorado as distributed by MLS GRID
- $899,9994 bd4 ba2.8k sqft7528 Queen Circle, Arvada, CO 80005For SaleMLS ID #9928356, Rylee Anderson, Expert Real Estate. REcolorado as distributed by MLS GRID
- $848,0004 bd4 ba3.2k sqft6773 Mariposa Court, Denver, CO 80221For SaleMLS ID #2835190, Juan Munoz, Real Broker, LLC DBA Real. REcolorado as distributed by MLS GRID
- $1,000,0005 bd4 ba3.3k sqft3031 Trenton Street, Denver, CO 80238For SaleMLS ID #1845361, Elizabeth Hotz, Kentwood Real Estate DTC, LLC. REcolorado as distributed by MLS GRID
- $800,0005 bd5 ba4k sqft6715 E 134th Avenue, Thornton, CO 80602For SaleMLS ID #6233494, Jennifer Prestwich, eXp Realty, LLC. REcolorado as distributed by MLS GRID
- $900,0006 bd4 ba3.5k sqft2681 S Chase Lane, Lakewood, CO 80227For SaleMLS ID #5835477, Amy Le, Real Broker, LLC DBA Real. REcolorado as distributed by MLS GRID
