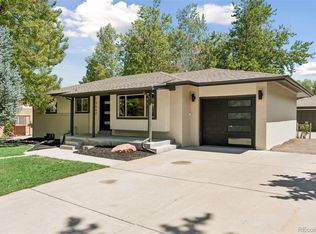
Don't miss this exceptional West Lakewood gem in one of the area's most coveted neighborhoods, known for towering mature trees, oversized lots, privacy, & a relaxed atmosphere. Inside, you'll be captivated by the light-filled, open floor plan with timeless Santa Barbara-inspired style. Designed for effortless entertaining & everyday living. The stunning new custom kitchen is the heart of the home, featuring a large island, premium appliances, designer backsplash & sophisticated finishes. The adjacent dining area opens to a brand-new deck overlooking the lush, private backyard for the perfect indoor-outdoor lifestyle. The main level offers true one-level living with three spacious bedrooms, beautifully remodeled baths, custom flooring & a convenient laundry area. The primary suite is a peaceful retreat with backyard views, a spa-inspired bath & a generous walk-in closet. The finished lower level offers incredible flexibility with a fourth bedroom featuring its own walk-in closet, plus space for a media room, fitness area, Yoga room, home office, or guest suite. A mudroom connects to the attached finished garage, along with a second laundry area. This space offers custom storage options, 2nd kitchen, possible mother-in-law suite. No detail has been overlooked, with new siding, fencing, lighting & upgrades throughout, creating a truly turnkey home. Ideally located in central West Lakewood with quick access to Downtown Denver, the mountains, parks & trails. Gold's Marketplace is just minutes away with neighborhood favorites including Illegal Pete's, Ester's Neighborhood Pub & Rich Spirit Bagels, while Crown Hill Park is nearby for endless outdoor enjoyment. A rare opportunity to own a beautifully reimagined home in one of Lakewood's most established & desirable neighborhoods. Please note some photos, such as exterior lawn and window coverings have been virtually enhanced.
For sale
Price cut: $50K (8/23)
$1,099,900
9010 W 11th Avenue, Denver, CO 80215
4beds
2,557sqft
Single Family Residence
Built in 2004
0.3 Acres Lot
$-- Zestimate®
$430/sqft
$-- HOA
What's special
- 32 days |
- 1,251 |
- 104 |
Zillow last checked:
Listing updated:
Listed by:
Valerie Skorka Westmark 303-981-0950 valeriewestmark@gmail.com,
RE/MAX Alliance,
Mark Of The West 303-981-0950,
RE/MAX Alliance
Source: REcolorado as distributed by MLS GRID,MLS#: 2782934
Facts & features
Interior
Bedrooms & bathrooms
- Bedrooms: 4
- Bathrooms: 3
- Full bathrooms: 2
- 3/4 bathrooms: 1
- Main level bathrooms: 2
- Main level bedrooms: 3
Bedroom
- Description: Spacious, Large Walk-In Closet
- Features: Primary Suite
- Level: Main
- Area: 208 Square Feet
- Dimensions: 13 x 16
Bedroom
- Level: Main
- Area: 150 Square Feet
- Dimensions: 10 x 15
Bedroom
- Level: Main
- Area: 110 Square Feet
- Dimensions: 10 x 11
Bedroom
- Level: Lower
- Area: 270.4 Square Feet
- Dimensions: 13 x 20.8
Bathroom
- Description: Spa Grade, Stunning Design
- Features: Primary Suite
- Level: Main
- Area: 117 Square Feet
- Dimensions: 9 x 13
Bathroom
- Level: Main
- Area: 45 Square Feet
- Dimensions: 9 x 5
Bathroom
- Level: Lower
- Area: 45 Square Feet
- Dimensions: 9 x 5
Bonus room
- Level: Lower
- Area: 280 Square Feet
- Dimensions: 28 x 10
Dining room
- Description: Open To The Kitchen And Slider To The Deck
- Level: Main
- Area: 156 Square Feet
- Dimensions: 13 x 12
Family room
- Level: Lower
- Area: 207 Square Feet
- Dimensions: 9 x 23
Kitchen
- Description: Breakfast Nook 10'x10'
- Level: Main
- Area: 156 Square Feet
- Dimensions: 13 x 12
Laundry
- Level: Lower
Laundry
- Level: Basement
Laundry
- Level: Main
Living room
- Description: Oversized, Open, Gas Fireplace
- Level: Main
- Area: 224 Square Feet
- Dimensions: 14 x 16
Mud room
- Level: Lower
Heating
- Forced Air, Natural Gas
Cooling
- Central Air
Appliances
- Included: Dishwasher, Disposal, Dryer, Gas Water Heater, Microwave, Range, Refrigerator, Washer
Features
- Eat-in Kitchen, Open Floorplan, Primary Suite, Smoke Free, Walk-In Closet(s)
- Flooring: Wood
- Windows: Double Pane Windows
- Basement: Daylight,Exterior Entry,Finished,Full,Sump Pump,Walk-Out Access
- Number of fireplaces: 1
- Fireplace features: Living Room
Interior area
- Total structure area: 2,557
- Total interior livable area: 2,557 sqft
- Finished area above ground: 2,557
Video & virtual tour
Property
Parking
- Total spaces: 2
- Parking features: Concrete, Dry Walled, Floor Coating, Oversized
- Attached garage spaces: 2
Features
- Levels: Multi/Split
- Patio & porch: Deck, Front Porch
- Exterior features: Private Yard
- Fencing: Full
Lot
- Size: 0.3 Acres
- Features: Corner Lot, Level, Sprinklers In Front, Sprinklers In Rear
Details
- Parcel number: 459643
- Special conditions: Standard
Construction
Type & style
- Home type: SingleFamily
- Architectural style: Contemporary
- Property subtype: Single Family Residence
Materials
- Frame, Stone, Wood Siding
- Roof: Composition
Condition
- Updated/Remodeled
- Year built: 2004
Utilities & green energy
- Sewer: Public Sewer
- Water: Public
- Utilities for property: Cable Available, Electricity Connected, Natural Gas Connected
Community & HOA
Community
- Security: Carbon Monoxide Detector(s), Smoke Detector(s)
- Subdivision: Lakewood
HOA
- Has HOA: No
Location
- Region: Lakewood
Financial & listing details
- Price per square foot: $430/sqft
- Tax assessed value: $637,679
- Annual tax amount: $3,869
- Date on market: 7/25/2026
- Listing terms: Cash,Conventional,FHA,VA Loan
- Exclusions: None
- Ownership: Individual
- Electric utility on property: Yes
- Road surface type: Paved
Estimated market value
Not available
Estimated sales range
Not available
Not available
Price history
| Date | Event | Price |
|---|---|---|
| 8/23/2026 | Price change | $1,099,900-4.3%$430/sqft |
Source:  REcolorado as distributed by MLS GRID #2782934 Report a problem REcolorado as distributed by MLS GRID #2782934 Report a problem | ||
| 8/5/2026 | Price change | $1,149,900-4.2%$450/sqft |
Source: REcolorado as distributed by MLS GRID #2782934 Report a problem | ||
| 7/24/2026 | Listed for sale | $1,200,000+65.5%$469/sqft |
Source: REcolorado as distributed by MLS GRID #2782934 Report a problem | ||
| 3/17/2026 | Sold | $725,000+4.3%$284/sqft |
Source: REcolorado as distributed by MLS GRID #6963194 Report a problem | ||
| 2/5/2026 | Pending sale | $695,000$272/sqft |
Source: REcolorado as distributed by MLS GRID #6963194 Report a problem | ||
| 1/30/2026 | Listed for sale | $695,000$272/sqft |
Source: REcolorado as distributed by MLS GRID #6963194 Report a problem | ||
Public tax history
| Year | Property taxes | Tax assessment |
|---|---|---|
| 2025 | $3,688 +0.5% | $39,855 -2% |
| 2024 | $3,669 +4.5% | $40,679 |
| 2023 | $3,509 -1.4% | $40,679 +6.9% |
| 2022 | $3,559 +16.1% | $38,039 -2.8% |
| 2021 | $3,066 | $39,133 +15.6% |
| 2020 | $3,066 +1.3% | $33,858 |
| 2019 | $3,026 +25.8% | $33,858 +30.1% |
| 2018 | $2,406 | $26,029 |
| 2017 | $2,406 +2.4% | $26,029 -2.6% |
| 2016 | $2,350 +100% | $26,737 |
| 2015 | $1,175 -35.1% | $26,737 +40.3% |
| 2014 | $1,811 | $19,056 |
| 2013 | -- | $19,056 -15.4% |
| 2012 | $1,969 +1.2% | $22,518 +5.4% |
| 2011 | $1,946 +0.2% | $21,364 +0.6% |
| 2010 | $1,941 +1.2% | $21,230 |
| 2009 | $1,918 +0.2% | $21,230 +1.5% |
| 2008 | $1,913 -12.8% | $20,920 |
| 2007 | $2,194 +2.3% | $20,920 -12% |
| 2006 | $2,143 +12.8% | $23,770 +15.4% |
| 2005 | $1,900 | $20,600 |
Find assessor info on the county website
Monthly payment
Est. payment
Payment breakdown
Explore the cost of this home by adjusting the details. Changes won't be saved.Climate risks
Neighborhood: Eiber
Nearby schools
GreatSchools rating
- 5/10Eiber Elementary SchoolGrades: PK-5Distance: 0.4 mi
- 4/10Creighton Middle SchoolGrades: 6-8Distance: 1.1 mi
- 7/10Lakewood High SchoolGrades: 9-12Distance: 0.5 mi
Schools provided by the listing agent
- Elementary: Eiber
- Middle: Creighton
- High: Lakewood
- District: Jefferson County R-1
Source: REcolorado as distributed by MLS GRID. This data may not be complete. We recommend contacting the local school district to confirm school assignments for this home.
- $1,011,7004 bd4 ba2.3k sqft1080 Field St, Lakewood, CO 80215Off Market
- $1,149,6003 bd3 ba3.8k sqft1098 Garrison St, Lakewood, CO 80215Off Market

- $734,6003 bd4 ba1.6k sqft9105 W 11th Ave, Lakewood, CO 80215Off Market
- $1,764,9006 bd4 ba4.2k sqft1061 Field St, Lakewood, CO 80215Off Market
- $530,6002 bd1 ba1.4k sqft1070 Field St, Lakewood, CO 80215Off Market
- $365,6002 bd1 ba600 sqft9115 W 11th Ave, Lakewood, CO 80215Off Market
- $567,0003 bd1 ba1.1k sqft9101 W 11th Ave, Lakewood, CO 80215Off Market
- $868,0004 bd2 ba2.7k sqft1095 Everett Ct, Lakewood, CO 80215Off Market
A local agent can set up tours, give advice and negotiate with sellers.
Similar homes
- $830,0004 bd3 ba2.4k sqft1890 Balsam Street, Denver, CO 80214For Sale

 MLS ID #7436617, Brenda Balderrama, Brokers Guild Homes. REcolorado as distributed by MLS GRID
 - $1,350,0006 bd3 ba2.8k sqft13442 W 24th Place, Golden, CO 80401For Sale
 MLS ID #6170114, Carlos Escobar, Keller Williams Realty Downtown LLC. REcolorado as distributed by MLS GRID
 - $1,100,0004 bd4 ba2.5k sqft2071 S Grant Street, Denver, CO 80210For Sale
 MLS ID #2055848, Tom Snyder, Snyder Realty Team. REcolorado as distributed by MLS GRID
 - $1,025,0006 bd3 ba2.7k sqft1670 Zenobia Street, Denver, CO 80204For Sale
 MLS ID #7414809, Will McKinlay, Capital Property Group LLC. REcolorado as distributed by MLS GRID
 - $1,149,9993 bd3 ba2k sqft2480 Yates Street, Denver, CO 80212For SaleMLS ID #3794654, Mike Gebhardt, Coldwell Banker Realty 14. REcolorado as distributed by MLS GRID
- $1,300,0004 bd3 ba2.5k sqft1960 S Marion Street, Denver, CO 80210For SaleMLS ID #5780298, Lisa M. Taylor, Compass - Denver. REcolorado as distributed by MLS GRID
- $799,9955 bd3 ba2.3k sqft1569 S Lee Street, Denver, CO 80232For SaleMLS ID #3383080, Javier Aranda, Serhant Colorado LLC. REcolorado as distributed by MLS GRID
- $825,0005 bd4 ba3k sqft823 Van Gordon Street, Golden, CO 80401For SaleMLS ID #2284009, Taylor Whitton, Compass - Denver. REcolorado as distributed by MLS GRID
- $1,299,0004 bd3 ba2.5k sqft4277 Green Court, Denver, CO 80211For SaleMLS ID #7934744, Allison Aman Gill, Vib Real Estate. REcolorado as distributed by MLS GRID
- $999,5004 bd3 ba2.7k sqft3100 W Denver Place, Denver, CO 80211For SaleMLS ID #2546402, P. J. Farrell, Coldwell Banker Global Luxury Denver. REcolorado as distributed by MLS GRID
- $739,9004 bd2 ba2.1k sqft2935 Webster St, Wheat Ridge, CO 80033For Sale
 MLS ID #1065752, Ashley Bremmer, Signature Realty North. IRES as distributed by MLS GRID
 - $1,199,0004 bd4 ba3k sqft222 S Marion Parkway, Denver, CO 80209For SaleMLS ID #2684762, Ryan Dillon, Madison & Company Properties. REcolorado as distributed by MLS GRID
- $950,0003 bd3 ba1.9k sqft3436 W 23rd Avenue, Denver, CO 80211For SaleMLS ID #1970417, Eric Fitch, Kentwood Real Estate City Properties. REcolorado as distributed by MLS GRID
- $925,0004 bd4 ba2.8k sqft7528 Queen Circle, Arvada, CO 80005For SaleMLS ID #9928356, Rylee Anderson, Expert Real Estate. REcolorado as distributed by MLS GRID
- $729,0004 bd3 ba2.4k sqft700 S Arbutus Street, Denver, CO 80228For SaleMLS ID #6050450, Kevin Shaw, Keller Williams Preferred Realty. REcolorado as distributed by MLS GRID
- $1,395,0005 bd4 ba3.7k sqft2159 Osceola Street, Denver, CO 80212For SaleMLS ID #2775459, Michelle Pride, CO Home Base, LLC. REcolorado as distributed by MLS GRID
- $950,0005 bd3 ba3.7k sqft11686 W 74th Way, Arvada, CO 80005For SaleMLS ID #3149087, Michael Palmer, RE/MAX Alliance. REcolorado as distributed by MLS GRID
- $875,0004 bd2 ba2k sqft17100 W 16th Place W, Golden, CO 80401For SaleMLS ID #5320948, Christopher Viets, Keller Williams Realty Downtown LLC. REcolorado as distributed by MLS GRID
- $1,150,0004 bd4 ba3.1k sqft2752 Jamaica Way, Denver, CO 80238For SaleMLS ID #5869019, Marcy Eastman, Compass - Denver. REcolorado as distributed by MLS GRID
- $995,0004 bd4 ba2.9k sqft3831 S Hillcrest Drive, Denver, CO 80237For SaleMLS ID #3291525, Mark Risley, Compass - Denver. REcolorado as distributed by MLS GRID
