Welcome home to your new house on Marion Street Parkway! This 4 bedroom, 3 bath homes is 3100sqft! As you enter the home you are greeted by a light flooded family room. The remodeled kitchen and dining area are an entertainers dream. Upstairs is the primary suite on the westside of the home, with an additional bedroom and ensuite bath. The basement has one bedroom, a 3/4 bathroom and either an office or 4th bedroom(non conforming). The open flow of the basement allows for so many uses, media room, workout area, kids playroom. While the home is exceptional, the location is even better! 2 blocks to beautiful Washington Park, 5 min drive to all that Cherry Creek offers, 10 mins to Downtown, Mile High Stadium, Ball Arena and so much more. Don't wait to see this one!
For sale
$1,275,000
222 S Marion Parkway, Denver, CO 80209
4beds
3,046sqft
:
Get pre-qualified$7,649/mo
Duplex
Built in 1983
3,125 Square Feet Lot
$-- Zestimate®
$419/sqft
$-- HOA
What's special
- 14 days |
- 1,388 |
- 78 |
Zillow last checked:
Listing updated:
Listed by:
Ryan Dillon 303-489-3211 rdillon54@gmail.com,
Madison & Company Properties
Source: REcolorado as distributed by MLS GRID,MLS#: 2684762
Facts & features
Interior
Bedrooms & bathrooms
- Bedrooms: 4
- Bathrooms: 4
- Full bathrooms: 2
- 3/4 bathrooms: 2
- Main level bathrooms: 1
Bedroom
- Features: Primary Suite
- Level: Upper
Bedroom
- Level: Upper
Bedroom
- Level: Basement
Bedroom
- Level: Basement
Bathroom
- Features: En Suite Bathroom
- Level: Upper
Bathroom
- Level: Upper
Bathroom
- Level: Main
Bathroom
- Level: Basement
Bonus room
- Level: Basement
Dining room
- Level: Main
Family room
- Level: Main
Kitchen
- Level: Main
Laundry
- Level: Basement
Heating
- Forced Air
Cooling
- Central Air
Appliances
- Included: Cooktop, Dishwasher, Disposal, Dryer, Freezer, Gas Water Heater, Microwave, Oven, Refrigerator, Washer
Features
- Built-in Features, Ceiling Fan(s), Eat-in Kitchen, Entrance Foyer, Five Piece Bath, Granite Counters, High Ceilings, High Speed Internet, Kitchen Island, Open Floorplan, Pantry, Primary Suite, Smoke Free, Vaulted Ceiling(s), Walk-In Closet(s)
- Flooring: Carpet, Tile, Wood
- Windows: Double Pane Windows, Skylight(s)
- Basement: Finished,Full
- Number of fireplaces: 1
- Fireplace features: Family Room
- Common walls with other units/homes: 1 Common Wall
Interior area
- Total structure area: 3,046
- Total interior livable area: 3,046 sqft
- Finished area above ground: 1,972
- Finished area below ground: 1,074
Property
Parking
- Total spaces: 2
- Parking features: Garage
- Garage spaces: 2
Features
- Levels: Two
- Stories: 2
- Patio & porch: Deck, Front Porch, Patio
- Exterior features: Private Yard, Rain Gutters
Lot
- Size: 3,125 Square Feet
- Features: Level
Details
- Parcel number: 511422035
- Zoning: U-TU-C
- Special conditions: Standard
Construction
Type & style
- Home type: SingleFamily
- Architectural style: Contemporary,Traditional
- Property subtype: Duplex
- Attached to another structure: Yes
Materials
- Block, Brick
- Foundation: Concrete Perimeter
- Roof: Composition
Condition
- Year built: 1983
Utilities & green energy
- Sewer: Public Sewer
- Water: Public
Community & HOA
Community
- Security: Carbon Monoxide Detector(s), Smoke Detector(s)
- Subdivision: Washington Park
HOA
- Has HOA: No
Location
- Region: Denver
Financial & listing details
- Price per square foot: $419/sqft
- Annual tax amount: $6,571
- Date on market: 7/21/2026
- Listing terms: Cash,Conventional
- Exclusions: Staging Furniture And Sellers Personal Property.
- Ownership: Estate
- Road surface type: Alley Paved, Paved
Estimated market value
Not available
Estimated sales range
Not available
Not available
Price history
| Date | Event | Price |
|---|---|---|
| 7/21/2026 | Listed for sale | $1,275,000-1.8%$419/sqft |
Source:  REcolorado as distributed by MLS GRID #2684762 Report a problem REcolorado as distributed by MLS GRID #2684762 Report a problem | ||
| 7/20/2026 | Listing removed | $1,299,000$426/sqft |
Source:  IRES as distributed by MLS GRID #1060479 Report a problem IRES as distributed by MLS GRID #1060479 Report a problem | ||
| 5/30/2026 | Listed for sale | $1,299,000$426/sqft |
Source: IRES as distributed by MLS GRID #1060479 Report a problem | ||
Public tax history
Tax history is unavailable.
Monthly payment
Est. payment
Payment breakdown
Explore the cost of this home by adjusting the details. Changes won't be saved.Climate risks
Neighborhood: Washington Park
Nearby schools
GreatSchools rating
- 8/10Steele Elementary SchoolGrades: K-5Distance: 0.2 mi
- 8/10Merrill Middle SchoolGrades: 6-8Distance: 2.1 mi
- 7/10South High SchoolGrades: 9-12Distance: 1.5 mi
Schools provided by the listing agent
- Elementary: Steele
- Middle: Merrill
- High: South
- District: Denver 1
Source: REcolorado as distributed by MLS GRID. This data may not be complete. We recommend contacting the local school district to confirm school assignments for this home.
- $1,650,0002 bd4 ba3.6k sqft210 S Marion Pkwy, Denver, CO 80209For Sale

- $---- bd-- ba-- sqft232 S Marion Pkwy, Denver, CO 80209Off Market
- $979,5002 bd2 ba2k sqft232 S Marion Street Pkwy, Denver, CO 80209Off Market

- $718,2002 bd1 ba980 sqft200 S Marion Street Pkwy, Denver, CO 80209Off Market
- $509,9003,120 Square Feet256 S Marion Street Pkwy, Denver, CO 80209Off Market
- $608,6002 bd2 ba900 sqft256 S Marion Pkwy, Denver, CO 80209Off Market
- $1,276,0003 bd3 ba2.7k sqft215 S Lafayette St, Denver, CO 80209Off Market
- $831,1002 bd2 ba2.3k sqft221 S Lafayette St, Denver, CO 80209Off Market
A local agent can set up tours, give advice and negotiate with sellers.
Similar homes
- $1,195,0003 bd3 ba2.5k sqft830 S Ogden Street, Denver, CO 80209For Sale
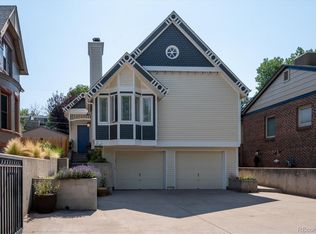
 MLS ID #1975202, Rike Palese, RE/MAX Professionals. REcolorado as distributed by MLS GRID
 - $1,425,0003 bd3 ba3.5k sqft460 S Garfield Street, Denver, CO 80209For Sale
 MLS ID #2978495, Michael T. Mahoney, Compass - Denver. REcolorado as distributed by MLS GRID
 - $1,400,0004 bd4 ba3.3k sqft122 Jackson Street, Denver, CO 80206For Sale
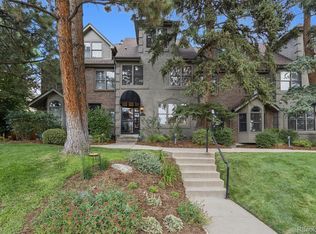 MLS ID #4093890, Deviree Vallejo, LIV Sotheby's International Realty. REcolorado as distributed by MLS GRID
 - $1,350,0003 bd4 ba3.9k sqft6 S Madison Street, Denver, CO 80209For Sale
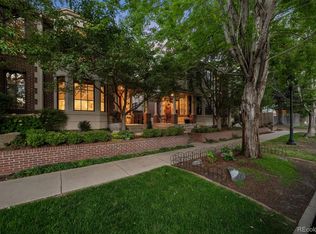 MLS ID #9966950, Ann Meadows, RE/MAX of Cherry Creek. REcolorado as distributed by MLS GRID
 - $1,199,0004 bd4 ba3.6k sqft467 Harrison St, Denver, CO 80206For Sale
 MLS ID #1060576, Austin Peterson, Apex Real Estate Solutions. IRES as distributed by MLS GRID
 - $1,295,0003 bd4 ba4.3k sqftPolo Club, Denver, CO 80209For SaleMLS ID #3606355, Lisa Cramer, Camber Realty, LTD. REcolorado as distributed by MLS GRID
- $1,425,0004 bd4 ba3.7k sqft754 E 7th Avenue, Denver, CO 80203For SaleMLS ID #7481220, EMPOWERHOME Team, Keller Williams DTC. REcolorado as distributed by MLS GRID
- $975,0003 bd2 ba1.6k sqft310 S Williams Street, Denver, CO 80209For SaleMLS ID #6889836, Dan Strawn, RealGroup, LLC. REcolorado as distributed by MLS GRID
- $1,295,0004 bd3 ba3.1k sqft1385 Birch St, Denver, CO 80220For SaleMLS ID #1060298, Rike Palese, RE/MAX Professionals DTC. IRES as distributed by MLS GRID
- $1,149,0004 bd3 ba2.5k sqft2300 E Florida Avenue, Denver, CO 80210For SaleMLS ID #9476206, Tom Snyder, Snyder Realty Team. REcolorado as distributed by MLS GRID
- $1,200,0004 bd3 ba2.5k sqft9010 W 11th Avenue, Denver, CO 80215For SaleMLS ID #2782934, Valerie Skorka Westmark, RE/MAX Alliance. REcolorado as distributed by MLS GRID
- $1,225,0004 bd4 ba2.8k sqft4008 N Raleigh Street, Denver, CO 80212For SaleMLS ID #2222962, Gary Johnson, Redfin Corporation. REcolorado as distributed by MLS GRID
- $1,160,0005 bd5 ba4k sqft4137 S Sheridan Blvd, Denver, CO 80235For SaleMLS ID #1065283, Dene Yarwood, WK Real Estate. IRES as distributed by MLS GRID
- $1,230,0004 bd5 ba3.1k sqft3121 W 26th Avenue, Denver, CO 80211For SaleMLS ID #2911344, Courtney Nelson, LIV Sotheby's International Realty. REcolorado as distributed by MLS GRID
- $1,375,0005 bd3 ba3.3k sqft2260 Leyden St, Denver, CO 80207For SaleMLS ID #1062824, Kendall Dallow, Your Castle Real Estate LLC. IRES as distributed by MLS GRID
- $1,699,0003 bd4 ba4.3k sqft66 S Jackson Street, Denver, CO 80209For SaleMLS ID #1711981, Tonie Benetti, TBK Real Estate Solutions, LLC. REcolorado as distributed by MLS GRID
- $1,395,0004 bd4 ba3.6k sqft3981 S Hillcrest Drive, Denver, CO 80237For SaleMLS ID #9545273, Mark Eibner, MB Metro Brokers Realty Oasis. REcolorado as distributed by MLS GRID
- $1,350,0003 bd3 ba2.1k sqft1550 S Logan Street, Denver, CO 80210For SaleMLS ID #1879566, Kristine Holvick, RE/MAX of Cherry Creek. REcolorado as distributed by MLS GRID
- $1,025,0006 bd3 ba2.7k sqft1670 Zenobia Street, Denver, CO 80204For SaleMLS ID #7414809, Will McKinlay, Capital Property Group LLC. REcolorado as distributed by MLS GRID
- $965,0004 bd3 ba2k sqft2590 Grape Street, Denver, CO 80207For SaleMLS ID #7780839, Zac Nelson, Compass - Denver. REcolorado as distributed by MLS GRID
