Tucked along the fairways of Pinehurst Country Club, this completely reimagined home at 4137 S Sheridan Blvd blends luxury living with effortless indoor-outdoor entertaining. The showstopper is the enormous patio overlooking the 5th tee. Its an entertainer's dream featuring an outdoor kitchen with a built-in gas grill, wood-burning pizza oven and plenty of space to gather, dine, and take in the golf course views while listening to the soothing sounds of the beautiful water feature. A circular drive to the main entrance is the perfect way to welcome guests coming to enjoy the patio. Inside, every detail has been thoughtfully updated with high-end finishes and warm design throughout. The chef's kitchen is outfitted with Viking appliances, a Sub-Zero refrigerator, separate built-in ice maker, Cambria Quartz and custom touches that make everyday living feel elevated. Floor-to-ceiling, UV treated Pella windows line the west side of the home with electronic shades and all other windows are new Pella too! With five spacious bedrooms and five fully updated bathrooms, the layout offers both comfort and flexibility for family and guests. Work-from-home living could be distracting with the views from the upper level office. This is a rare opportunity to enjoy a turnkey home with standout entertaining spaces in one of Denver's most sought-after golf course settings.
For sale
Price cut: $60K (8/24)
$1,100,000
4137 S Sheridan Blvd, Denver, CO 80235
5beds
4,070sqft
Single Family Residence
Built in 1975
0.4 Acres Lot
$-- Zestimate®
$270/sqft
$-- HOA
What's special
Warm design throughoutHigh-end finishesBeautiful water featureFive spacious bedroomsSeparate built-in ice makerSub-zero refrigeratorWood-burning pizza oven
- 42 days
- 834
- 53
Zillow last checked:
Listing updated:
Listed by:
Dene Yarwood 303-808-0076,
WK Real Estate
Source: IRES as distributed by MLS GRID,MLS#: 1065283
Facts & features
Interior
Bedrooms & bathrooms
- Bedrooms: 5
- Bathrooms: 5
- 3/4 bathrooms: 4
- 1/2 bathrooms: 1
- Main level bathrooms: 3
Primary bedroom
- Description: Carpet
- Features: 3/4 Primary Bath
- Level: Main
- Area: 225 Square Feet
- Dimensions: 15 x 15
Bedroom 2
- Description: Wood
- Level: Main
- Area: 143 Square Feet
- Dimensions: 11 x 13
Bedroom 3
- Description: Carpet
- Level: Main
- Area: 156 Square Feet
- Dimensions: 12 x 13
Bedroom 4
- Description: Carpet
- Level: Basement
- Area: 204 Square Feet
- Dimensions: 12 x 17
Bedroom 5
- Description: Carpet
- Level: Basement
- Area: 182 Square Feet
- Dimensions: 13 x 14
Dining room
- Description: Wood
- Level: Main
- Area: 270 Square Feet
- Dimensions: 15 x 18
Kitchen
- Description: Wood
- Level: Main
- Area: 325 Square Feet
- Dimensions: 13 x 25
Laundry
- Description: Vinyl
- Level: Basement
- Area: 72 Square Feet
- Dimensions: 6 x 12
Living room
- Description: Wood
- Level: Main
- Area: 240 Square Feet
- Dimensions: 15 x 16
Recreation room
- Description: Carpet
- Level: Basement
- Area: 352 Square Feet
- Dimensions: 16 x 22
Study
- Description: Carpet
- Level: Upper
- Area: 200 Square Feet
- Dimensions: 10 x 20
Heating
- Forced Air
Cooling
- Central Air
Appliances
- Included: Gas Range, Dishwasher, Refrigerator, Washer, Dryer, Microwave, Gas Bar-B-Q
Features
- Eat-in Kitchen, Separate Dining Room, Cathedral Ceiling(s), Open Floorplan
- Windows: Window Coverings
- Basement: Full,Partially Finished,Walk-Out Access
- Has fireplace: Yes
- Fireplace features: Two or More, Gas
Interior area
- Total structure area: 2,215
- Total interior livable area: 4,070 sqft
- Finished area above ground: 2,215
Property
Parking
- Total spaces: 2
- Parking features: Attached
- Attached garage spaces: 2
- Details: Attached
Features
- Levels: Two
- Stories: 2
- Patio & porch: Patio, Deck
- Exterior features: Sprinkler System
Lot
- Size: 0.4 Acres
- Features: On Golf Course
Details
- Parcel number: 901408002
- Zoning: RES
- Special conditions: Private Owner
Construction
Type & style
- Home type: SingleFamily
- Property subtype: Single Family Residence
Materials
- Brick
- Roof: Composition
Condition
- New construction: No
- Year built: 1975
Utilities & green energy
- Sewer: Public Sewer
- Water: City
- Utilities for property: Natural Gas Available, Electricity Available
Community & HOA
Community
- Subdivision: Pinehurst Estates
HOA
- Has HOA: No
Location
- Region: Denver
Financial & listing details
- Price per square foot: $270/sqft
- Tax assessed value: $963,800
- Annual tax amount: $4,705
- Date on market: 7/29/2026
- Listing terms: Cash,Conventional
- Electric utility on property: Yes
Estimated market value
Not available
Estimated sales range
Not available
Not available
Price history
| Date | Event | Price |
|---|---|---|
| 8/24/2026 | Price change | $1,100,000-5.2%$270/sqft |
Source:  IRES as distributed by MLS GRID #1065283 Report a problem IRES as distributed by MLS GRID #1065283 Report a problem | ||
| 7/29/2026 | Price change | $1,160,000-3.3%$285/sqft |
Source:  REcolorado as distributed by MLS GRID #6582358 Report a problem REcolorado as distributed by MLS GRID #6582358 Report a problem | ||
| 5/14/2026 | Listed for sale | $1,200,000+163.7%$295/sqft |
Source: IRES as distributed by MLS GRID #1059091 Report a problem | ||
| 3/21/2014 | Sold | $455,000-7%$112/sqft |
Source: Public Record Report a problem | ||
| 10/25/2013 | Price change | $489,000-2.2%$120/sqft |
Source: Elite Home Colorado #1232651 Report a problem | ||
| 9/19/2013 | Listed for sale | $499,900+43.6%$123/sqft |
Source: Elite Home Colorado #1232651 Report a problem | ||
| 5/26/2003 | Sold | $348,000$86/sqft |
Source: Public Record Report a problem | ||
Public tax history
| Year | Property taxes | Tax assessment |
|---|---|---|
| 2025 | $4,911 +2.2% | $67,950 +9.6% |
| 2024 | $4,804 +44.2% | $62,000 -5.1% |
| 2023 | $3,331 +3.6% | $65,310 +55.9% |
| 2022 | $3,216 -1.4% | $41,890 -2.8% |
| 2021 | $3,263 +2.9% | $43,100 -2% |
| 2020 | $3,172 +7.3% | $43,979 -0.7% |
| 2019 | $2,955 | $44,287 +15.9% |
| 2018 | $2,955 +0.3% | $38,200 |
| 2017 | $2,947 +2.2% | $38,200 +3.5% |
| 2016 | $2,884 +38.4% | $36,920 |
| 2015 | $2,085 0% | $36,920 +47.1% |
| 2014 | $2,086 -21.9% | $25,100 |
| 2013 | $2,672 +17.9% | $25,100 -21% |
| 2012 | $2,266 +25.9% | $31,780 +0.6% |
| 2011 | $1,800 +2.2% | $31,580 +16.8% |
| 2010 | $1,761 -18.2% | $27,030 |
| 2009 | $2,153 -0.2% | $27,030 -16.2% |
| 2008 | $2,157 +3.3% | $32,240 |
| 2007 | $2,089 +1.1% | $32,240 +3.3% |
| 2006 | $2,066 +8.9% | $31,200 |
| 2005 | $1,896 +28.1% | $31,200 +3.1% |
| 2003 | $1,480 +1.9% | $30,250 +22.3% |
| 2002 | $1,453 | $24,730 +0.2% |
| 2001 | -- | $24,670 |
Find assessor info on the county website
Monthly payment
Est. payment
Payment breakdown
Explore the cost of this home by adjusting the details. Changes won't be saved.Climate risks
Neighborhood: Fort Logan
Nearby schools
Schools provided by the listing agent
- Elementary: Sabin
- Middle: Bear Valley International
- High: Kennedy, John F.
Source: IRES as distributed by MLS GRID. This data may not be complete. We recommend contacting the local school district to confirm school assignments for this home.


Similar homes
- $949,9005 bd4 ba4.4k sqft2615 S Harlan Court, Lakewood, CO 80227For Sale

 MLS ID #4599223, Bob Kelly, Kentwood Real Estate DTC, LLC. REcolorado as distributed by MLS GRID
 - $925,0005 bd4 ba3.3k sqft5122 S Cody Court, Littleton, CO 80123For Sale
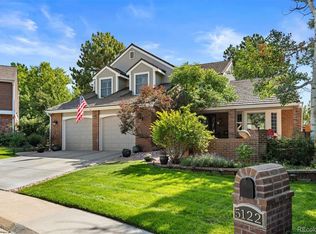 MLS ID #6044749, Rachel Durante, LIV Sotheby's International Realty. REcolorado as distributed by MLS GRID
 - $1,040,0004 bd4 ba4.2k sqft7716 S Louthan Court, Littleton, CO 80120For Sale
 MLS ID #6722336, Kyla Hammond, Your Castle Real Estate Inc. REcolorado as distributed by MLS GRID
 - $1,099,0005 bd5 ba5k sqft9393 S Holland Way, Littleton, CO 80127For Sale
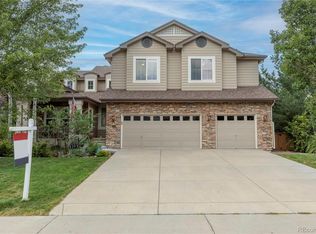 MLS ID #2237938, Spencer Helwig, RE/MAX Professionals. REcolorado as distributed by MLS GRID
 - $679,9954 bd4 ba3k sqft6150 W Mansfield Avenue #37, Denver, CO 80235For SaleMLS ID #5692495, Holly Lysaught, Encore Realty. REcolorado as distributed by MLS GRID
- $1,299,0005 bd5 ba4.4k sqft2171 S Parfet Drive, Lakewood, CO 80227For SaleMLS ID #3916053, Andrew Darlington, Your Castle Real Estate Inc. REcolorado as distributed by MLS GRID
- $839,0004 bd3 ba3.3k sqft1010 E Dartmouth Avenue, Englewood, CO 80113For SaleMLS ID #3722105, Marc Monaco, The Monaco Group Inc. REcolorado as distributed by MLS GRID
- $1,199,0004 bd4 ba3k sqft222 S Marion Parkway, Denver, CO 80209For SaleMLS ID #2684762, Ryan Dillon, Madison & Company Properties. REcolorado as distributed by MLS GRID
- $1,200,0005 bd3 ba3.4k sqft9338 Clydesdale Road, Castle Rock, CO 80108For SaleMLS ID #9593399, Chris Hartsfield, eXp Realty, LLC. REcolorado as distributed by MLS GRID
- $995,0004 bd4 ba4.6k sqft7781 S Pitkin Court, Centennial, CO 80016For SaleMLS ID #4778115, Renee Cohen, Coldwell Banker Global Luxury Denver. REcolorado as distributed by MLS GRID
- $845,0004 bd4 ba3.6k sqft5421 W Geddes Place, Littleton, CO 80128For SaleMLS ID #5126475, John Basila, A Denver Home. REcolorado as distributed by MLS GRID
- $1,178,0005 bd4 ba4.4k sqft117 Willowleaf Drive, Littleton, CO 80127For SaleMLS ID #8396107, David Cohen, Compass - Denver. REcolorado as distributed by MLS GRID
- $830,0004 bd4 ba4.1k sqft6140 W Evans Place, Lakewood, CO 80227For SaleMLS ID #9397957, Hang Le, Hang Le - Independent Broker. REcolorado as distributed by MLS GRID
- $1,225,0005 bd5 ba4.8k sqft2606 S Xenon Way, Lakewood, CO 80228For SaleMLS ID #3262358, Suzy Sweitzer, RE/MAX Alliance. REcolorado as distributed by MLS GRID
- $1,195,0005 bd4 ba4.4k sqft15207 W Ellsworth Place, Golden, CO 80401For SaleMLS ID #6657075, Heather Kirchhoff, HK Real Estate. REcolorado as distributed by MLS GRID
- $1,075,0005 bd4 ba4.3k sqftLegacy Ridge, Westminster, CO 80031For SaleMLS ID #4485370, Jayson Holland, Listings.com. REcolorado as distributed by MLS GRID
- $949,0003 bd2 ba2.5k sqft35 S Ammons Street, Denver, CO 80226For SaleMLS ID #3174546, Trish Armstrong, Redfin Corporation. REcolorado as distributed by MLS GRID
- $1,045,0004 bd4 ba4.4k sqft3537 Meadow Creek Place, Littleton, CO 80126For SaleMLS ID #6746139, Chad Cabalka, RE/MAX Professionals. REcolorado as distributed by MLS GRID
- $799,9005 bd4 ba3.3k sqft7325 W Clifton Avenue, Littleton, CO 80128For SaleMLS ID #7566294, Scott Matthias, Madison & Company Properties. REcolorado as distributed by MLS GRID
- $1,170,0005 bd5 ba4.4k sqft10650 Stuart Street, Westminster, CO 80031For SaleMLS ID #5069606, Elizabeth Boone, Camber Realty, LTD. REcolorado as distributed by MLS GRID
