Welcome to an exceptional opportunity in the highly sought-after Mesa View Estates
community, where thoughtful updates, incredible outdoor living, and a premier Golden
location come together to create the perfect place to call home. Extensively updated throughout, the home offers a beautifully remodeled kitchen, a walk-out basement, and exclusive HOA access to the 6th Ave West Pool. New flooring throughout creates a fresh, cohesive feel, while the recently painted exterior and fully paid-off solar panels enhance value, efficiency, and peace of mind. The spacious and light-filled floor plan offers multiple living and
gathering spaces designed to accommodate today's lifestyle. Large windows frame
beautiful views and bring abundant natural light into the home, creating a warm and
inviting atmosphere throughout. Upstairs, you'll find generously sized bedrooms,
including a private primary retreat, while the expansive finished basement provides
endless possibilities for recreation, fitness, guests, or work-from-home flexibility.
Step outside and discover one of the property's most desirable features—a large, flat
backyard that is increasingly difficult to find in Golden. Whether hosting gatherings,
playing with pets, gardening, or simply enjoying Colorado's sunshine, this outdoor space
offers room to enjoy. The custom pergola creates the perfect setting for outdoor
dining, entertaining, and relaxing while taking in the surrounding views and beautiful
Colorado evenings. The oversized three-car garage provides abundant storage for
vehicles, outdoor gear, and everything needed to enjoy the nearby trails and mountain
lifestyle. Located within the award-winning Jefferson County School District and serving
Kyffin Elementary, Bell Middle School, and Golden High School, this home is just
minutes from Green Mountain trails, neighborhood parks, downtown Golden, and
convenient access to both Denver and the mountains.
For sale
$1,195,000
15207 W Ellsworth Place, Golden, CO 80401
5beds
4,467sqft
Single Family Residence
Built in 1989
9,147 Square Feet Lot
$-- Zestimate®
$268/sqft
$103/mo HOA
What's special
- 121 days
- 784
- 65
Zillow last checked:
Listing updated:
Listed by:
Heather Kirchhoff 303-667-3652 Heather@hkrealestateteam.com,
HK Real Estate
Source: REcolorado as distributed by MLS GRID,MLS#: 6657075
Facts & features
Interior
Bedrooms & bathrooms
- Bedrooms: 5
- Bathrooms: 4
- Full bathrooms: 2
- 3/4 bathrooms: 1
- 1/2 bathrooms: 1
- Main level bathrooms: 1
Bedroom
- Description: Primary Suite Featuring A Skylight That Fills The Space With Natural Light
- Features: Primary Suite
- Level: Upper
Bedroom
- Description: Family-Friendly Floor Plan Offering Four Bedrooms On The Same Level
- Level: Upper
- Area: 271.25 Square Feet
- Dimensions: 15.5 x 17.5
Bedroom
- Description: Large Upper-Level Bedroom With Plenty Of Room To Relax
- Level: Upper
Bedroom
- Description: Thoughtfully Designed Home Featuring Four Bedrooms Upstairs
- Level: Upper
- Area: 341.25 Square Feet
- Dimensions: 19.5 x 17.5
Bedroom
- Description: Basement Bathroom Featuring Tasteful Updates And Contemporary Touches
- Level: Basement
Bathroom
- Description: Beautifully Appointed Powder Bath
- Level: Main
Bathroom
- Description: Luxurious 5-Piece Ensuite Thoughtfully Refreshed With Stylish Updates
- Features: Primary Suite
- Level: Upper
Bathroom
- Description: Thoughtfully Updated Upstairs Bath With Plenty Of Space For Everyday Living
- Level: Upper
Bathroom
- Description: Basement Bathroom Featuring Tasteful Updates And Contemporary Touches
- Level: Basement
Dining room
- Description: A Beautiful Space For Dining And Entertaining
- Level: Main
- Area: 195.75 Square Feet
- Dimensions: 14.5 x 13.5
Family room
- Description: Dramatic Vaulted Ceilings, Fireplace, And Wet Bar Enhance This Inviting Living Space
- Level: Main
- Area: 253.75 Square Feet
- Dimensions: 14.5 x 17.5
Game room
- Description: Walkout Basement Creates Flexible Living Space And Easy Outdoor Access
- Level: Basement
Great room
- Description: Sprawling Finished Basement Designed For Entertaining, With Room For A Game Area, Media Space, And Guest Accommodations
- Level: Basement
Kitchen
- Description: Thoughtfully Renovated With Elegant Quartz Surfaces, Modern Backsplash, And A Gas Cooktop
- Level: Main
- Area: 209.25 Square Feet
- Dimensions: 13.5 x 15.5
Laundry
- Description: Convenient Main-Floor Mudroom Located Just Off The Garage
- Level: Main
Living room
- Description: Welcoming Front Living Room Filled With Natural Light From Oversized Windows
- Level: Main
- Area: 271.25 Square Feet
- Dimensions: 15.5 x 17.5
Other
- Description: Custom Wine Closet
- Level: Basement
Heating
- Forced Air
Cooling
- Central Air
Appliances
- Included: Bar Fridge, Dishwasher, Disposal, Double Oven, Dryer, Microwave, Refrigerator, Self Cleaning Oven, Washer
Features
- Ceiling Fan(s), Open Floorplan, Quartz Counters, Vaulted Ceiling(s), Wet Bar
- Flooring: Carpet, Tile
- Windows: Double Pane Windows
- Basement: Finished,Interior Entry,Sump Pump,Walk-Out Access
- Number of fireplaces: 1
- Fireplace features: Family Room, Gas Log, Living Room
Interior area
- Total structure area: 4,467
- Total interior livable area: 4,467 sqft
- Finished area above ground: 3,019
- Finished area below ground: 1,093
Video & virtual tour
Property
Parking
- Total spaces: 3
- Parking features: Concrete, Electric Vehicle Charging Station(s), Storage
- Attached garage spaces: 3
Features
- Levels: Two
- Stories: 2
- Patio & porch: Deck, Front Porch
- Exterior features: Fire Pit, Garden, Water Feature
- Fencing: Full
- Has view: Yes
- View description: City, Mountain(s)
Lot
- Size: 9,147 Square Feet
- Features: Corner Lot, Cul-De-Sac, Irrigated, Landscaped, Many Trees, Near Public Transit, Sprinklers In Front, Sprinklers In Rear
Details
- Parcel number: 400653
- Zoning: P-D
- Special conditions: Standard
Construction
Type & style
- Home type: SingleFamily
- Architectural style: Traditional
- Property subtype: Single Family Residence
Materials
- Brick, Frame
- Foundation: Slab
- Roof: Composition
Condition
- Updated/Remodeled
- Year built: 1989
Utilities & green energy
- Electric: 220 Volts in Garage
- Sewer: Public Sewer
- Water: Public
- Utilities for property: Cable Available, Electricity Connected, Phone Available
Community & HOA
Community
- Security: Carbon Monoxide Detector(s), Video Doorbell
- Subdivision: Sixth Ave West Estates 5th Filing
HOA
- Has HOA: Yes
- Amenities included: Garden Area, Playground, Pool, Tennis Court(s), Trail(s)
- Services included: Reserve Fund, Maintenance Grounds, Recycling, Road Maintenance, Snow Removal, Trash
- HOA fee: $1,230 annually
- HOA name: Mesa View Estates HOA
- HOA phone: 303-233-4646
Location
- Region: Golden
Financial & listing details
- Price per square foot: $268/sqft
- Tax assessed value: $1,008,066
- Annual tax amount: $6,836
- Date on market: 6/19/2026
- Listing terms: 1031 Exchange,Cash,Conventional,FHA,Jumbo,Other,VA Loan
- Exclusions: Staging Items And Seller Personal Property
- Ownership: Individual
- Electric utility on property: Yes
- Road surface type: Paved
Estimated market value
Not available
Estimated sales range
Not available
Not available
Price history
| Date | Event | Price |
|---|---|---|
| 6/19/2026 | Listed for sale | $1,195,000$268/sqft |
Source:  REcolorado as distributed by MLS GRID #6657075 Report a problem REcolorado as distributed by MLS GRID #6657075 Report a problem | ||
Public tax history
| Year | Property taxes | Tax assessment |
|---|---|---|
| 2025 | $5,922 +0.1% | $63,004 +8.6% |
| 2024 | $5,919 +15.5% | $57,999 |
| 2023 | $5,124 -1.3% | $57,999 +17.6% |
| 2022 | $5,190 +12% | $49,306 -2.8% |
| 2021 | $4,634 | $50,725 +11.8% |
| 2020 | $4,634 +1.3% | $45,377 |
| 2019 | $4,576 +9.2% | $45,377 +12.8% |
| 2018 | $4,190 | $40,238 |
| 2017 | $4,190 -4.7% | $40,238 -8.8% |
| 2016 | $4,395 | $44,106 |
| 2015 | $4,395 +12.5% | $44,106 +17.9% |
| 2014 | $3,906 +1.5% | $37,420 |
| 2013 | $3,850 +1.9% | $37,420 +0.5% |
| 2012 | $3,780 +6.1% | $37,229 |
| 2011 | $3,563 +0.2% | $37,229 +5.5% |
| 2010 | $3,556 -7.8% | $35,280 |
| 2009 | $3,857 +0.4% | $35,280 -7.6% |
| 2008 | $3,843 +3.8% | $38,180 |
| 2007 | $3,704 +2.4% | $38,180 +4.9% |
| 2006 | $3,617 -1.9% | $36,410 +0.1% |
| 2005 | $3,687 +8.2% | $36,380 |
| 2004 | $3,410 -0.7% | $36,380 |
| 2003 | $3,432 +7% | $36,380 +0.6% |
| 2002 | $3,208 +7.8% | $36,150 +24.1% |
| 2001 | $2,975 -0.4% | $29,130 |
| 2000 | $2,988 | $29,130 |
Find assessor info on the county website
Monthly payment
Est. payment
Payment breakdown
Explore the cost of this home by adjusting the details. Changes won't be saved.Climate risks
Neighborhood: 80401
Nearby schools
Schools provided by the listing agent
- Elementary: Kyffin
- Middle: Bell
- High: Golden
- District: Jefferson County R-1
Source: REcolorado as distributed by MLS GRID. This data may not be complete. We recommend contacting the local school district to confirm school assignments for this home.

Similar homes
- $1,195,0005 bd5 ba5.3k sqft6058 Rogers Circle, Golden, CO 80403For Sale
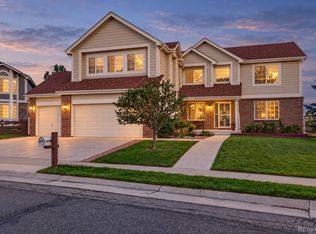
 MLS ID #8994354, Alyssa Rossi, Keller Williams Realty Downtown LLC. REcolorado as distributed by MLS GRID
 - $1,137,0005 bd4 ba4.4k sqft117 Willowleaf Drive, Littleton, CO 80127For Sale
 MLS ID #5158944, Tyler Zakovich, Compass - Denver. REcolorado as distributed by MLS GRID
 - $1,175,0006 bd5 ba4.9k sqft5764 S Depew Circle, Littleton, CO 80123For Sale
 MLS ID #1994010, Carrie Craig, 8z Real Estate. REcolorado as distributed by MLS GRID
 - $999,9994 bd3 ba2.5k sqft9010 W 11th Avenue, Lakewood, CO 80215For Sale
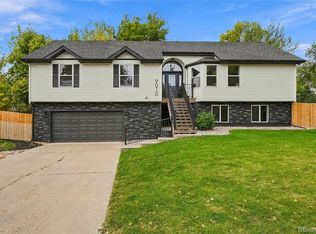 MLS ID #2782934, Valerie Skorka Westmark, RE/MAX Alliance. REcolorado as distributed by MLS GRID
 - $940,0005 bd3 ba4.6k sqft3140 E Phillips Drive, Centennial, CO 80122For SaleMLS ID #7157669, Ashlie Woods, Leonard Leonard & Associates. REcolorado as distributed by MLS GRID
- $1,269,0005 bd4 ba3k sqft11 Long Spur, Littleton, CO 80127For SaleMLS ID #3977649, Diona Gouker, Urban Luxe Real Estate. REcolorado as distributed by MLS GRID
- $1,280,0006 bd5 ba5.4k sqft6293 W Gould Drive, Littleton, CO 80123For SaleMLS ID #9431247, Lauren Gates, The Agency - Denver. REcolorado as distributed by MLS GRID
- $1,185,0005 bd4 ba3.7k sqft6309 S Monaco Court, Centennial, CO 80111For SaleMLS ID #5453011, Sydney Westland, Mavi Unlimited Inc. REcolorado as distributed by MLS GRID
- $1,150,0005 bd4 ba5.5k sqft9056 E Colorado Circle, Denver, CO 80231For SaleMLS ID #3490498, Taylor Wilson, Compass - Denver. REcolorado as distributed by MLS GRID
- $849,0004 bd4 ba3.6k sqft2269 S Ellis Court, Lakewood, CO 80228For SaleMLS ID #3931736, Jennifer Story, LIV Sotheby's International Realty. REcolorado as distributed by MLS GRID
- $1,325,0005 bd5 ba4.4k sqft500 N Monaco Street Parkway, Denver, CO 80220For SaleMLS ID #7870979, Carrie Wernecke, Camber Realty, LTD. REcolorado as distributed by MLS GRID
- $1,285,0005 bd5 ba4.4k sqft1999 LaSalle St, Superior, CO 80027For Sale
 MLS ID #1067492, Justen Staufer, Staufer Team Real Estate. IRES as distributed by MLS GRID
 - $1,135,0005 bd4 ba4.4k sqft6278 S Boston Court, Englewood, CO 80111For SaleMLS ID #8584387, David DiPetro, Serhant Colorado LLC. REcolorado as distributed by MLS GRID
- $769,9004 bd3 ba2.6k sqft11119 W Tennessee Court, Lakewood, CO 80226For SaleMLS ID #2698373, Lori Anderst, Brokers Guild Real Estate. REcolorado as distributed by MLS GRID
- $1,050,0005 bd4 ba3.7k sqft162 S Quince Street, Denver, CO 80230For SaleMLS ID #8183507, Michael Marcus, Coldwell Banker Realty 24. REcolorado as distributed by MLS GRID
- $1,100,0004 bd3 ba3.7k sqft5549 W Hoover Drive, Littleton, CO 80123For SaleMLS ID #5871684, Joy Wardroup, Milehimodern. REcolorado as distributed by MLS GRID
- $775,0004 bd4 ba3.2k sqft1843 S Pierson Court, Lakewood, CO 80232For SaleMLS ID #5300663, Leona Medina, Coldwell Banker Realty 54. REcolorado as distributed by MLS GRID
- $950,0005 bd3 ba3.7k sqft11686 W 74th Way, Arvada, CO 80005For SaleMLS ID #3149087, Michael Palmer, RE/MAX Alliance. REcolorado as distributed by MLS GRID
- $1,095,0005 bd3 ba3.1k sqft1385 Birch Street, Denver, CO 80220For SaleMLS ID #9274503, Jonathan Keiler, RE/MAX Professionals. REcolorado as distributed by MLS GRID
- $774,9005 bd3 ba2.3k sqft1569 S Lee Street, Lakewood, CO 80232For SaleMLS ID #3383080, Javier Aranda, Serhant Colorado LLC. REcolorado as distributed by MLS GRID
