FRONT-ROW VIEWS OF NORTH TABLE MOUNTAIN...AND A FEATURE YOU'D NEVER EXPECT!
Welcome to 6058 Rogers Circle in highly sought-after Sunrise Ridge, where breathtaking views of North Table Mountain create the backdrop for everyday Colorado living. Situated on a premium lot backing to open space, the home enjoys added separation from neighboring properties, creating a wonderful sense of privacy and openness. The generous floor plan provides plenty of room to gather, work, entertain and retreat, while the finished walkout basement expands the possibilities even further with an additional bedroom and bathroom and direct access to the outdoors. The back deck offers a front-row seat to North Table Mountain, the perfect setting for morning coffee, evening sunsets, entertaining, or simply soaking it all in.
And then there's the feature you probably weren't expecting...YOUR OWN ELEVATOR! Providing convenient access between levels, this incredibly rare feature adds another layer of functionality and makes the home especially well suited for multigenerational living, aging in place, or simply enjoying easier access throughout the home.
Meticulously maintained and exceptionally clean, this home is move-in ready while offering an exciting opportunity for its next owner to personalize the finishes and make it truly their own. Start with the things you simply can't recreate: a premium Sunrise Ridge location, open space, added privacy, generous living space, a finished walkout basement, your own elevator...and THAT VIEW.
Enjoy the best of foothills living with close proximity to miles of trails and open space, North Table Mountain and Golden Gate Canyon State Park, along with incredible access to everything the Front Range has to offer; 10 minutes to Golden, 30 minutes to Boulder and 30 minutes to Denver.
This home is all about the setting, the space, the possibilities...and a view you'll never get tired of coming home to.
For sale
$1,195,000
6058 Rogers Circle, Golden, CO 80403
5beds
5,357sqft
Single Family Residence
Built in 2004
10,498 Square Feet Lot
$-- Zestimate®
$223/sqft
$89/mo HOA
What's special
- 35 days
- 892
- 48
Zillow last checked:
Listing updated:
Listed by:
Alyssa Rossi 720-575-5812 Alyssa@milehighcollective.com,
Keller Williams Realty Downtown LLC,
The Collective 720-770-3547,
Keller Williams Realty Downtown LLC
Source: REcolorado as distributed by MLS GRID,MLS#: 8994354
Facts & features
Interior
Bedrooms & bathrooms
- Bedrooms: 5
- Bathrooms: 5
- Full bathrooms: 4
- 3/4 bathrooms: 1
- Main level bathrooms: 1
Bedroom
- Features: Primary Suite
- Level: Upper
Bedroom
- Level: Upper
Bedroom
- Level: Upper
Bedroom
- Level: Upper
Bedroom
- Level: Basement
Bathroom
- Features: En Suite Bathroom
- Level: Upper
Bathroom
- Level: Upper
Bathroom
- Level: Upper
Bathroom
- Level: Main
Bathroom
- Level: Basement
Bonus room
- Level: Upper
Den
- Level: Main
Dining room
- Level: Main
Family room
- Level: Basement
Kitchen
- Level: Main
Laundry
- Level: Main
Living room
- Level: Main
Loft
- Level: Upper
Office
- Level: Main
Heating
- Forced Air
Cooling
- Central Air
Appliances
- Included: Cooktop, Dishwasher, Double Oven, Dryer, Microwave, Refrigerator, Washer
Features
- Elevator
- Basement: Full,Walk-Out Access
- Number of fireplaces: 1
- Fireplace features: Family Room
Interior area
- Total structure area: 5,357
- Total interior livable area: 5,357 sqft
- Finished area above ground: 3,657
- Finished area below ground: 0
Property
Parking
- Total spaces: 3
- Parking features: Garage - Attached
- Attached garage spaces: 3
Features
- Levels: Two
- Stories: 2
- Patio & porch: Covered, Deck, Patio
- Exterior features: Private Yard, Rain Gutters
- Fencing: Full
Lot
- Size: 10,498 Square Feet
Details
- Parcel number: 430017
- Special conditions: Standard
Construction
Type & style
- Home type: SingleFamily
- Property subtype: Single Family Residence
Materials
- Brick, Wood Siding
- Roof: Composition
Condition
- Year built: 2004
Utilities & green energy
- Sewer: Public Sewer
- Water: Public
Community & HOA
Community
- Subdivision: Sunrise Ridge
HOA
- Has HOA: Yes
- HOA fee: $89 monthly
- HOA name: Sunrise Ridge
- HOA phone: 303-482-2213
Location
- Region: Golden
Financial & listing details
- Price per square foot: $223/sqft
- Tax assessed value: $1,073,493
- Annual tax amount: $6,274
- Date on market: 9/17/2026
- Listing terms: Cash,Conventional
- Exclusions: Sellers Personal Items And Staging Items
- Ownership: Individual
Estimated market value
Not available
Estimated sales range
Not available
Not available
Price history
| Date | Event | Price |
|---|---|---|
| 9/17/2026 | Listed for sale | $1,195,000+127.6%$223/sqft |
Source:  REcolorado as distributed by MLS GRID #8994354 Report a problem REcolorado as distributed by MLS GRID #8994354 Report a problem | ||
| 5/31/2022 | Sold | $525,000+21.5%$98/sqft |
Source: Public Record Report a problem | ||
| 8/25/2003 | Sold | $432,275$81/sqft |
Source: Public Record Report a problem | ||
Public tax history
| Year | Property taxes | Tax assessment |
|---|---|---|
| 2025 | $5,947 -0.1% | $67,094 -1.5% |
| 2024 | $5,954 +38.2% | $68,088 |
| 2023 | $4,310 -1.6% | $68,088 +33.6% |
| 2022 | $4,381 +9.9% | $50,959 -2.8% |
| 2021 | $3,988 | $52,425 +8.1% |
| 2020 | $3,988 +1.4% | $48,478 |
| 2019 | $3,934 +10.7% | $48,478 +11.5% |
| 2018 | $3,553 | $43,488 |
| 2017 | $3,553 -1.3% | $43,488 -4.1% |
| 2016 | $3,601 | $45,360 |
| 2015 | $3,601 +5.8% | $45,360 +9.1% |
| 2014 | $3,405 -14.5% | $41,589 |
| 2013 | $3,981 +2.1% | $41,589 +4.8% |
| 2012 | $3,897 -10.1% | $39,684 |
| 2011 | $4,337 +5.8% | $39,684 -10.7% |
| 2010 | $4,101 -1.6% | $44,450 |
| 2009 | $4,168 +0% | $44,450 -1.4% |
| 2008 | $4,167 +18.6% | $45,090 |
| 2007 | $3,515 +7.3% | $45,090 +19.7% |
| 2006 | $3,276 -5.6% | $37,660 -2.6% |
| 2005 | $3,468 +39.2% | $38,680 |
| 2004 | $2,491 +87.7% | $38,680 +27.2% |
| 2003 | $1,327 +15% | $30,420 +90.8% |
| 2002 | $1,154 +4.6% | $15,940 +22.7% |
| 2001 | $1,103 +218.9% | $12,990 |
| 2000 | $346 | $12,990 |
Find assessor info on the county website
Monthly payment
Est. payment
Payment breakdown
Explore the cost of this home by adjusting the details. Changes won't be saved.Climate risks
Neighborhood: 80403
Nearby schools
Schools provided by the listing agent
- Elementary: Fairmount
- Middle: Drake
- High: Arvada West
- District: Jefferson County R-1
Source: REcolorado as distributed by MLS GRID. This data may not be complete. We recommend contacting the local school district to confirm school assignments for this home.
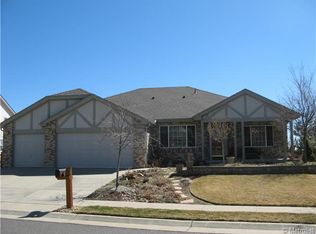
Similar homes
- $1,195,0005 bd4 ba4.4k sqft15207 W Ellsworth Place, Golden, CO 80401For Sale
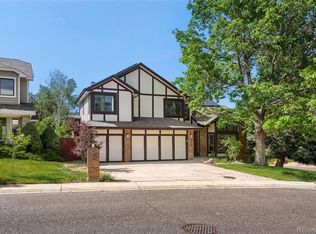
 MLS ID #6657075, Heather Kirchhoff, HK Real Estate. REcolorado as distributed by MLS GRID
 - $1,195,0004 bd3 ba4.1k sqft820 Fox Hollow Lane, Golden, CO 80401For Sale
 MLS ID #3462251, Melanie Erdmann, Guide Real Estate. REcolorado as distributed by MLS GRID
 - $1,195,0004 bd4 ba5.2k sqft4661 Belford Circle, Broomfield, CO 80023For Sale
 MLS ID #7930350, Ron Marrocco, Keller Williams Preferred Realty. REcolorado as distributed by MLS GRID
 - $1,000,0005 bd6 ba4.4k sqft17817 W 87th Avenue, Arvada, CO 80007For Sale
 MLS ID #1899405, Lori Fontyn, Coldwell Banker Realty 56. REcolorado as distributed by MLS GRID
 - $849,9005 bd4 ba4.4k sqft9455 Webster Way, Westminster, CO 80021For SaleMLS ID #9283878, Ambierre Rediger, Peak & Prairie LLC. REcolorado as distributed by MLS GRID
- $975,0004 bd4 ba4.3k sqft12037 W 75th Lane, Arvada, CO 80005For SaleMLS ID #5377849, Kristen Anderson, eXp Realty, LLC. REcolorado as distributed by MLS GRID
- $1,137,0005 bd4 ba4.4k sqft117 Willowleaf Drive, Littleton, CO 80127For SaleMLS ID #5158944, Tyler Zakovich, Compass - Denver. REcolorado as distributed by MLS GRID
- $900,0003 bd3 ba4.1k sqft6142 Devinney Way, Arvada, CO 80004For SaleMLS ID #3680493, Terry Utzinger, RE/MAX Alliance. REcolorado as distributed by MLS GRID
- $925,0004 bd4 ba3.6k sqft9533 Moss Way, Arvada, CO 80007For SaleMLS ID #8679306, Stephanie Brook, Compass - Denver. REcolorado as distributed by MLS GRID
- $1,075,0003 bd3 ba4k sqft41 Mc Intyre Court, Golden, CO 80401For SaleMLS ID #8255888, Ali Van Westenberg, Keller Williams Advantage Realty LLC. REcolorado as distributed by MLS GRID
- $950,0005 bd3 ba3.7k sqft11686 W 74th Way, Arvada, CO 80005For SaleMLS ID #3149087, Michael Palmer, RE/MAX Alliance. REcolorado as distributed by MLS GRID
- $1,175,0006 bd5 ba4.9k sqft5764 S Depew Circle, Littleton, CO 80123For SaleMLS ID #1994010, Carrie Craig, 8z Real Estate. REcolorado as distributed by MLS GRID
- $950,0004 bd4 ba2.8k sqft23909 High Meadow Drive, Golden, CO 80401For SaleMLS ID #6089119, Steve Westfall, RE/MAX Professionals. REcolorado as distributed by MLS GRID
- $1,285,0005 bd5 ba4.4k sqft1999 LaSalle St, Superior, CO 80027For Sale
 MLS ID #1067492, Justen Staufer, Staufer Team Real Estate. IRES as distributed by MLS GRID
 - $1,225,0004 bd4 ba3.8k sqft15934 Burrowing Owl Court, Morrison, CO 80465For SaleMLS ID #5665815, Beth Lobdell, RE/MAX Professionals. REcolorado as distributed by MLS GRID
- $774,9993 bd3 ba3.1k sqft5910 Dunraven Way, Golden, CO 80403For SaleMLS ID #3761577, Theresa Morini, Realty One Group Platinum Elite. REcolorado as distributed by MLS GRID
- $1,185,0005 bd5 ba4k sqft2978 Shoshone Trail, Lafayette, CO 80026For SaleMLS ID #8987221, Mary Rose, Coldwell Banker Global Luxury Denver. REcolorado as distributed by MLS GRID
- $825,0005 bd5 ba3.7k sqft8443 Gladiola Street, Arvada, CO 80005For SaleMLS ID #9636948, Frank Duran, RE/MAX Alliance. REcolorado as distributed by MLS GRID
- $1,280,0006 bd5 ba5.4k sqft6293 W Gould Drive, Littleton, CO 80123For SaleMLS ID #9431247, Lauren Gates, The Agency - Denver. REcolorado as distributed by MLS GRID
- $599,9005 bd3 ba2.6k sqft6017 Vivian Court, Arvada, CO 80004For SaleMLS ID #9792010, Carolyn Tracy, eXp Realty, LLC. REcolorado as distributed by MLS GRID
