Open House, Sat. Aug 29, 11am-1p. Unbeatable location, ranch-style floor plan with main level primary bedroom and laundry, plus finished walk-out basement, 3-car garage, backyard privacy, and breathtaking views, ready for its next homeowner! Great opportunity for multi-generational living.
This sprawling ranch with a finished walk-out basement perfectly blends comfort, low-maintenance living, and generous space with the very best of Colorado living. Enjoy sweeping views of the foothills from the back deck and views of Lookout Mountain from the front, with frequent deer and elk sightings, plus hiking and biking trail access just a stone's throw away. Best of all, there are no backyard neighbors!
Easy main-floor living with an open floor plan featuring new flooring, abundant natural light, and seamless flow between the living spaces. The spacious kitchen offers hardwood floors, all new stainless steel appliances, granite countertops, a large pantry, ample cabinet and counter space, a breakfast nook, and an additional dining area.
The main level showcases plantation shutters throughout, soaring ceilings, and a cozy gas fireplace. The expansive primary suite features a five-piece ensuite bathroom, a large walk-in closet, and private sliding door access to the deck with views of the foothills. In addition, the main level includes a living room, dining room, home office, second bedroom, and a full bathroom with skylights.
The finished walk-out basement offers two additional oversized bedrooms with large closets, a full bathroom, and a kitchenette area, providing visitors with comfort and privacy. The nearly 900 sq ft unfinished area offers incredible potential for additional living space or can be utilized as expansive storage, complete with a versatile bonus room.
The low-maintenance landscaping minimizes both water usage and upkeep, allowing more time to enjoy everything this location offers. Unbeatable access to downtown Golden, nearby parks and trails.
For sale
Price cut: $45K (8/28)
$1,295,000
820 Fox Hollow Lane, Golden, CO 80401
4beds
4,179sqft
Single Family Residence
Built in 2001
7,841 Square Feet Lot
$-- Zestimate®
$310/sqft
$62/mo HOA
What's special
- 81 days
- 2,047
- 68
Zillow last checked:
Listing updated:
Listed by:
Melanie Erdmann 303-433-2288,
Guide Real Estate
Source: REcolorado as distributed by MLS GRID,MLS#: 3462251
Facts & features
Interior
Bedrooms & bathrooms
- Bedrooms: 4
- Bathrooms: 3
- Full bathrooms: 3
- Main level bathrooms: 2
- Main level bedrooms: 2
Bedroom
- Features: Primary Suite
- Level: Main
- Area: 360 Square Feet
- Dimensions: 18 x 20
Bedroom
- Level: Main
- Area: 169 Square Feet
- Dimensions: 13 x 13
Bedroom
- Level: Basement
- Area: 168 Square Feet
- Dimensions: 14 x 12
Bedroom
- Level: Basement
- Area: 210 Square Feet
- Dimensions: 14 x 15
Bathroom
- Features: En Suite Bathroom, Primary Suite
- Level: Main
- Area: 110 Square Feet
- Dimensions: 11 x 10
Bathroom
- Level: Main
- Area: 60 Square Feet
- Dimensions: 10 x 6
Bathroom
- Level: Basement
- Area: 70 Square Feet
- Dimensions: 7 x 10
Bonus room
- Level: Main
- Area: 90 Square Feet
- Dimensions: 9 x 10
Dining room
- Level: Main
- Area: 90 Square Feet
- Dimensions: 9 x 10
Family room
- Level: Basement
- Area: 468 Square Feet
- Dimensions: 18 x 26
Kitchen
- Level: Main
- Area: 176 Square Feet
- Dimensions: 16 x 11
Laundry
- Level: Main
- Area: 90 Square Feet
- Dimensions: 10 x 9
Living room
- Level: Main
- Area: 525 Square Feet
- Dimensions: 25 x 21
Office
- Level: Main
- Area: 195 Square Feet
- Dimensions: 15 x 13
Utility room
- Level: Basement
- Area: 810 Square Feet
- Dimensions: 30 x 27
Heating
- Forced Air, Natural Gas
Cooling
- Central Air
Appliances
- Included: Bar Fridge, Cooktop, Dishwasher, Disposal, Dryer, Freezer, Gas Water Heater, Microwave, Oven, Range, Refrigerator, Washer
- Laundry: In Unit
Features
- Built-in Features, Ceiling Fan(s), Eat-in Kitchen, Entrance Foyer, Five Piece Bath, Granite Counters, High Ceilings, Kitchen Island, No Stairs, Open Floorplan, Pantry, Primary Suite, Smoke Free, Solid Surface Counters, Vaulted Ceiling(s), Walk-In Closet(s), Wet Bar
- Flooring: Carpet, Concrete, Laminate, Tile, Vinyl, Wood
- Windows: Double Pane Windows, Skylight(s), Window Coverings, Window Treatments
- Basement: Daylight,Exterior Entry,Finished,Full,Sump Pump,Walk-Out Access
- Number of fireplaces: 1
- Fireplace features: Gas Log, Living Room
Interior area
- Total structure area: 4,179
- Total interior livable area: 4,179 sqft
- Finished area above ground: 2,098
- Finished area below ground: 1,249
Property
Parking
- Total spaces: 3
- Parking features: Concrete, Floor Coating
- Attached garage spaces: 3
Features
- Levels: One
- Stories: 1
- Entry location: Ground
- Patio & porch: Covered, Deck, Front Porch, Patio
- Exterior features: Balcony, Private Yard, Rain Gutters
- Has view: Yes
- View description: Meadow, Mountain(s), Plains, Valley
Lot
- Size: 7,841 Square Feet
- Features: Foothills, Greenbelt, Mountainous, Open Space, Sloped, Sprinklers In Front, Sprinklers In Rear
Details
- Parcel number: 429346
- Special conditions: Standard
Construction
Type & style
- Home type: SingleFamily
- Architectural style: Contemporary,Traditional
- Property subtype: Single Family Residence
Materials
- Concrete, Frame, Stucco
- Foundation: Slab
- Roof: Composition
Condition
- Updated/Remodeled
- Year built: 2001
Utilities & green energy
- Sewer: Public Sewer
- Water: Public
Community & HOA
Community
- Subdivision: Lakota Hills
HOA
- Has HOA: Yes
- Services included: Recycling, Trash
- HOA fee: $185 quarterly
- HOA name: Stonebridge at Eagle Rdige
- HOA phone: 303-233-4646
Location
- Region: Golden
Financial & listing details
- Price per square foot: $310/sqft
- Tax assessed value: $1,278,385
- Annual tax amount: $6,568
- Date on market: 6/26/2026
- Listing terms: Cash,Conventional,FHA,Jumbo,USDA Loan,VA Loan
- Exclusions: Seller's Personal Property
- Ownership: Individual
- Road surface type: Paved
Estimated market value
Not available
Estimated sales range
Not available
Not available
Price history
| Date | Event | Price |
|---|---|---|
| 8/28/2026 | Price change | $1,295,000-3.4%$310/sqft |
Source:  REcolorado as distributed by MLS GRID #3462251 Report a problem REcolorado as distributed by MLS GRID #3462251 Report a problem | ||
| 8/6/2026 | Price change | $1,340,000-1.5%$321/sqft |
Source: REcolorado as distributed by MLS GRID #3462251 Report a problem | ||
| 7/20/2026 | Price change | $1,360,000-2.9%$325/sqft |
Source: REcolorado as distributed by MLS GRID #3462251 Report a problem | ||
| 6/25/2026 | Listed for sale | $1,400,000+273.3%$335/sqft |
Source: REcolorado as distributed by MLS GRID #3462251 Report a problem | ||
| 9/11/2019 | Sold | $375,000-27.3%$90/sqft |
Source: Public Record Report a problem | ||
| 6/30/2005 | Sold | $516,000+33.1%$123/sqft |
Source: Public Record Report a problem | ||
| 1/4/2001 | Sold | $387,668$93/sqft |
Source: Public Record Report a problem | ||
Public tax history
| Year | Property taxes | Tax assessment |
|---|---|---|
| 2025 | $6,568 0% | $79,899 +10.5% |
| 2024 | $6,571 +29.7% | $72,328 |
| 2023 | $5,066 -1.6% | $72,328 +23.4% |
| 2022 | $5,148 +14% | $58,604 -2.8% |
| 2021 | $4,517 | $60,291 +13.4% |
| 2020 | $4,517 +17.2% | $53,163 |
| 2019 | $3,853 +7.2% | $53,163 +8.8% |
| 2018 | $3,595 | $48,847 |
| 2017 | $3,595 -16.1% | $48,847 -3.5% |
| 2016 | $4,286 | $50,631 |
| 2015 | $4,286 +13.4% | $50,631 +19.3% |
| 2014 | $3,778 +2.3% | $42,425 |
| 2013 | $3,694 +2.2% | $42,425 +1% |
| 2012 | $3,613 +7.6% | $41,995 |
| 2011 | $3,359 +0.1% | $41,995 +6.9% |
| 2010 | $3,356 -3.3% | $39,300 |
| 2009 | $3,470 +0.2% | $39,300 -3.1% |
| 2008 | $3,462 +14.5% | $40,550 |
| 2007 | $3,025 0% | $40,550 +15.7% |
| 2006 | $3,025 -1.6% | $35,040 +0.7% |
| 2005 | $3,074 +9.6% | $34,780 |
| 2004 | $2,805 +6.8% | $34,780 |
| 2003 | $2,626 +5.8% | $34,780 +8.5% |
| 2002 | $2,481 +103.7% | $32,070 +133.2% |
| 2001 | $1,218 +44.1% | $13,750 |
| 2000 | $845 | $13,750 |
Find assessor info on the county website
Monthly payment
Est. payment
Payment breakdown
Explore the cost of this home by adjusting the details. Changes won't be saved.Climate risks
Neighborhood: 80401
Nearby schools
Schools provided by the listing agent
- Elementary: Shelton
- Middle: Bell
- High: Golden
- District: Jefferson County R-1
Source: REcolorado as distributed by MLS GRID. This data may not be complete. We recommend contacting the local school district to confirm school assignments for this home.

Similar homes
- $1,249,9004 bd5 ba4.9k sqft22141 Chippewa Ln, Golden, CO 80401For Sale

 MLS ID #3098633, Patty McCallum, Real Estate Corridor. REcolorado as distributed by MLS GRID
 - $1,400,0004 bd5 ba4.4k sqft988 Eastwood Drive, Golden, CO 80401For Sale
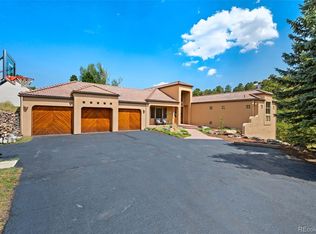 MLS ID #4825289, Caitlin Gordon, Madison & Company Properties. REcolorado as distributed by MLS GRID
 - $1,175,0003 bd4 ba4.1k sqft537 Monte Vista Road, Golden, CO 80401For Sale
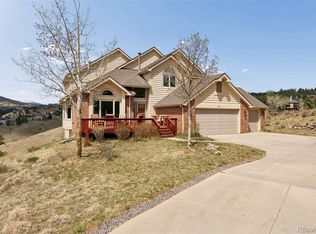 MLS ID #5622422, Sue Mailey, LIV Sotheby's International Realty. REcolorado as distributed by MLS GRID
 - $1,275,0005 bd5 ba4.9k sqft6273 Mcintyre Court, Golden, CO 80403For Sale
 MLS ID #4879255, Mary Barela-Cordova, BC Realty LLC. REcolorado as distributed by MLS GRID
 - $1,225,0004 bd3 ba2.5k sqft3471 S Owens Court, Lakewood, CO 80227For SaleMLS ID #9996674, Motif Shelton, Redfin Corporation. REcolorado as distributed by MLS GRID
- $1,180,0005 bd5 ba4.8k sqft1590 Snowy Owl Dr, Broomfield, CO 80020For Sale
 MLS ID #1068251, Kelly Majure, RE/MAX Elevate. IRES as distributed by MLS GRID
 - $1,200,0005 bd5 ba4.6k sqft20907 Horse Bit Way, Morrison, CO 80465For SaleMLS ID #5766857, Annie Schneider, RE/MAX Professionals. REcolorado as distributed by MLS GRID
- $1,195,0005 bd5 ba3.7k sqft2238 S Nile Street, Denver, CO 80228For SaleMLS ID #7508478, Andrew Nagel, RE/MAX of Cherry Creek. REcolorado as distributed by MLS GRID
- $1,225,0005 bd5 ba4.8k sqft2606 S Xenon Way, Lakewood, CO 80228For SaleMLS ID #3262358, Suzy Sweitzer, RE/MAX Alliance. REcolorado as distributed by MLS GRID
- $1,199,0004 bd4 ba5.5k sqft12291 S Critchell Ln, Littleton, CO 80127For SaleMLS ID #1063830, Erin Neptune, Ed Prather Real Estate. IRES as distributed by MLS GRID
- $1,349,0005 bd4 ba5.5k sqft10585 W 69th Place, Arvada, CO 80004For SaleMLS ID #4499718, Michelle Bartell, RE/MAX Momentum. REcolorado as distributed by MLS GRID
- $1,225,0004 bd5 ba3.6k sqft31180 Cinnamonwood, Evergreen, CO 80439For SaleMLS ID #6755379, Tupper's Team, Madison & Company Properties. REcolorado as distributed by MLS GRID
- $1,324,5005 bd3 ba4.3k sqft14149 Whitney Circle, Broomfield, CO 80023For SaleMLS ID #5535492, Kellen Harmon, Blueshift Real Estate Services LLC. REcolorado as distributed by MLS GRID
- $965,0003 bd3 ba3.4k sqft3044 High Road, Evergreen, CO 80439For SaleMLS ID #7365611, Yvette Putt, LIV Sotheby's International Realty. REcolorado as distributed by MLS GRID
- $1,299,9996 bd5 ba5.1k sqft11 Meadowlark Lane, Littleton, CO 80123For SaleMLS ID #8838352, Mikelle Smith, Keller Williams Advantage Realty LLC. REcolorado as distributed by MLS GRID
- $1,349,0006 bd7 ba6.1k sqft11854 W 76th Lane, Arvada, CO 80005For SaleMLS ID #7210894, Jon Ciardella, Nutshell Real Estate. REcolorado as distributed by MLS GRID
- $819,9993 bd3 ba3.1k sqft5910 Dunraven Way, Golden, CO 80403For SaleMLS ID #3761577, Theresa Morini, Realty One Group Platinum Elite. REcolorado as distributed by MLS GRID
- $1,360,0005 bd4 ba3.6k sqft1598 Ridgeview Dr, Louisville, CO 80027For SaleMLS ID #1063166, Lisa Rice, WK Real Estate. IRES as distributed by MLS GRID
- $1,170,0005 bd5 ba4.4k sqft10650 Stuart Street, Westminster, CO 80031For SaleMLS ID #5069606, Elizabeth Boone, Camber Realty, LTD. REcolorado as distributed by MLS GRID
- $945,0003 bd3 ba4.1k sqft6142 Devinney Way, Arvada, CO 80004For SaleMLS ID #3680493, Terry Utzinger, RE/MAX Alliance. REcolorado as distributed by MLS GRID
