Set on over 7 acres of private Colorado landscape, this exceptional Littleton estate offers a rare combination of acreage, architectural character, and breathtaking views including sweeping vistas of the downtown Denver skyline that sparkle day and night. Thoughtfully positioned for privacy and scenery, this property delivers a true sense of retreat. While the property has a Littleton address, it's just seven miles from Conifer. So you're minutes from all the mountain charm, trails, dining, and community that Conifer has to offer Inside, the home features expansive living spaces filled with natural light, soaring ceilings, and distinctive architectural details throughout. Arched openings, handcrafted finishes, exposed wooden beams, and multiple fireplaces create warmth and character, while large windows frame the surrounding foothills and city views. The layout flows seamlessly between living, dining, and entertaining spaces, offering both comfort and flexibility. The kitchen is designed for functionality and gathering, with generous counter space, abundant cabinetry, and connection to adjacent living areas ideal for hosting and everyday living. The primary suite is a true retreat, complete with its own fireplace and spa inspired bath featuring dual vanities, a soaking tub, and walk in shower. Additional bedrooms and living areas provide versatility for guests, offices, or creative use. Outdoor living is equally impressive, with expansive decks and patios perfect for enjoying Colorado sunsets, mountain air, and city lights. A standout feature of this property is the extensive garage and workshop spaces, including large, well built structures with soaring ceilings, concrete floors, ample lighting, and room for multiple vehicles, equipment, or specialized projects. Truly one of a kind, this estate offers privacy, views, functionality, and architectural character. Come see it for yourself and experience everything this remarkable property has to offer!
For sale
Price cut: $51K (8/5)
$1,199,000
12291 S Critchell Ln, Littleton, CO 80127
4beds
5,534sqft
Single Family Residence
Built in 1998
7.58 Acres Lot
$-- Zestimate®
$217/sqft
$-- HOA
What's special
Multiple fireplacesDistinctive architectural details throughoutHandcrafted finishesArched openingsAbundant cabinetryGenerous counter spaceSoaring ceilings
- 61 days
- 769
- 34
Zillow last checked:
Listing updated:
Listed by:
Erin Neptune 720-650-4959,
Ed Prather Real Estate
Source: IRES as distributed by MLS GRID,MLS#: 1063830
Facts & features
Interior
Bedrooms & bathrooms
- Bedrooms: 4
- Bathrooms: 4
- Full bathrooms: 3
- 1/2 bathrooms: 1
- Main level bathrooms: 2
Rooms
- Room types: Loft
Primary bedroom
- Description: Wood
- Features: Full Primary Bath, 5 Piece Primary Bath
- Level: Main
- Area: 288 Square Feet
- Dimensions: 16 x 18
Bedroom 2
- Description: Carpet
- Level: Basement
- Area: 256 Square Feet
- Dimensions: 16 x 16
Bedroom 3
- Description: Carpet
- Level: Basement
- Area: 169 Square Feet
- Dimensions: 13 x 13
Bedroom 4
- Description: Carpet
- Level: Basement
- Area: 169 Square Feet
- Dimensions: 13 x 13
Dining room
- Description: Tile
- Level: Main
- Area: 195 Square Feet
- Dimensions: 15 x 13
Family room
- Description: Carpet
- Level: Basement
- Area: 340 Square Feet
- Dimensions: 17 x 20
Kitchen
- Description: Tile
- Level: Main
- Area: 390 Square Feet
- Dimensions: 15 x 26
Laundry
- Description: Tile
- Level: Main
- Area: 96 Square Feet
- Dimensions: 12 x 8
Living room
- Description: Wood
- Level: Main
- Area: 352 Square Feet
- Dimensions: 16 x 22
Study
- Description: Carpet
- Level: Main
- Area: 130 Square Feet
- Dimensions: 13 x 10
Heating
- Hot Water, Baseboard, Radiant, Pellet Stove
Appliances
- Included: Self Cleaning Oven, Dishwasher, Refrigerator, Bar Fridge, Washer, Dryer, Disposal
- Laundry: Washer/Dryer Hookup
Features
- Eat-in Kitchen, Separate Dining Room, Cathedral Ceiling(s), Open Floorplan, Workshop, Pantry, Walk-In Closet(s), Wet Bar, Kitchen Island, Two Primary Suites
- Flooring: Wood
- Doors: French Doors
- Basement: Full,Walk-Out Access
- Has fireplace: Yes
- Fireplace features: Gas, Gas Log, Living Room, Family Room, Bedroom, Kitchen, Basement
Interior area
- Total structure area: 2,767
- Total interior livable area: 5,534 sqft
- Finished area above ground: 2,767
Video & virtual tour
Property
Parking
- Total spaces: 2
- Parking features: RV Access/Parking, Attached, Oversized
- Attached garage spaces: 2
- Details: Attached
Accessibility
- Accessibility features: Main Floor Bath, Accessible Bedroom, Main Level Laundry
Features
- Levels: Bi-Level
- Patio & porch: Patio, Deck
- Spa features: Bath, Heated
- Fencing: Dog Run/Kennel
- Has view: Yes
- View description: Hills, City
Lot
- Size: 7.58 Acres
- Features: Gutters
Details
- Additional structures: Outbuilding
- Parcel number: 215858
- Zoning: A-2
- Special conditions: Private Owner
Construction
Type & style
- Home type: SingleFamily
- Property subtype: Single Family Residence
Materials
- Frame, Stone, Stucco
- Roof: Composition
Condition
- New construction: No
- Year built: 1998
Utilities & green energy
- Water: Well
- Utilities for property: Other
Community & HOA
Community
- Security: Fire Alarm
- Subdivision: Critchell
HOA
- Has HOA: No
Location
- Region: Littleton
Financial & listing details
- Price per square foot: $217/sqft
- Tax assessed value: $1,442,582
- Annual tax amount: $8,389
- Date on market: 7/10/2026
- Listing terms: Cash,Conventional,FHA,VA Loan
- Exclusions: Seller's personal property
- Road surface type: Gravel
Estimated market value
Not available
Estimated sales range
Not available
Not available
Price history
| Date | Event | Price |
|---|---|---|
| 8/5/2026 | Price change | $1,199,000-4.1%$217/sqft |
Source:  REcolorado as distributed by MLS GRID #4121129 Report a problem REcolorado as distributed by MLS GRID #4121129 Report a problem | ||
| 7/17/2026 | Price change | $1,250,000-2%$226/sqft |
Source: REcolorado as distributed by MLS GRID #4121129 Report a problem | ||
| 5/9/2026 | Price change | $1,275,000-1.9%$230/sqft |
Source: REcolorado as distributed by MLS GRID #4121129 Report a problem | ||
| 2/12/2026 | Listed for sale | $1,300,000+71.1%$235/sqft |
Source: REcolorado as distributed by MLS GRID #4121129 Report a problem | ||
| 3/23/2016 | Sold | $760,000-3.2%$137/sqft |
Source: Public Record Report a problem | ||
| 2/13/2016 | Pending sale | $785,000$142/sqft |
Source: Keller Williams - Conifer #9933861 Report a problem | ||
| 1/29/2016 | Listed for sale | $785,000+35.6%$142/sqft |
Source: Keller Williams - Conifer #9933861 Report a problem | ||
| 2/7/2014 | Sold | $579,000$105/sqft |
Source: Public Record Report a problem | ||
| 10/21/2013 | Sold | $579,000+9.9%$105/sqft |
Source: Public Record Report a problem | ||
| 2/25/2008 | Sold | $527,000-9.9%$95/sqft |
Source: Public Record Report a problem | ||
| 1/7/2002 | Sold | $585,000+11.4%$106/sqft |
Source: Public Record Report a problem | ||
| 5/15/2000 | Sold | $525,000+651.1%$95/sqft |
Source: Public Record Report a problem | ||
| 10/31/1995 | Sold | $69,900$13/sqft |
Source: Public Record Report a problem | ||
Public tax history
| Year | Property taxes | Tax assessment |
|---|---|---|
| 2025 | $8,433 -0.4% | $90,162 -5.6% |
| 2024 | $8,465 +33.2% | $95,557 |
| 2023 | $6,356 -0.8% | $95,557 +35.1% |
| 2022 | $6,408 +12.4% | $70,722 -2.8% |
| 2021 | $5,700 | $72,757 +12.1% |
| 2020 | $5,700 +1.5% | $64,893 |
| 2019 | $5,616 -3.9% | $64,893 -0.6% |
| 2018 | $5,847 | $65,301 |
| 2017 | $5,847 +15.8% | $65,301 +10.2% |
| 2016 | $5,050 +100% | $59,258 |
| 2015 | $2,525 -42% | $59,258 +16.8% |
| 2001 | $4,352 +0.1% | $50,730 |
| 2000 | $4,345 | $50,730 |
Find assessor info on the county website
Monthly payment
Est. payment
Payment breakdown
Explore the cost of this home by adjusting the details. Changes won't be saved.Climate risks
Neighborhood: 80127
Nearby schools
Schools provided by the listing agent
- Elementary: West Jefferson
- Middle: West Jefferson
- High: Conifer
Source: IRES as distributed by MLS GRID. This data may not be complete. We recommend contacting the local school district to confirm school assignments for this home.
Similar homes
- $1,380,0003 bd3 ba4.6k sqft12868 Cottonwood Road, Littleton, CO 80127For Sale
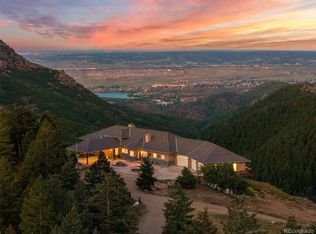
 MLS ID #2903375, Yvette Putt, LIV Sotheby's International Realty. REcolorado as distributed by MLS GRID
 - $1,200,0005 bd5 ba4.6k sqft20907 Horse Bit Way, Morrison, CO 80465For Sale
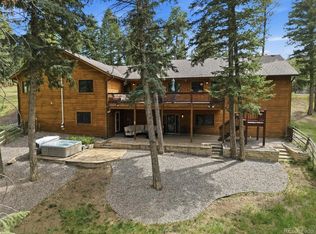 MLS ID #5766857, Annie Schneider, RE/MAX Professionals. REcolorado as distributed by MLS GRID
 - $1,175,0005 bd5 ba4.8k sqft6843 S Owens Street, Littleton, CO 80127For Sale
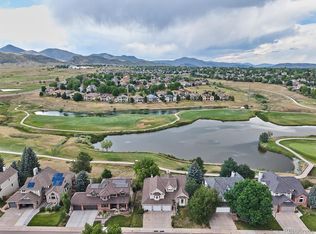 MLS ID #6329729, Nikki Shawl, HomeSmart. REcolorado as distributed by MLS GRID
 - $1,100,0005 bd3 ba3.6k sqft9053 Gray Fox Drive, Evergreen, CO 80439For Sale
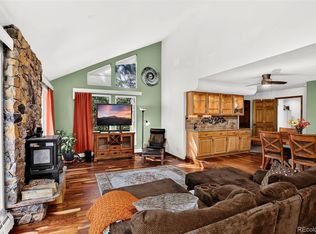 MLS ID #1915830, Vicki Wimberly, Coldwell Banker Realty 28. REcolorado as distributed by MLS GRID
 - $1,125,0004 bd4 ba4.2k sqft31547 Conifer Mountain Drive, Conifer, CO 80433For SaleMLS ID #6354321, Mike Woodland, Woodland Properties, LLC. REcolorado as distributed by MLS GRID
- $1,199,9954 bd3 ba3.4k sqft3948 Seminole Pl, Sedalia, CO 80135For Sale
 MLS ID #8887215, Amy Hoffmann, RE/MAX Synergy LLC. elevateMLS
 - $1,225,0004 bd3 ba4.3k sqft30236 Zurich Drive, Pine, CO 80470For SaleMLS ID #3786280, Dawn Zalfa, Coldwell Banker Realty 28. REcolorado as distributed by MLS GRID
- $1,100,0004 bd4 ba3.6k sqft9388 Yegge Road, Morrison, CO 80465For SaleMLS ID #4980650, Erin Hoover, AARE. REcolorado as distributed by MLS GRID
- $1,200,0004 bd4 ba3.1k sqft6560 Winnebago Way, Sedalia, CO 80135For SaleMLS ID #8222405, Kristen Wolf, Titan One Realty Group. REcolorado as distributed by MLS GRID
- $1,265,0004 bd4 ba8.2k sqft21206 Spring Creek Road, Buffalo Creek, CO 80425For SaleMLS ID #7153837, Pedro Siqueira, LIV Sotheby's International Realty. REcolorado as distributed by MLS GRID
- $1,200,0004 bd4 ba4.5k sqft7028 Blue Creek Road, Evergreen, CO 80439For SaleMLS ID #3846752, Christopher Spinney, RE/MAX Professionals. REcolorado as distributed by MLS GRID
- $1,175,0004 bd4 ba3.6k sqft6415 Cherokee Drive, Sedalia, CO 80135For SaleMLS ID #6928027, Lucas Perrino, Coluxe Realty. REcolorado as distributed by MLS GRID
- $1,299,0004 bd6 ba3.6k sqft10561 Raven Run, Littleton, CO 80125For SaleMLS ID #8423641, The Knoll Team, West and Main Homes Inc. REcolorado as distributed by MLS GRID
- $945,0004 bd4 ba4.3k sqft10496 W Rockland Drive, Littleton, CO 80127For SaleMLS ID #5950841, Leigh Ann Johnson, Grace Management & Invest.. REcolorado as distributed by MLS GRID
- $1,250,0005 bd4 ba4.3k sqft163 Old Corral Road, Bailey, CO 80421For Sale
 MLS ID #S1070532, Bobbi Cobb, LIV Sotheby's I.R.. Altitude Realtors
 - $1,199,0005 bd4 ba3.2k sqft6159 S Skyline Drive, Evergreen, CO 80439For SaleMLS ID #2799084, Shad Phillips, Real Broker, LLC DBA Real. REcolorado as distributed by MLS GRID
- $934,9004 bd4 ba5.3k sqft10558 Paint Place, Littleton, CO 80125For SaleMLS ID #2253471, Kim Kennedy, Buyers & Sellers 1st Choice. REcolorado as distributed by MLS GRID
- $995,0004 bd4 ba3.6k sqft203 Valley View Lane, Pine, CO 80470For SaleMLS ID #5427613, Kimberlee Martin, RE/MAX Professionals. REcolorado as distributed by MLS GRID
- $925,0005 bd3 ba3.5k sqft9648 Yegge Road, Morrison, CO 80465For SaleMLS ID #3421779, June McKenzie, RE/MAX Alliance. REcolorado as distributed by MLS GRID
- $1,250,0004 bd3 ba3.4k sqft3491 Bear Canyon Circle, Sedalia, CO 80135For SaleMLS ID #5353928, Kevin Capra, Compass - Denver. REcolorado as distributed by MLS GRID
