
Withdrawn for the holidays. Contact listing agent with interest. Happy Holidays All!
Accepting backups
$1,199,000
23924 Matterhorn Drive, Indian Hills, CO 80454
3beds
3,526sqft
Single Family Residence
Built in 1994
5 Acres Lot
$-- Zestimate®
$340/sqft
$-- HOA
What's special
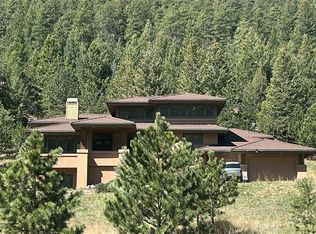
Zoned for horsesBreathtaking rocky mountain viewsOverlooks snow-capped mountainsWood-beamed great roomFreshly stained deckVaulted ceilingLarge primary suite
- 557 days
- 44
- 0
Zillow last checked:
Listing updated:
Listed by:
Moore at RE/MAX Alliance 303-679-4930 LouisHMoore2@live.com,
RE/MAX Alliance,
Elizabeth Moore 303-818-6620,
RE/MAX Alliance
Source: REcolorado as distributed by MLS GRID,MLS#: 1672720
Facts & features
Interior
Bedrooms & bathrooms
- Bedrooms: 3
- Bathrooms: 4
- Full bathrooms: 2
- 3/4 bathrooms: 1
- 1/2 bathrooms: 1
- Main level bathrooms: 1
Bedroom
- Description: Wall-To-Wall Carpet, Ceiling Lights.
- Level: Upper
- Area: 143 Square Feet
- Dimensions: 13 x 11
Bedroom
- Description: Wall-To-Wall Carpet, Ceiling Lights.
- Level: Upper
- Area: 120 Square Feet
- Dimensions: 12 x 10
Bathroom
- Description: Half Bath Powder Room, Ceramic Tile Floors.
- Level: Main
- Area: 30 Square Feet
- Dimensions: 6 x 5
Bathroom
- Description: Ceramic Tile Floors, Shower/Tub.
- Level: Upper
- Area: 48 Square Feet
- Dimensions: 8 x 6
Bathroom
- Description: ¾ With Shower, Ceramic Tile Floor.
- Level: Basement
- Area: 56 Square Feet
- Dimensions: 8 x 7
Other
- Description: Wall-To-Wall Carpet, Mountain & Valley Views, Huge Walk-In Closet, Ceiling Lights.
- Level: Upper
- Area: 300 Square Feet
- Dimensions: 20 x 15
Other
- Description: Ceramic Tile, Shower/Tub.
- Level: Upper
- Area: 80 Square Feet
- Dimensions: 10 x 8
Bonus room
- Description: Foyer, Slate Floors, Coat Closet, Open 2-Story.
- Level: Main
- Area: 70 Square Feet
- Dimensions: 10 x 7
Dining room
- Description: Wall-To-Wall Carpet, Chandelier, Open To The Living Room.
- Level: Main
- Area: 224 Square Feet
- Dimensions: 16 x 14
Family room
- Description: Walk-In Closet, Wall-To-Wall Carpet, Gas Log Stove, Garden-Level Window.
- Level: Basement
- Area: 600 Square Feet
- Dimensions: 30 x 20
Kitchen
- Description: Cork Floor, Walk-In Pantry, Granite Counters, Stainless Steel Appliances, Lg Frig, Wolf Gas Oven/Range, Ge Microwave, Bosch Dishwasher, Walkout To Huge Deck & Mountain & Valley Views.
- Level: Main
- Area: 306 Square Feet
- Dimensions: 18 x 17
Laundry
- Description: Laminate Floors, Utility Sink, Gas & 220v Dryer Hookup, Lg Washer & Dryer (Gas).
- Level: Basement
- Area: 63 Square Feet
- Dimensions: 9 x 7
Living room
- Description: Step-Down, Hardwood Floors, Open Truss With Tongue-And-Groove Vaulted Ceiling, Shelves, And Wood-Burning Fireplace.
- Level: Main
- Area: 500 Square Feet
- Dimensions: 25 x 20
Office
- Description: Wall-To-Wall Carpet, Walkout To Deck.
- Level: Main
- Area: 170 Square Feet
- Dimensions: 17 x 10
Utility room
- Description: Trane High-Efficiency Natural Gas F/A Furnace & Central Air, Nat Gas Bradford White Water Heater, Storage Shelves, Goulds Well Pump Controller, Whole House Filter, Sump Pit.
- Level: Basement
- Area: 494 Square Feet
- Dimensions: 26 x 19
Heating
- Forced Air, Natural Gas
Cooling
- Central Air
Appliances
- Included: Dishwasher, Dryer, Gas Water Heater, Microwave, Oven, Range, Refrigerator, Washer
Features
- Built-in Features, Ceiling Fan(s), Eat-in Kitchen, Granite Counters, Open Floorplan, Smoke Free, T&G Ceilings, Vaulted Ceiling(s), Walk-In Closet(s)
- Flooring: Carpet, Tile, Wood
- Windows: Double Pane Windows
- Basement: Daylight,Finished
- Number of fireplaces: 2
- Fireplace features: Family Room, Gas Log, Living Room, Wood Burning
Interior area
- Total structure area: 3,526
- Total interior livable area: 3,526 sqft
- Finished area above ground: 2,518
- Finished area below ground: 1,008
Video & virtual tour
Property
Parking
- Total spaces: 3
- Parking features: Asphalt, Oversized, Shared Driveway
- Garage spaces: 3
- Has uncovered spaces: Yes
Features
- Levels: Two
- Stories: 2
- Entry location: Ground
- Patio & porch: Deck
- Exterior features: Garden
- Fencing: None
- Has view: Yes
- View description: Meadow, Mountain(s), Valley
Lot
- Size: 5 Acres
- Features: Borders Public Land, Foothills, Level, Open Space
Details
- Parcel number: 411433
- Zoning: P-D
- Special conditions: Standard
- Horses can be raised: Yes
Construction
Type & style
- Home type: SingleFamily
- Architectural style: Contemporary
- Property subtype: Single Family Residence
Materials
- Stucco, Wood Siding
- Foundation: Slab
- Roof: Metal
Condition
- Updated/Remodeled
- Year built: 1994
Utilities & green energy
- Electric: 110V, 220 Volts
- Water: Well
- Utilities for property: Electricity Connected, Internet Access (Wired), Natural Gas Connected
Community & HOA
Community
- Subdivision: Indian Hills
HOA
- Has HOA: No
Location
- Region: Indian Hills
Financial & listing details
- Price per square foot: $340/sqft
- Tax assessed value: $1,057,101
- Annual tax amount: $6,218
- Date on market: 9/13/2024
- Listing terms: Cash,Conventional,FHA,VA Loan
- Exclusions: Personal Property
- Ownership: Corporation/Trust
- Electric utility on property: Yes
- Road surface type: Gravel
Estimated market value
Not available
Estimated sales range
Not available
Not available
Price history
| Date | Event | Price |
|---|---|---|
| 2/18/2025 | Pending sale | $1,199,000$340/sqft |
Source:  REcolorado as distributed by MLS GRID #1672720 Report a problem REcolorado as distributed by MLS GRID #1672720 Report a problem | ||
| 11/18/2024 | Listing removed | $1,199,000$340/sqft |
Source: REcolorado as distributed by MLS GRID #1672720 Report a problem | ||
| 9/13/2024 | Listed for sale | $1,199,000$340/sqft |
Source: REcolorado as distributed by MLS GRID #1672720 Report a problem | ||
Public tax history
| Year | Property taxes | Tax assessment |
|---|---|---|
| 2025 | $6,206 -0.2% | $66,069 +3.9% |
| 2024 | $6,218 +21.9% | $63,571 |
| 2023 | $5,102 -0.2% | $63,571 +23.5% |
| 2022 | $5,113 +9.3% | $51,489 -2.8% |
| 2021 | $4,679 | $52,970 +8.4% |
| 2020 | $4,679 +1.9% | $48,854 |
| 2019 | $4,591 +5.9% | $48,854 +8.5% |
| 2018 | $4,335 | $45,044 |
| 2017 | $4,335 -10.7% | $45,044 +2% |
| 2016 | $4,852 +100% | $44,153 |
| 2015 | $2,426 -40.5% | $44,153 +28.1% |
| 2014 | $4,079 -11.4% | $34,475 |
| 2013 | $4,605 +2.5% | $34,475 -13.3% |
| 2012 | $4,491 -12.5% | $39,779 |
| 2011 | $5,131 +0.2% | $39,779 -14.9% |
| 2010 | $5,120 +3.8% | $46,730 |
| 2009 | $4,935 +0.8% | $46,730 +2.1% |
| 2008 | $4,895 +8% | $45,770 -14.9% |
| 2007 | $4,533 -1% | $53,800 +27.7% |
| 2006 | $4,577 +16.2% | $42,120 +16.1% |
| 2005 | $3,938 +8.5% | $36,290 |
| 2004 | $3,629 -4.7% | $36,290 |
| 2003 | $3,807 +1.9% | $36,290 -2.9% |
| 2002 | $3,734 +8.9% | $37,390 +18.7% |
| 2001 | $3,430 +2.2% | $31,510 |
| 2000 | $3,357 | $31,510 |
Find assessor info on the county website
Monthly payment
Est. payment
Payment breakdown
Explore the cost of this home by adjusting the details. Changes won't be saved.Climate risks
Neighborhood: 80454
Nearby schools
Schools provided by the listing agent
- Elementary: Parmalee
- Middle: West Jefferson
- High: Conifer
- District: Jefferson County R-1
Source: REcolorado as distributed by MLS GRID. This data may not be complete. We recommend contacting the local school district to confirm school assignments for this home.
- $699,1002 bd2 ba1.4k sqft24248 Matterhorn Dr, Indian Hills, CO 80454Off Market
- $887,2003 bd3 ba1.5k sqft24198 Matterhorn Dr, Indian Hills, CO 80454Off Market
- $839,1003 bd3 ba2.5k sqft24268 Matterhorn Dr, Indian Hills, CO 80454Off Market
- $667,9003 bd2 ba1.7k sqft24178 Matterhorn Dr, Indian Hills, CO 80454Off Market
Similar homes
- $1,000,0004 bd3 ba2.8k sqft23231 Maricopa Road, Indian Hills, CO 80454For Sale

 MLS ID #8714961, Nicholas Melzer, Compass - Denver. REcolorado as distributed by MLS GRID
 - $--4 bd5 ba3.1k sqft2131 Baldy Ln, Evergreen, CO 80439Auction
 Auction.com 2
 - $799,0003 bd3 ba2.4k sqft22867 Pawnee Road, Indian Hills, CO 80454For Sale
 MLS ID #8854639, Amy Freeman, Root Real Estate Inc. REcolorado as distributed by MLS GRID
 - $1,199,0005 bd4 ba3.2k sqft6159 S Skyline Drive, Evergreen, CO 80439For Sale
 MLS ID #2799084, Shad Phillips, Real Broker, LLC DBA Real. REcolorado as distributed by MLS GRID
 - $1,250,0004 bd4 ba4k sqft7153 Silverhorn Drive, Evergreen, CO 80439For SaleMLS ID #5362056, Tupper's Team, Madison & Company Properties. REcolorado as distributed by MLS GRID
- $1,199,0005 bd3 ba3.4k sqft7543 Gartner Road, Evergreen, CO 80439For SaleMLS ID #9366135, Shad Phillips, Real Broker, LLC DBA Real. REcolorado as distributed by MLS GRID
- $1,220,0004 bd3 ba4.5k sqft6320 Valley Lane, Morrison, CO 80465For SaleMLS ID #7617820, Jennifer Riggs, The Riggs Brokerage and Associates, LLC. REcolorado as distributed by MLS GRID
- $875,0003 bd4 ba2.7k sqft25806 Lost Cabin Trail, Evergreen, CO 80439For SaleMLS ID #5163397, Alicia Sexton, LIV Sotheby's International Realty. REcolorado as distributed by MLS GRID
- $1,350,0005 bd3 ba3.7k sqft29721 Dorothy Road, Evergreen, CO 80439For SaleMLS ID #4216756, Lynn Westfall, LIV Sotheby's International Realty. REcolorado as distributed by MLS GRID
- $1,049,0004 bd3 ba2.2k sqft5457 Bear Mountain Drive, Evergreen, CO 80439For SaleMLS ID #6689320, Karen Gustafson, Brokers Guild Real Estate. REcolorado as distributed by MLS GRID
- $1,225,0004 bd4 ba3.4k sqft29972 Troutdale Ridge Road, Evergreen, CO 80439For SaleMLS ID #2432271, Reid Thompson, Madison & Company Properties. REcolorado as distributed by MLS GRID
- $1,325,0004 bd5 ba3.9k sqft4170 Aspen Lane, Evergreen, CO 80439For SaleMLS ID #6877911, Angelica Apel, Compass - Denver. REcolorado as distributed by MLS GRID
- $1,600,0005 bd5 ba4.6k sqft935 Castle Ridge Road, Golden, CO 80401For SaleMLS ID #9740979, L. Clinton Porter, Real Broker, LLC DBA Real. REcolorado as distributed by MLS GRID
- $965,0003 bd3 ba3.4k sqft3044 High Road, Evergreen, CO 80439For SaleMLS ID #7365611, Yvette Putt, LIV Sotheby's International Realty. REcolorado as distributed by MLS GRID
- $675,0004 bd3 ba2.2k sqft23445 Weisshorn Drive, Indian Hills, CO 80454For SaleMLS ID #8506309, Schaunon S Winter, Broker Direct Company. REcolorado as distributed by MLS GRID
- $800,0003 bd3 ba2.1k sqft5541 Parmalee Gulch Road, Indian Hills, CO 80454For SaleMLS ID #7759965, Alissa Skildheim, Kentwood Real Estate Cherry Creek. REcolorado as distributed by MLS GRID
- $1,095,0005 bd4 ba3k sqft6645 Olympus Drive, Evergreen, CO 80439For SaleMLS ID #3627935, Kevin Freadhoff, Berkshire Hathaway HomeServices Elevated Living RE. REcolorado as distributed by MLS GRID
- $995,0004 bd3 ba1.8k sqft28359 Pine Drive, Evergreen, CO 80439For SaleMLS ID #3647630, Clark Thomas, Milehimodern. REcolorado as distributed by MLS GRID
- $1,389,5004 bd3 ba2.9k sqft1898 Kerr Gulch Road, Evergreen, CO 80439For SaleMLS ID #1622210, Tammi Merrell, LoKation. REcolorado as distributed by MLS GRID
- $899,0004 bd3 ba3.2k sqft5581 Northwood Drive, Evergreen, CO 80439For SaleMLS ID #2190003, Paul Temaat, Paul Temaat. REcolorado as distributed by MLS GRID
