This unique and beautiful mountain contemporary was featured in Architectural Digest. Sitting in perfect harmony on a pristine two acre lot with rock outcroppings and stunning views, this home makes a statement the minute you arrive. The garden walkway to the front composite deck is flanked by flower gardens and perennials in bloom. The double door entry opens to a foyer that tells you, this one is not boring! With soaring ceilings, skylights an impressive curved glass ceiling that sets the tone. The kitchen features a perfect mix of cabinetry, tile accents and lighting. Custom features, coffee bar, stainless steel appliances and a large island. The open dining area is walled by windows that fill with views and leads to another deck to enjoy. The family room also takes advantage of the surroundings with more windows, built in window seats and awesome gas fireplace. Upstairs you will find an open rail loft that leads to the "dog deck." (The perfect spot for your furry friends.) The primary suite has a romantic gas fireplace and a private deck with the hot tub. The views are spectacular. The primary bath has soaring ceilings, skylights and walk-in closet. In the walk-out lower level you will discover two large bedrooms with walk-out patio doors. And two more bedrooms that also work well as an office, work-out or artist space. Two full baths and laundry finish the lower level. Other features include the detached garage and paved driveway. Explore the acreage that is enchanting. Enjoy the community tennis/pickleball courts, community barn, trails, playground and pond. The same owners have loved and cared for this property for the last 25 years and it shows. This is a rare opportunity to own an Architectural Digest-featured mountain retreat where stunning design and spectacular views, come together.
For sale
Price cut: $50K (7/20)
$1,150,000
6645 Olympus Drive, Evergreen, CO 80439
5beds
3,072sqft
:
Get pre-qualified$6,831/mo
Single Family Residence
Built in 1975
2 Acres Lot
$-- Zestimate®
$374/sqft
$19/mo HOA
What's special
- 64 days |
- 596 |
- 41 |
Zillow last checked:
Listing updated:
Listed by:
Kevin Freadhoff 303-803-6949 Kevin@GoFHG.com,
Berkshire Hathaway HomeServices Elevated Living RE
Source: REcolorado as distributed by MLS GRID,MLS#: 3627935
Facts & features
Interior
Bedrooms & bathrooms
- Bedrooms: 5
- Bathrooms: 4
- Full bathrooms: 2
- 3/4 bathrooms: 1
- 1/2 bathrooms: 1
- Main level bathrooms: 1
Bedroom
- Description: Views, Vaults, Gas Fp, Private Balcony, Hot Tub.
- Features: Primary Suite
- Level: Upper
- Area: 192 Square Feet
- Dimensions: 12 x 16
Bedroom
- Description: Makes A Great Office. Light And Bright.
- Level: Basement
- Area: 143 Square Feet
- Dimensions: 11 x 13
Bedroom
- Description: Light And Bright.
- Level: Basement
- Area: 140 Square Feet
- Dimensions: 14 x 10
Bedroom
- Description: Light, Bright, Walk-Out Access.
- Level: Basement
- Area: 143 Square Feet
- Dimensions: 13 x 11
Bedroom
- Description: Spacious. Light, Bright, Walk-Out Access.
- Level: Basement
- Area: 221 Square Feet
- Dimensions: 13 x 17
Bathroom
- Description: Custom Half Bath On Main Level.
- Level: Main
Bathroom
- Description: Skylights, Custom, Walk-In Closet.
- Features: Primary Suite
- Level: Upper
Bathroom
- Description: Updated Full Bath.
- Level: Basement
Bathroom
- Description: Light And Bright.
- Level: Basement
Dining room
- Description: Open Dine Area. Spacious Big Windows. Views.
- Level: Main
- Area: 286 Square Feet
- Dimensions: 22 x 13
Kitchen
- Description: Vibrant Kitchen With A European Feel.
- Level: Main
- Area: 204 Square Feet
- Dimensions: 17 x 12
Laundry
- Description: Washer And Dryer Included.
- Level: Basement
Living room
- Description: Big Windows And Views. Gas Fireplace.
- Level: Main
- Area: 361 Square Feet
- Dimensions: 19 x 19
Heating
- Forced Air, Propane
Cooling
- None
Appliances
- Included: Cooktop, Dishwasher, Disposal, Dryer, Microwave, Oven, Refrigerator, Washer
Features
- Butcher Counters, Ceiling Fan(s), Corian Counters, Eat-in Kitchen, Entrance Foyer, High Ceilings, High Speed Internet, Kitchen Island, Open Floorplan, Smoke Free, Vaulted Ceiling(s), Walk-In Closet(s), Wet Bar
- Flooring: Bamboo, Carpet, Tile, Wood
- Windows: Double Pane Windows, Skylight(s), Window Coverings, Window Treatments
- Basement: Full,Walk-Out Access
- Number of fireplaces: 2
- Fireplace features: Gas, Gas Log, Living Room, Master Bedroom
Interior area
- Total structure area: 3,072
- Total interior livable area: 3,072 sqft
- Finished area above ground: 1,818
- Finished area below ground: 1,254
Video & virtual tour
Property
Parking
- Total spaces: 5
- Parking features: Asphalt, Exterior Access Door
- Garage spaces: 2
- Details: Off Street Spaces: 2, RV Spaces: 1
Features
- Levels: Two
- Stories: 2
- Patio & porch: Deck, Front Porch, Patio
- Exterior features: Balcony, Garden
- Has spa: Yes
- Spa features: Spa/Hot Tub, Heated
- Has view: Yes
- View description: Mountain(s)
Lot
- Size: 2 Acres
- Features: Secluded, Sloped
Details
- Parcel number: 102544
- Zoning: SR-2
- Special conditions: Standard
Construction
Type & style
- Home type: SingleFamily
- Architectural style: Mountain Contemporary
- Property subtype: Single Family Residence
Materials
- Cement Siding, Frame, Wood Siding
- Roof: Composition
Condition
- Year built: 1975
Community & HOA
Community
- Subdivision: Evergreen Highlands
HOA
- Has HOA: Yes
- Amenities included: Clubhouse, Park, Playground, Pond Seasonal, Tennis Court(s)
- HOA fee: $225 annually
- HOA name: Evergreen Highlands
- HOA phone: 720-974-4222
Location
- Region: Evergreen
Financial & listing details
- Price per square foot: $374/sqft
- Tax assessed value: $868,789
- Annual tax amount: $5,267
- Date on market: 6/6/2026
- Listing terms: Cash,Conventional,FHA,VA Loan
- Exclusions: Personal Property
- Ownership: Individual
- Road surface type: Paved
Estimated market value
Not available
Estimated sales range
Not available
Not available
Price history
| Date | Event | Price |
|---|---|---|
| 7/20/2026 | Price change | $1,150,000-4.2%$374/sqft |
Source:  REcolorado as distributed by MLS GRID #3627935 Report a problem REcolorado as distributed by MLS GRID #3627935 Report a problem | ||
| 7/5/2026 | Price change | $1,200,000-4%$391/sqft |
Source: REcolorado as distributed by MLS GRID #3627935 Report a problem | ||
| 6/6/2026 | Listed for sale | $1,250,000+138.5%$407/sqft |
Source: REcolorado as distributed by MLS GRID #3627935 Report a problem | ||
| 7/24/2013 | Listing removed | $524,000$171/sqft |
Source: RE/MAX ALLIANCE EVERGREEN #1199469 Report a problem | ||
| 7/9/2013 | Price change | $524,000-0.9%$171/sqft |
Source: RE/MAX ALLIANCE EVERGREEN #1199469 Report a problem | ||
| 5/11/2013 | Price change | $529,000-3.8%$172/sqft |
Source: RE/MAX Alliance Evergreen #1199469 Report a problem | ||
| 4/27/2013 | Listed for sale | $549,900+62.9%$179/sqft |
Source: RE/MAX Alliance #1180275 Report a problem | ||
| 6/7/2001 | Sold | $337,500$110/sqft |
Source: Public Record Report a problem | ||
Public tax history
| Year | Property taxes | Tax assessment |
|---|---|---|
| 2025 | $4,694 -0.3% | $54,299 +5.8% |
| 2024 | $4,706 +16.6% | $51,311 |
| 2023 | $4,034 -1% | $51,311 +20.2% |
| 2022 | $4,076 +6.5% | $42,702 -2.8% |
| 2021 | $3,826 | $43,931 +7.4% |
| 2020 | $3,826 +1.4% | $40,920 |
| 2019 | $3,773 +11.5% | $40,920 +15.3% |
| 2018 | $3,383 | $35,487 |
| 2017 | $3,383 +0.6% | $35,487 -4.5% |
| 2016 | $3,361 +100% | $37,170 |
| 2015 | $1,681 -44.2% | $37,170 +18.1% |
| 2014 | $3,012 -2.3% | $31,468 |
| 2013 | $3,083 +1.8% | $31,468 -3.5% |
| 2012 | $3,027 -0.2% | $32,596 |
| 2011 | $3,032 +0.1% | $32,596 -1% |
| 2010 | $3,029 +4.4% | $32,930 |
| 2009 | $2,902 +0.2% | $32,930 +4.6% |
| 2008 | $2,895 +7.1% | $31,480 |
| 2007 | $2,702 -0.5% | $31,480 +8.1% |
| 2006 | $2,717 +13.4% | $29,110 +10.6% |
| 2005 | $2,396 +9.3% | $26,320 |
| 2004 | $2,192 +11.5% | $26,320 |
| 2003 | $1,966 +4.3% | $26,320 +13.4% |
| 2002 | $1,885 +4.5% | $23,220 +15.9% |
| 2001 | $1,804 +2.5% | $20,030 |
| 2000 | $1,760 | $20,030 |
Find assessor info on the county website
Monthly payment
Est. payment
Payment breakdown
Explore the cost of this home by adjusting the details. Changes won't be saved.Climate risks
Neighborhood: 80439
Nearby schools
GreatSchools rating
- 8/10Marshdale Elementary SchoolGrades: K-5Distance: 0.8 mi
- 6/10West Jefferson Middle SchoolGrades: 6-8Distance: 3.5 mi
- 10/10Conifer High SchoolGrades: 9-12Distance: 4.9 mi
Schools provided by the listing agent
- Elementary: Marshdale
- Middle: West Jefferson
- High: Conifer
- District: Jefferson County R-1
Source: REcolorado as distributed by MLS GRID. This data may not be complete. We recommend contacting the local school district to confirm school assignments for this home.
- $963,7003 bd2 ba2.1k sqft6644 Olympus Dr, Evergreen, CO 80439Off Market
- $1,320,9005 bd4 ba4.5k sqft6575 Olympus Dr, Evergreen, CO 80439Off Market
- $1,239,1004 bd4 ba3.8k sqft6582 Annapurna Dr, Evergreen, CO 80439Off Market
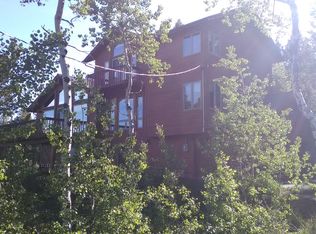
- $1,099,8005 bd4 ba4.1k sqft6542 Annapurna Dr, Evergreen, CO 80439Off Market

- $980,0004 bd3 ba2.4k sqft6574 Olympus Dr, Evergreen, CO 80439Sold
- $897,9003 bd3 ba2.4k sqft6573 Annapurna Dr, Evergreen, CO 80439Off Market
- $1,015,6003 bd3 ba2.2k sqft6652 Annapurna Dr, Evergreen, CO 80439Off Market
- $1,527,7004 bd4 ba3.8k sqft6555 Olympus Dr, Evergreen, CO 80439Off Market
A local agent can set up tours, give advice and negotiate with sellers.
Similar homes
- $1,195,0004 bd4 ba4.2k sqft8280 Grizzly Way, Evergreen, CO 80439For Sale
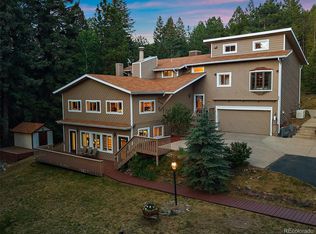
 MLS ID #6441981, Kevin Freadhoff, Berkshire Hathaway HomeServices Elevated Living RE. REcolorado as distributed by MLS GRID
 - $1,095,0004 bd2 ba3.2k sqft31753 Miwok Trail, Evergreen, CO 80439For Sale
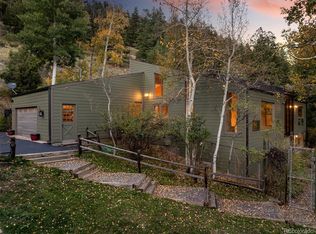 MLS ID #8953178, Robert Sanchez, Brokers Guild Homes. REcolorado as distributed by MLS GRID
 - $850,0005 bd4 ba2.8k sqft6569 Kiem Road, Evergreen, CO 80439For Sale
 MLS ID #4668868, Nicolette Cusick, Guide Real Estate. REcolorado as distributed by MLS GRID
 - $850,0003 bd3 ba2.6k sqft6374 Kenya Drive, Evergreen, CO 80439For Sale
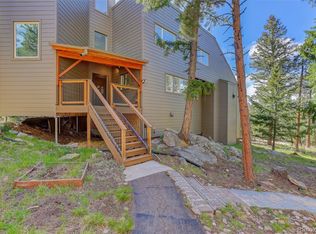 MLS ID #5921406, Vicki Wimberly, Coldwell Banker Realty 28. REcolorado as distributed by MLS GRID
 - $975,0004 bd3 ba2.7k sqft8815 Rudd Road, Evergreen, CO 80439For SaleMLS ID #4170257, Mary Haling, LIV Sotheby's International Realty. REcolorado as distributed by MLS GRID
- $1,250,0004 bd3 ba3.7k sqft675 Witter Gulch Road, Evergreen, CO 80439For SaleMLS ID #7129928, Julia Paluck, Berkshire Hathaway HomeServices Elevated Living RE. REcolorado as distributed by MLS GRID
- $1,250,0004 bd3 ba3.7k sqft55 Columbine Lane, Evergreen, CO 80439For SaleMLS ID #5104617, Tracy Molleur, Compass - Denver. REcolorado as distributed by MLS GRID
- $1,375,0004 bd4 ba4k sqft26591 Wolverine Trail, Evergreen, CO 80439For SaleMLS ID #1921777, Kevin Freadhoff, Berkshire Hathaway HomeServices Elevated Living RE. REcolorado as distributed by MLS GRID
- $1,100,0006 bd4 ba3.5k sqft9034 US Highway 285, Morrison, CO 80465For SaleMLS ID #4925358, Svetlana Kuznetsova, LIV Sotheby's International Realty. REcolorado as distributed by MLS GRID
- $850,0004 bd3 ba3k sqft28815 Cragmont Drive, Evergreen, CO 80439For SaleMLS ID #5993214, Kay Bohan, LIV Sotheby's International Realty. REcolorado as distributed by MLS GRID
- $1,395,0004 bd3 ba3.3k sqft29310 Buchanan Drive, Evergreen, CO 80439For Sale
 MLS ID #S1068383, Chad Hanley, Slifer Smith & Frampton R.E.. Altitude Realtors
 - $1,250,0003 bd3 ba2.9k sqft33913 Upper Bear Creek Road, Evergreen, CO 80439For SaleMLS ID #7911319, Stephanie Freadhoff, Berkshire Hathaway HomeServices Elevated Living RE. REcolorado as distributed by MLS GRID
- $875,0004 bd3 ba2.6k sqft6747 S Brook Forest Road, Evergreen, CO 80439For SaleMLS ID #2825055, Tupper's Team, Madison & Company Properties. REcolorado as distributed by MLS GRID
- $1,500,0004 bd3 ba3.4k sqft6327 S King Road, Evergreen, CO 80439For SaleMLS ID #4722602, Jenna McMenaman, Madison & Company Properties. REcolorado as distributed by MLS GRID
- $749,0004 bd4 ba2k sqft6434 Joan Lane, Evergreen, CO 80439For SaleMLS ID #9739746, Meredith Andersen, Andersen Realty Group, LLC. REcolorado as distributed by MLS GRID
- $900,0004 bd3 ba1.9k sqft6773 Snowshoe Trail, Evergreen, CO 80439For SaleMLS ID #2340654, EMPOWERHOME Team, Keller Williams DTC. REcolorado as distributed by MLS GRID
- $1,325,0004 bd3 ba2.6k sqft32114 Upper Bear Creek Road, Evergreen, CO 80439For SaleMLS ID #5150897, Leslie Gentile, West and Main Homes Inc. REcolorado as distributed by MLS GRID
- $925,9004 bd4 ba3.5k sqft610 Meadow View Drive, Evergreen, CO 80439For SaleMLS ID #8838461, Adrienne Herzog, LPT Realty. REcolorado as distributed by MLS GRID
- $1,550,0004 bd4 ba4.3k sqft32230 Aspen Meadow Drive, Evergreen, CO 80439For SaleMLS ID #5393998, Shad Phillips, Real Broker, LLC DBA Real. REcolorado as distributed by MLS GRID
- $850,0002 bd3 ba2.2k sqft27905 Mariposa Road, Evergreen, CO 80439For SaleMLS ID #2827306, Travis Freadhoff, Berkshire Hathaway HomeServices Elevated Living RE. REcolorado as distributed by MLS GRID
