NEW PRICE! Tucked away on a quiet cul-de-sac in the desirable Evergreen Highlands subdivision, this mountain property offers the perfect blend of privacy, views, and opportunity. Set on 2 scenic acres, the home enjoys expansive mountain views and a peaceful setting that captures the best of Evergreen living.
The residence features 2,618 square feet, 3 bedrooms, and 3 bathrooms, providing a comfortable and functional layout with generous living spaces. Some updates have already been completed, while still leaving room for the next owner to bring their personal style and modern touches to truly make the home their own.
A standout feature of the property is the detached two-car garage with over 500 square feet of space above, offering incredible potential. This area could easily be finished into a workshop, artist studio, home office, or creative retreat, adding valuable and flexible living space to suit a variety of needs. Property is adjacent to 80 Acres of Denver mountain park open space property.
Adding to the appeal, community amenities are within walking distance, including a scenic neighborhood pond, pickleball courts, basketball hoops, a playground, and even a baseball diamond—all thoughtfully maintained by the HOA. Whether enjoying a morning stroll around the pond or an afternoon game with friends and family, everything needed for an active outdoor lifestyle is right here.
With its beautiful setting, usable acreage, and flexible spaces, this property presents a rare opportunity to create a customized mountain home in one of Evergreen’s established neighborhoods while enjoying the tranquility of a cul-de-sac location and stunning Colorado views. This is more than just a home—it’s a lifestyle.
For sale
Price cut: $15K (7/23)
$850,000
6374 Kenya Drive, Evergreen, CO 80439
3beds
2,618sqft
:
Get pre-qualified$5,214/mo
Single Family Residence
Built in 1978
2 Acres Lot
$838,700 Zestimate®
$325/sqft
$19/mo HOA
What's special
Expansive mountain viewsUsable acreageStunning colorado viewsDetached two-car garageScenic neighborhood pondFlexible spacesQuiet cul-de-sac
- 102 days |
- 1,060 |
- 47 |
Zillow last checked:
Listing updated:
Listed by:
Vicki Wimberly 303-210-8577 VICKI.WIMBERLY@CBREALTY.com,
Coldwell Banker Realty 28
Source: REcolorado as distributed by MLS GRID,MLS#: 5921406
Facts & features
Interior
Bedrooms & bathrooms
- Bedrooms: 3
- Bathrooms: 3
- Full bathrooms: 1
- 3/4 bathrooms: 1
- 1/2 bathrooms: 1
- Main level bathrooms: 1
Bedroom
- Description: Lots Of Natural Light
- Level: Upper
- Area: 144 Square Feet
- Dimensions: 12 x 12
Bedroom
- Description: Light And Bright
- Level: Upper
- Area: 120 Square Feet
- Dimensions: 10 x 12
Bedroom
- Description: Vaulted Ceilings, Spacious
- Level: Upper
- Area: 228 Square Feet
- Dimensions: 19 x 12
Bathroom
- Description: Updated
- Level: Main
Bathroom
- Level: Upper
Bathroom
- Level: Upper
Bonus room
- Description: Unf Studio Space Above Garage, This Area Not Included In Total Sqft
- Area: 506 Square Feet
- Dimensions: 23 x 22
Den
- Description: Nice Offe, Walk-Out, Can Easily Be Converted To Bedroom
- Level: Main
- Area: 252 Square Feet
- Dimensions: 21 x 12
Dining room
- Description: Overlooks Great Room, Wet Bar
- Level: Main
- Area: 132 Square Feet
- Dimensions: 11 x 12
Family room
- Description: Cozy Gas Stove, Lots Of Built-Ins
- Level: Main
- Area: 240 Square Feet
- Dimensions: 15 x 16
Great room
- Description: Stone Gas Fireplace, Views And Deck Access
- Level: Main
- Area: 414 Square Feet
- Dimensions: 23 x 18
Kitchen
- Description: Island, Light And Bright, Retro Very Cool Cabs
- Level: Main
- Area: 195 Square Feet
- Dimensions: 15 x 13
Laundry
- Level: Upper
Loft
- Description: Open Air Loft
- Level: Upper
- Area: 150 Square Feet
- Dimensions: 10 x 15
Heating
- Baseboard, Electric, Natural Gas, Wood
Cooling
- None
Appliances
- Included: Cooktop, Dishwasher, Dryer, Gas Water Heater, Oven, Refrigerator, Washer
Features
- Built-in Features, Eat-in Kitchen, Kitchen Island, Pantry, Primary Suite, Smoke Free, Vaulted Ceiling(s), Walk-In Closet(s), Wet Bar
- Flooring: Carpet, Laminate, Tile
- Windows: Double Pane Windows
- Has basement: No
- Number of fireplaces: 3
- Fireplace features: Family Room, Gas, Gas Log, Living Room, Wood Burning, Wood Burning Stove
Interior area
- Total structure area: 2,618
- Total interior livable area: 2,618 sqft
- Finished area above ground: 2,618
Property
Parking
- Total spaces: 2
- Parking features: Asphalt
- Garage spaces: 2
Features
- Levels: Two
- Stories: 2
- Patio & porch: Deck, Front Porch, Rooftop
- Exterior features: Dog Run, Private Yard
- Fencing: Partial
Lot
- Size: 2 Acres
- Features: Cul-De-Sac, Many Trees, Rolling Slope
- Residential vegetation: Aspen, Grassed, Mixed, Natural State, Wooded
Details
- Parcel number: 102600
- Zoning: SR-2
- Special conditions: Standard
Construction
Type & style
- Home type: SingleFamily
- Architectural style: Mountain Contemporary
- Property subtype: Single Family Residence
Materials
- Cement Siding
- Foundation: Concrete Perimeter, Raised
- Roof: Composition
Condition
- Year built: 1978
Utilities & green energy
- Electric: 110V, 220 Volts
- Utilities for property: Electricity Connected, Natural Gas Available
Community & HOA
Community
- Security: Carbon Monoxide Detector(s), Smoke Detector(s)
- Subdivision: Evergreen Highlands
HOA
- Has HOA: Yes
- Amenities included: Park, Playground, Pond Seasonal, Tennis Court(s)
- HOA fee: $225 annually
- HOA name: Evergreen Highlands
- HOA phone: 720-974-4222
Location
- Region: Evergreen
Financial & listing details
- Price per square foot: $325/sqft
- Tax assessed value: $838,366
- Annual tax amount: $4,136
- Date on market: 4/25/2026
- Listing terms: 1031 Exchange,Cash,Conventional
- Exclusions: Sellers Personal Property
- Ownership: Individual
- Electric utility on property: Yes
- Road surface type: Paved
Estimated market value
$838,700
$797,000 - $881,000
$4,436/mo
Price history
| Date | Event | Price |
|---|---|---|
| 7/23/2026 | Price change | $850,000-1.7%$325/sqft |
Source:  REcolorado as distributed by MLS GRID #5921406 Report a problem REcolorado as distributed by MLS GRID #5921406 Report a problem | ||
| 7/9/2026 | Price change | $865,000-1.7%$330/sqft |
Source: REcolorado as distributed by MLS GRID #5921406 Report a problem | ||
| 6/19/2026 | Price change | $880,000-2.2%$336/sqft |
Source: REcolorado as distributed by MLS GRID #5921406 Report a problem | ||
| 5/17/2026 | Price change | $900,000-2.7%$344/sqft |
Source: REcolorado as distributed by MLS GRID #5921406 Report a problem | ||
| 4/25/2026 | Listed for sale | $925,000+106.7%$353/sqft |
Source: REcolorado as distributed by MLS GRID #5921406 Report a problem | ||
| 10/18/2024 | Listing removed | $3,200$1/sqft |
Source: Zillow Rentals Report a problem | ||
| 9/23/2024 | Listed for rent | $3,200+6.7%$1/sqft |
Source: Zillow Rentals Report a problem | ||
| 11/3/2021 | Listing removed | -- |
Source: Zillow Rental Network Premium Report a problem | ||
| 10/29/2021 | Listed for rent | $3,000$1/sqft |
Source: Zillow Rental Network Premium Report a problem | ||
| 8/1/2014 | Sold | $447,500-0.2%$171/sqft |
Source: Public Record Report a problem | ||
| 6/23/2014 | Pending sale | $448,500$171/sqft |
Source: Coldwell Banker Residential Brokerage - Evergreen #7988673 Report a problem | ||
| 6/18/2014 | Listed for sale | $448,500$171/sqft |
Source: Coldwell Banker Residential Brokerage - Evergreen #7988673 Report a problem | ||
Public tax history
| Year | Property taxes | Tax assessment |
|---|---|---|
| 2025 | $4,136 -0.3% | $52,398 +0.9% |
| 2024 | $4,147 +17% | $51,915 |
| 2023 | $3,544 -1% | $51,915 +16.8% |
| 2022 | $3,581 -8.6% | $44,464 -2.8% |
| 2021 | $3,918 | $45,743 +9.2% |
| 2020 | $3,918 +1.4% | $41,902 |
| 2019 | $3,863 +12.1% | $41,902 +15.9% |
| 2018 | $3,446 | $36,156 |
| 2017 | $3,446 +4.9% | $36,156 -0.5% |
| 2016 | $3,285 | $36,320 -8.8% |
| 2015 | $3,285 +2.1% | $39,830 +18.5% |
| 2014 | $3,217 +2.1% | $33,615 |
| 2013 | $3,150 +1.8% | $33,615 +0.9% |
| 2012 | $3,094 -6.3% | $33,313 |
| 2011 | $3,301 +0.1% | $33,313 -7.1% |
| 2010 | $3,298 +1.5% | $35,850 |
| 2009 | $3,250 +0.2% | $35,850 +1.7% |
| 2008 | $3,242 -3.3% | $35,250 |
| 2007 | $3,353 -0.5% | $35,250 -2.4% |
| 2006 | $3,372 +16.2% | $36,120 +13.3% |
| 2005 | $2,902 +9.3% | $31,870 |
| 2004 | $2,655 -4.5% | $31,870 |
| 2003 | $2,779 +4.3% | $31,870 -2.9% |
| 2002 | $2,666 -2.2% | $32,830 +8.5% |
| 2001 | $2,726 +2.5% | $30,270 |
| 2000 | $2,660 | $30,270 |
Find assessor info on the county website
Monthly payment
Est. payment
Payment breakdown
Explore the cost of this home by adjusting the details. Changes won't be saved.Climate risks
Neighborhood: 80439
Getting around
0 / 100
Car-DependentNearby schools
GreatSchools rating
- 8/10Marshdale Elementary SchoolGrades: K-5Distance: 1.2 mi
- 6/10West Jefferson Middle SchoolGrades: 6-8Distance: 3.9 mi
- 10/10Conifer High SchoolGrades: 9-12Distance: 5.3 mi
Schools provided by the listing agent
- Elementary: Marshdale
- Middle: West Jefferson
- High: Conifer
- District: Jefferson County R-1
Source: REcolorado as distributed by MLS GRID. This data may not be complete. We recommend contacting the local school district to confirm school assignments for this home.
- $277,8232 acres6310 Kilimanjaro Dr, Evergreen, CO 80439Off Market
- $915,0003 bd3 ba3.2k sqft6365 Kenya Dr, Evergreen, CO 80439Sold
- $834,0003 bd3 ba2.4k sqft6460 Kilimanjaro Dr, Evergreen, CO 80439Off Market
- $862,8004 bd3 ba1.3k sqft6355 Kenya Dr, Evergreen, CO 80439Off Market
- $895,2005 bd3 ba2.9k sqft6470 Kilimanjaro Dr, Evergreen, CO 80439Off Market
- $1,135,0003 bd3 ba2.3k sqft6425 Kenya Dr, Evergreen, CO 80439Sold
- $941,3003 bd2 ba2.6k sqft6335 Kenya Dr, Evergreen, CO 80439Off Market
- $1,357,3003 bd3 ba4.1k sqft6315 Kenya Dr, Evergreen, CO 80439Off Market
A local agent can set up tours, give advice and negotiate with sellers.
Similar homes
- $825,0003 bd3 ba2.1k sqft26761 Hilltop Road, Evergreen, CO 80439For Sale

 MLS ID #2426752, Cathie Nicholson, Berkshire Hathaway HomeServices Elevated Living RE. REcolorado as distributed by MLS GRID
 - $749,0004 bd4 ba2k sqft6434 Joan Lane, Evergreen, CO 80439For Sale
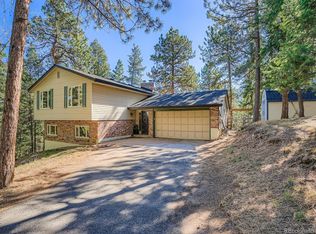 MLS ID #9739746, Meredith Andersen, Andersen Realty Group, LLC. REcolorado as distributed by MLS GRID
 - $858,5003 bd2 ba1.6k sqft8830 Blue Creek Road, Evergreen, CO 80439For Sale
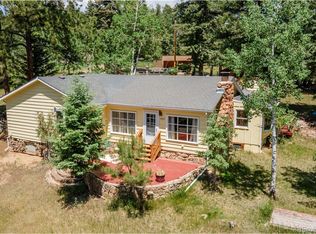 MLS ID #4996446, K C Butler, Legacy 100 Real Estate Partners LLC. REcolorado as distributed by MLS GRID
 - $975,0004 bd3 ba2.7k sqft8815 Rudd Road, Evergreen, CO 80439For Sale
 MLS ID #4170257, Mary Haling, LIV Sotheby's International Realty. REcolorado as distributed by MLS GRID
 - $839,0002 bd3 ba2.2k sqft254 Juniper Lane, Evergreen, CO 80439For SaleMLS ID #9530171, Kevin Freadhoff, Berkshire Hathaway HomeServices Elevated Living RE. REcolorado as distributed by MLS GRID
- $825,0003 bd4 ba2.9k sqft30382 Marys Drive, Conifer, CO 80433For SaleMLS ID #2169769, Rachel Mulvihill, Keller Williams Foothills Realty. REcolorado as distributed by MLS GRID
- $674,5004 bd3 ba2k sqft114 Patty Drive, Evergreen, CO 80439For SaleMLS ID #9393699, Barb Perruccio, Great Place Real Estate Inc. REcolorado as distributed by MLS GRID
- $825,0005 bd3 ba2.3k sqft30463 Hilltop Drive, Evergreen, CO 80439For SaleMLS ID #8943159, Laura Melquist, Real Broker, LLC DBA Real. REcolorado as distributed by MLS GRID
- $875,0004 bd3 ba1.7k sqft5704 Santa Clara Road, Indian Hills, CO 80454For SaleMLS ID #1836331, Trisha Karstetter, Spirit Bear Realty. REcolorado as distributed by MLS GRID
- $1,250,0003 bd3 ba2.9k sqft33913 Upper Bear Creek Road, Evergreen, CO 80439For SaleMLS ID #7911319, Stephanie Freadhoff, Berkshire Hathaway HomeServices Elevated Living RE. REcolorado as distributed by MLS GRID
- $719,0003 bd3 ba1.9k sqft9165 Jill Drive, Conifer, CO 80433For SaleMLS ID #6146862, Pandora Erlandson, Madison & Company Properties. REcolorado as distributed by MLS GRID
- $689,0004 bd1 ba1.6k sqft129 Martin Drive, Evergreen, CO 80439For SaleMLS ID #9928816, Rick Perez, LPT Realty. REcolorado as distributed by MLS GRID
- $745,0003 bd3 ba1.8k sqft30884 Kings Valley Drive, Conifer, CO 80433For SaleMLS ID #9253028, Taylor Carpenter, Compass - Denver. REcolorado as distributed by MLS GRID
- $730,0003 bd3 ba2.4k sqft204 Bob Cat Trail, Bailey, CO 80421For SaleMLS ID #9756731, Kerri Dowling, EXIT Realty DTC, Cherry Creek, Pikes Peak.. REcolorado as distributed by MLS GRID
- $875,0004 bd3 ba2.4k sqft7415 W Radcliff Avenue, Littleton, CO 80123For SaleMLS ID #3165909, Amber Wermerskirchen, The W Real Estate Group. REcolorado as distributed by MLS GRID
- $1,100,0006 bd4 ba3.5k sqft9034 US Highway 285, Morrison, CO 80465For SaleMLS ID #4925358, Svetlana Kuznetsova, LIV Sotheby's International Realty. REcolorado as distributed by MLS GRID
- $779,0003 bd2 ba2k sqft30591 Sun Creek Drive #13E, Evergreen, CO 80439For SaleMLS ID #7342519, Kimberly Beaumund, Compass - Denver. REcolorado as distributed by MLS GRID
- $1,190,0003 bd3 ba2.2k sqft8485 S Doubleheader Ranch Road, Morrison, CO 80465For SaleMLS ID #3681639, Karen Heydman, Keller Williams Foothills Realty. REcolorado as distributed by MLS GRID
- $785,0003 bd3 ba2.5k sqft6286 S Benton Way, Littleton, CO 80123For SaleMLS ID #2258888, The Awaka Group, Real Broker, LLC DBA Real. REcolorado as distributed by MLS GRID
- $735,0003 bd2 ba2k sqft30571 Sun Creek Drive, Evergreen, CO 80439For SaleMLS ID #3440585, Kevin Freadhoff, Berkshire Hathaway HomeServices Elevated Living RE. REcolorado as distributed by MLS GRID
