Remodeled to perfection! This stunning 3-bedroom, 2-bath townhouse in sought-after Sun Creek Condos offers the perfect
blend of style, comfort, and convenience. Ideally located just minutes from everything Evergreen has to offer. A flower
lined flagstone walkway leads to the front porch and entry. The main level opens to the inviting great room with soaring
ceilings, refinished hardwood floors, abundant natural light, big windows and a cozy wood-burning fireplace. Step through
the patio door to the private rooftop deck featuring all-new composite decking—an ideal spot to relax or entertain. Enjoy
the fresh mountain air and star filled nights. The completely remodeled designer kitchen is a showstopper with quality
soft-close cabinetry, gorgeous quartz countertops, stainless steel appliances, designer fixtures, and thoughtful finishes
throughout. The adjacent dining area opens to a second deck, perfect for grilling and outdoor entertaining. The main level
primary suite features vaulted ceilings and direct access to a beautifully renovated three-quarter bath complete with a
stunning vanity, custom tile work, and upscale fixtures. The walk-out lower level continues to impress with two bright and
spacious bedrooms, a versatile bonus room ideal for a home office, media room, or fitness space. And the Sauna Room for
the ultimate retreat after a day of enjoying the Colorado outdoors. Extensive updates include all-new interior paint, new
carpet, refinished hardwood floors, recessed lighting, ceiling fans, remodeled kitchen and baths, new composite decking,
the list goes on! An extra-wide two-car garage provides ample room for vehicles and storage. Sun Creek Condos is one of
Evergreen's most desirable communities, known for its enchanting landscaping, colorful flower gardens, green spaces, and
wide streets. This exceptional home offers carefree living in the heart of Evergreen. Don't miss this rare opportunity!
For sale
Price cut: $10K (8/11)
$725,000
30571 Sun Creek Drive, Evergreen, CO 80439
3beds
2,045sqft
Townhouse
Built in 1979
-- sqft lot
$-- Zestimate®
$355/sqft
$380/mo HOA
What's special
- 72 days
- 333
- 20
Zillow last checked:
Listing updated:
Listed by:
Kevin Freadhoff 303-803-6949 Kevin@GoFHG.com,
Berkshire Hathaway HomeServices Elevated Living RE
Source: REcolorado as distributed by MLS GRID,MLS#: 3440585
Facts & features
Interior
Bedrooms & bathrooms
- Bedrooms: 3
- Bathrooms: 2
- Full bathrooms: 1
- 3/4 bathrooms: 1
- Main level bathrooms: 1
- Main level bedrooms: 1
Bedroom
- Description: Main Floor Primary Bedroom.
- Features: Primary Suite
- Level: Main
- Area: 154 Square Feet
- Dimensions: 14 x 11
Bedroom
- Description: Non-Conforming Bedroom. Walk-In Closet.
- Level: Basement
- Area: 195 Square Feet
- Dimensions: 13 x 15
Bedroom
- Description: Light And Bright Bedroom.
- Level: Basement
- Area: 144 Square Feet
- Dimensions: 12 x 12
Bathroom
- Description: Remodeled Main Floor Bath. Nice!
- Level: Main
Bathroom
- Description: Remodeled Full Bath.
- Level: Basement
Bonus room
- Description: Huge Composite Deck Off Of Great Room.
- Level: Main
- Area: 528 Square Feet
- Dimensions: 24 x 22
Bonus room
- Description: Bonus Room With Sauna Too!
- Level: Basement
- Area: 104 Square Feet
- Dimensions: 13 x 8
Bonus room
- Description: Office. Work Out Room. Tv Room.
- Level: Basement
- Area: 165 Square Feet
- Dimensions: 11 x 15
Dining room
- Description: Open Dining Area.
- Level: Main
- Area: 110 Square Feet
- Dimensions: 11 x 10
Great room
- Description: Soaring Ceilings. Fireplace. Hardwood Floors.
- Level: Main
- Area: 308 Square Feet
- Dimensions: 14 x 22
Kitchen
- Description: New Kitchen! Beautiful!
- Level: Main
- Area: 135 Square Feet
- Dimensions: 9 x 15
Laundry
- Description: Main Floor Laundry.
- Level: Main
Heating
- Baseboard, Electric, Wood
Cooling
- None
Appliances
- Included: Dishwasher, Disposal, Microwave, Refrigerator, Self Cleaning Oven
Features
- Ceiling Fan(s), Entrance Foyer, High Ceilings, High Speed Internet, Open Floorplan, Pantry, Quartz Counters, Radon Mitigation System, Smoke Free, Vaulted Ceiling(s), Walk-In Closet(s)
- Flooring: Carpet, Tile, Wood
- Windows: Double Pane Windows
- Basement: Finished,Full
- Number of fireplaces: 1
- Fireplace features: Great Room, Wood Burning
- Common walls with other units/homes: 1 Common Wall
Interior area
- Total structure area: 2,045
- Total interior livable area: 2,045 sqft
- Finished area above ground: 2,045
- Finished area below ground: 0
Property
Parking
- Total spaces: 4
- Parking features: Asphalt, Exterior Access Door, Oversized
- Attached garage spaces: 2
- Details: Off Street Spaces: 2
Features
- Levels: Two
- Stories: 2
- Patio & porch: Deck, Front Porch, Rooftop
- Fencing: Partial
Details
- Parcel number: 155215
- Zoning: MR-3
- Special conditions: Standard
Construction
Type & style
- Home type: Townhouse
- Architectural style: Mountain Contemporary
- Property subtype: Townhouse
- Attached to another structure: Yes
Materials
- Frame, Wood Siding
- Roof: Composition
Condition
- Updated/Remodeled
- Year built: 1979
Utilities & green energy
- Sewer: Public Sewer
- Water: Public
Community & HOA
Community
- Subdivision: Sun Creek Condos
HOA
- Has HOA: Yes
- Services included: Maintenance Grounds, Recycling, Road Maintenance, Snow Removal, Trash
- HOA fee: $380 monthly
- HOA name: Sun Creek Condominium HOA
- HOA phone: 720-240-6781
Location
- Region: Evergreen
Financial & listing details
- Price per square foot: $355/sqft
- Tax assessed value: $570,738
- Annual tax amount: $2,854
- Date on market: 6/17/2026
- Listing terms: Cash,Conventional,FHA,VA Loan
- Exclusions: Personal Property.
- Ownership: Individual
- Road surface type: Paved
Estimated market value
Not available
Estimated sales range
Not available
Not available
Price history
| Date | Event | Price |
|---|---|---|
| 8/11/2026 | Price change | $725,000-1.4%$355/sqft |
Source:  REcolorado as distributed by MLS GRID #3440585 Report a problem REcolorado as distributed by MLS GRID #3440585 Report a problem | ||
| 6/17/2026 | Listed for sale | $735,000+33.6%$359/sqft |
Source: REcolorado as distributed by MLS GRID #3440585 Report a problem | ||
| 4/30/2026 | Sold | $550,000+74.6%$269/sqft |
Source: Public Record Report a problem | ||
| 2/4/2014 | Sold | $315,000-1.5%$154/sqft |
Source: Public Record Report a problem | ||
| 6/1/2013 | Listed for sale | $319,900$156/sqft |
Source: BROKERS GUILD CHERRY CREEK LTD #1193484 Report a problem | ||
Public tax history
| Year | Property taxes | Tax assessment |
|---|---|---|
| 2025 | $3,037 -0.3% | $35,671 +7.4% |
| 2024 | $3,045 +27.5% | $33,204 |
| 2023 | $2,388 -1% | $33,204 +31.4% |
| 2022 | $2,412 -5.8% | $25,272 -2.8% |
| 2021 | $2,562 | $25,999 -5.1% |
| 2020 | $2,562 +1.4% | $27,396 |
| 2019 | $2,526 +0.4% | $27,396 +3.8% |
| 2018 | $2,517 | $26,402 |
| 2017 | $2,517 +9.3% | $26,402 +3.7% |
| 2016 | $2,303 +100% | $25,464 |
| 2015 | $1,151 -47% | $25,464 +12.2% |
| 2014 | $2,171 -13.2% | $22,686 |
| 2013 | $2,501 +1.8% | $22,686 -14.2% |
| 2012 | $2,456 +15% | $26,443 |
| 2011 | $2,135 +0.1% | $26,443 +14% |
| 2010 | $2,133 +1% | $23,190 |
| 2009 | $2,113 +0.2% | $23,190 +1.2% |
| 2008 | $2,108 +13.7% | $22,920 |
| 2007 | $1,853 -0.5% | $22,920 +14.8% |
| 2006 | $1,863 +10.3% | $19,960 +7.6% |
| 2005 | $1,689 +9.3% | $18,550 |
| 2004 | $1,545 +7.7% | $18,550 |
| 2003 | $1,435 +4.3% | $18,550 +9.4% |
| 2002 | $1,376 -2.1% | $16,950 +8.6% |
| 2001 | $1,406 +2.5% | $15,610 |
| 2000 | $1,372 | $15,610 |
Find assessor info on the county website
Monthly payment
Est. payment
Payment breakdown
Explore the cost of this home by adjusting the details. Changes won't be saved.Climate risks
Neighborhood: 80439
Nearby schools
Schools provided by the listing agent
- Elementary: Bergen
- Middle: Evergreen
- High: Evergreen
- District: Jefferson County R-1
Source: REcolorado as distributed by MLS GRID. This data may not be complete. We recommend contacting the local school district to confirm school assignments for this home.


Similar homes
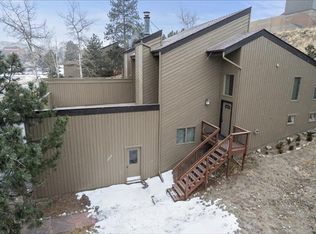
- $775,0005 bd3 ba2.3k sqft30463 Hilltop Dr, Evergreen, CO 80439For Sale
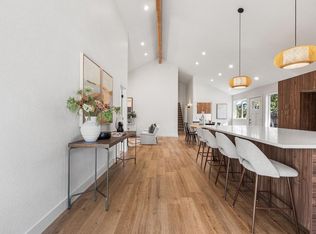
 MLS ID #1067508, Laura Melquist, Real. IRES as distributed by MLS GRID
 - $769,0003 bd2 ba2k sqft30591 Sun Creek Drive #13E, Evergreen, CO 80439For Sale

 MLS ID #7342519, Kimberly Beaumund, Compass - Denver. REcolorado as distributed by MLS GRID
 - $749,0004 bd4 ba2k sqft6434 Joan Lane, Evergreen, CO 80439For Sale
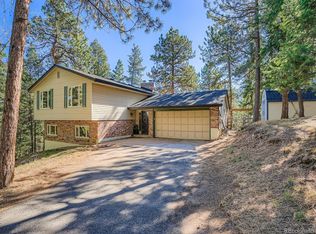 MLS ID #9739746, Meredith Andersen, Andersen Realty Group, LLC. REcolorado as distributed by MLS GRID
 - $819,0003 bd3 ba2.2k sqft254 Juniper Lane, Evergreen, CO 80439For Sale
 MLS ID #9530171, Kevin Freadhoff, Berkshire Hathaway HomeServices Elevated Living RE. REcolorado as distributed by MLS GRID
 - $767,5003 bd2 ba3k sqft34 Normandy Road, Evergreen, CO 80439For SaleMLS ID #2864944, Nancy Jo O'Malley, RE/MAX Alliance. REcolorado as distributed by MLS GRID
- $825,0003 bd3 ba2.1k sqft26761 Hilltop Road, Evergreen, CO 80439For SaleMLS ID #2426752, Cathie Nicholson, Berkshire Hathaway HomeServices Elevated Living RE. REcolorado as distributed by MLS GRID
- $576,0003 bd2 ba1.4k sqft4885 Silver Spruce Lane, Evergreen, CO 80439For SaleMLS ID #5953396, Nancy Jo O'Malley, RE/MAX Alliance. REcolorado as distributed by MLS GRID
- $900,0004 bd3 ba1.9k sqft6773 Snowshoe Trail, Evergreen, CO 80439For SaleMLS ID #2340654, EMPOWERHOME Team, Keller Williams DTC. REcolorado as distributed by MLS GRID
- $824,9005 bd4 ba2.8k sqft6569 Kiem Road, Evergreen, CO 80439For SaleMLS ID #4668868, Nicolette Cusick, Guide Real Estate. REcolorado as distributed by MLS GRID
- $719,0003 bd3 ba1.9k sqft9165 Jill Drive, Conifer, CO 80433For SaleMLS ID #6146862, Pandora Erlandson, Madison & Company Properties. REcolorado as distributed by MLS GRID
- $615,0003 bd1 ba1.1k sqft65 Apache Road, Evergreen, CO 80439For SaleMLS ID #1974738, Cathie Nicholson, Berkshire Hathaway HomeServices Elevated Living RE. REcolorado as distributed by MLS GRID
- $1,050,0004 bd3 ba2.1k sqft4805 S Blue Spruce Road, Evergreen, CO 80439For SaleMLS ID #6069791, Matthew Wahl, HomeSmart. REcolorado as distributed by MLS GRID
- $1,050,0003 bd3 ba2.4k sqft6783 Snowshoe Trail, Evergreen, CO 80439For SaleMLS ID #7193284, Dawn Havery, Berkshire Hathaway HomeServices Elevated Living RE. REcolorado as distributed by MLS GRID
- $798,0004 bd2 ba2.8k sqft7062 Peaceful Hills Road, Morrison, CO 80465For SaleMLS ID #4183017, Fred Baxter, HomeSmart Realty. REcolorado as distributed by MLS GRID
- $945,0005 bd5 ba1.7k sqft25 Saddleback Drive #A and B, Evergreen, CO 80439For SaleMLS ID #1587688, Meredith Andersen, Andersen Realty Group, LLC. REcolorado as distributed by MLS GRID
- $699,0003 bd3 ba2.4k sqft204 Bob Cat Trail, Bailey, CO 80421For SaleMLS ID #9756731, Kerri Dowling, EXIT Realty DTC, Cherry Creek, Pikes Peak.. REcolorado as distributed by MLS GRID
- $800,0003 bd4 ba2.9k sqft30382 Marys Drive, Conifer, CO 80433For SaleMLS ID #2169769, Rachel Mulvihill, Keller Williams Foothills Realty. REcolorado as distributed by MLS GRID
- $669,0003 bd3 ba2.5k sqft32307 Sylvan Rd, Golden, CO 80403For SaleMLS ID #1063612, Marcelle Partridge, Coldwell Banker Realty-Boulder. IRES as distributed by MLS GRID
- $661,5003 bd2 ba1.9k sqft33769 Myrna Court, Pine, CO 80470For SaleMLS ID #6410517, Jess Munsterman, Real Broker, LLC DBA Real. REcolorado as distributed by MLS GRID
- $825,0003 bd3 ba2.4k sqft11629 Nichols Way, Conifer, CO 80433For SaleMLS ID #3693325, Jackie White, Your Castle Real Estate Inc. REcolorado as distributed by MLS GRID
