Set in the Brook Forest area of South Evergreen, 6783 Snowshoe Trail blends mountain modern design with a private alpine setting, abundant natural light, and convenient access to Evergreen and Conifer. Positioned on 1.15 acres, this property offers a quieter atmosphere and the scenic beauty of mountain living. The open-concept layout is centered around a dramatic great room with soaring ceilings, oversized windows, and expansive views of Hangen Ranch and Elephant Butte. Clean architectural lines, warm finishes, and a floor-to-ceiling stone fireplace create a refined yet inviting living space, while the dual-sided fireplace extends to the covered patio with composite decking for seamless indoor-outdoor entertaining. Designed with both style and functionality in mind, the kitchen features a large center island, generous countertop space, extensive cabinetry, and a spacious walk-in pantry. The kitchen, dining, and living areas flow effortlessly together beneath expansive windows that frame the surrounding landscape and fill the home with natural light throughout the day. The upper-level primary suite offers a more secluded retreat with wooded views, a walk-in closet, and a modern ensuite bathroom with a clean, contemporary feel. An additional upper-level bedroom and full bathroom provide comfortable separation, while the main-level secondary bedroom offers flexibility for guests or office space. The laundry room, with utility sink, cabinetry, and additional workspace, adds practicality without compromising design.The oversized 1,000 sq ft 3-car garage provides exceptional space for vehicles, outdoor gear, workshop needs, and additional storage. Direct access through the functional mudroom creates an ideal transition space for every season of mountain living. Built in 2021, this home offers a polished blend of contemporary comfort and mountain character with proximity to Evergreen Lake, local trails, dining, recreation, and convenient access to Highway 285.
For sale
Price cut: $50K (8/23)
$1,050,000
6783 Snowshoe Trail, Evergreen, CO 80439
3beds
2,493sqft
Single Family Residence
Built in 2021
1.15 Acres Lot
$-- Zestimate®
$421/sqft
$-- HOA
What's special
Floor-to-ceiling stone fireplaceWarm finishesClean architectural linesMountain modern designOversized windowsAbundant natural lightExtensive cabinetry
- 115 days
- 735
- 88
Zillow last checked:
Listing updated:
Listed by:
Dawn Havery 720-413-0318 dawn@bhhselevated.com,
Berkshire Hathaway HomeServices Elevated Living RE
Source: REcolorado as distributed by MLS GRID,MLS#: 7193284
Facts & features
Interior
Bedrooms & bathrooms
- Bedrooms: 3
- Bathrooms: 3
- Full bathrooms: 1
- 3/4 bathrooms: 2
- Main level bathrooms: 1
- Main level bedrooms: 1
Bedroom
- Description: Bright Secondary Bedroom Or Office
- Level: Main
Bedroom
- Description: Spacious, Walk-In Closet With Barn Door
- Features: Primary Suite
- Level: Upper
Bedroom
- Description: Large Secondary Bedroom
- Level: Upper
Bathroom
- Level: Main
Bathroom
- Description: En Suite, Sleek & Modern
- Features: En Suite Bathroom, Primary Suite
- Level: Upper
Bathroom
- Level: Upper
Dining room
- Description: Direct Access To Covered Patio With Composite Decking, Views, And Gas Fireplace
- Level: Main
Great room
- Description: Vast Windows With Views Of Elephant Butte, High Ceilings, Gas Fireplace
- Level: Main
Kitchen
- Description: Open Concept, Quartz Countertops, Island, Walk-In Pantry
- Level: Main
Laundry
- Description: With Utility Sink, Counter Space, Cabinetry
- Level: Main
Mud room
- Description: With 3 Storage Closets And Bench, Access To Garage
- Level: Basement
Heating
- Forced Air, Natural Gas, Radiant Floor
Cooling
- Central Air
Appliances
- Included: Dishwasher, Disposal, Dryer, Microwave, Range, Refrigerator, Washer
Features
- Built-in Features, Ceiling Fan(s), High Ceilings, High Speed Internet, Kitchen Island, Open Floorplan, Pantry, Primary Suite, Quartz Counters, Walk-In Closet(s)
- Flooring: Carpet, Tile, Vinyl
- Windows: Double Pane Windows
- Basement: Finished,Partial
- Number of fireplaces: 1
- Fireplace features: Gas Log, Great Room, Outside
Interior area
- Total structure area: 2,493
- Total interior livable area: 2,493 sqft
- Finished area above ground: 2,195
- Finished area below ground: 298
Video & virtual tour
Property
Parking
- Total spaces: 3
- Parking features: Asphalt, Dry Walled, Heated Garage, Insulated Garage, Oversized, Storage, Tandem
- Attached garage spaces: 3
Features
- Levels: Two
- Stories: 2
- Patio & porch: Covered, Deck, Patio
- Exterior features: Private Yard, Rain Gutters
- Has view: Yes
- View description: Meadow, Mountain(s), Valley
Lot
- Size: 1.15 Acres
- Features: Fire Mitigation, Foothills, Sloped
- Residential vegetation: Aspen, Wooded
Details
- Parcel number: 073762
- Zoning: A-1
- Special conditions: Standard
Construction
Type & style
- Home type: SingleFamily
- Architectural style: Mountain Contemporary
- Property subtype: Single Family Residence
Materials
- Cement Siding, Frame
- Foundation: Slab
- Roof: Metal
Condition
- Year built: 2021
Utilities & green energy
- Water: Well
- Utilities for property: Cable Available, Electricity Connected, Natural Gas Connected
Community & HOA
Community
- Security: Carbon Monoxide Detector(s), Smoke Detector(s)
- Subdivision: Buffalo Park Estates
HOA
- Has HOA: No
Location
- Region: Evergreen
Financial & listing details
- Price per square foot: $421/sqft
- Tax assessed value: $953,719
- Annual tax amount: $5,782
- Date on market: 5/15/2026
- Listing terms: 1031 Exchange,Cash,Conventional,Jumbo,VA Loan
- Exclusions: Staging Items
- Ownership: Individual
- Electric utility on property: Yes
- Road surface type: Dirt
Estimated market value
Not available
Estimated sales range
Not available
Not available
Price history
| Date | Event | Price |
|---|---|---|
| 8/23/2026 | Price change | $1,050,000-4.5%$421/sqft |
Source:  REcolorado as distributed by MLS GRID #7193284 Report a problem REcolorado as distributed by MLS GRID #7193284 Report a problem | ||
| 8/4/2026 | Pending sale | $1,100,000$441/sqft |
Source: REcolorado as distributed by MLS GRID #7193284 Report a problem | ||
| 5/15/2026 | Listed for sale | $1,100,000+34.1%$441/sqft |
Source: REcolorado as distributed by MLS GRID #7193284 Report a problem | ||
| 12/29/2020 | Sold | $820,000-0.6%$329/sqft |
Source: Public Record Report a problem | ||
| 12/14/2020 | Price change | $825,000+0.6%$331/sqft |
Source: Roof N Exteriors, LLC. Report a problem | ||
| 12/3/2020 | Pending sale | $820,000$329/sqft |
Source: Roof N Exteriors, LLC. Report a problem | ||
| 11/8/2020 | Listed for sale | $820,000+310%$329/sqft |
Source: Roof N Exteriors, LLC. Report a problem | ||
| 11/13/2019 | Sold | $200,000+100%$80/sqft |
Source: Public Record Report a problem | ||
| 9/4/2019 | Pending sale | $100,000$40/sqft |
Source: Coldwell Banker Residential Brokerage - Conifer #6640169 Report a problem | ||
| 8/23/2019 | Listed for sale | $100,000+1.5%$40/sqft |
Source: COLDWELL BANKER RESIDENTIAL 66 #6640169 Report a problem | ||
| 2/1/2017 | Listing removed | $98,500$40/sqft |
Source: Coldwell Banker Residential Brokerage - Conifer #7720258 Report a problem | ||
| 6/14/2016 | Listed for sale | $98,500$40/sqft |
Source: Coldwell Banker Residential Brokerage - Conifer #7720258 Report a problem | ||
Public tax history
| Year | Property taxes | Tax assessment |
|---|---|---|
| 2025 | $5,705 -0.3% | $59,608 -4.4% |
| 2024 | $5,720 +16.5% | $62,371 |
| 2023 | $4,910 -1% | $62,371 +20% |
| 2022 | $4,961 +155.8% | $51,973 -2.8% |
| 2021 | $1,939 | $53,469 +157.8% |
| 2020 | $1,939 +1.4% | $20,738 |
| 2019 | $1,912 -7.4% | $20,738 -4.3% |
| 2018 | $2,065 | $21,667 |
| 2017 | $2,065 -1.5% | $21,667 -6.5% |
| 2016 | $2,096 +100% | $23,180 |
| 2015 | $1,048 -54% | $23,180 -2.6% |
| 2014 | $2,277 +5.6% | $23,792 |
| 2013 | $2,157 +1.8% | $23,792 +4.3% |
| 2012 | $2,119 +7.9% | $22,811 |
| 2011 | $1,964 +0.1% | $22,811 +6.9% |
| 2010 | $1,962 -0.2% | $21,330 |
| 2009 | $1,966 +0.2% | $21,330 |
| 2008 | $1,962 +16.9% | $21,330 |
| 2007 | $1,678 -0.5% | $21,330 +18% |
| 2006 | $1,687 +28.8% | $18,070 +25.7% |
| 2005 | $1,309 +9.3% | $14,380 |
| 2004 | $1,198 -3% | $14,380 |
| 2003 | $1,235 +4.3% | $14,380 -1.4% |
| 2002 | $1,185 +13.4% | $14,590 +25.8% |
| 2001 | $1,045 +2.5% | $11,600 |
| 2000 | $1,020 | $11,600 |
Find assessor info on the county website
Monthly payment
Est. payment
Payment breakdown
Explore the cost of this home by adjusting the details. Changes won't be saved.Climate risks
Neighborhood: 80439
Nearby schools
Schools provided by the listing agent
- Elementary: Wilmot
- Middle: Evergreen
- High: Evergreen
- District: Jefferson County R-1
Source: REcolorado as distributed by MLS GRID. This data may not be complete. We recommend contacting the local school district to confirm school assignments for this home.


Similar homes
- $875,0004 bd3 ba1.9k sqft6773 Snowshoe Trail, Evergreen, CO 80439For Sale

 MLS ID #9176183, EmpowerHome Team Colorado, Keller Williams Realty Northern Colorado. REcolorado as distributed by MLS GRID
 - $1,050,0004 bd3 ba2.1k sqft4805 S Blue Spruce Road, Evergreen, CO 80439For Sale
 MLS ID #6069791, Matthew Wahl, HomeSmart. REcolorado as distributed by MLS GRID
 - $1,050,0003 bd4 ba3k sqft3020 Alpine Hideaway Trail, Evergreen, CO 80439For Sale
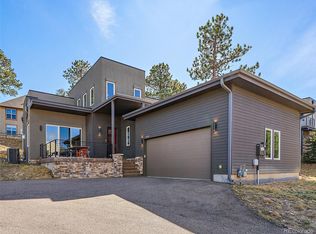 MLS ID #9548561, Eve Ashby, Berkshire Hathaway HomeServices Elevated Living RE. REcolorado as distributed by MLS GRID
 - $1,095,0005 bd4 ba3k sqft6645 Olympus Drive, Evergreen, CO 80439For Sale
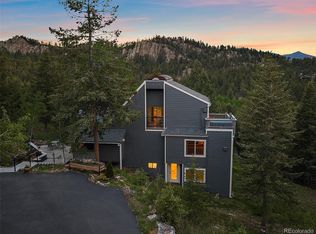 MLS ID #3627935, Kevin Freadhoff, Berkshire Hathaway HomeServices Elevated Living RE. REcolorado as distributed by MLS GRID
 - $825,0003 bd3 ba2.1k sqft26761 Hilltop Road, Evergreen, CO 80439For SaleMLS ID #2426752, Cathie Nicholson, Berkshire Hathaway HomeServices Elevated Living RE. REcolorado as distributed by MLS GRID
- $1,030,0003 bd3 ba2.1k sqft30319 Lone Spruce Road, Evergreen, CO 80439New ConstructionMLS ID #8880620, Nancy Silverman, LIV Sotheby's International Realty. REcolorado as distributed by MLS GRID
- $1,250,0003 bd3 ba2.9k sqft33913 Upper Bear Creek Road, Evergreen, CO 80439For SaleMLS ID #7911319, Stephanie Freadhoff, Berkshire Hathaway HomeServices Elevated Living RE. REcolorado as distributed by MLS GRID
- $850,0004 bd3 ba3k sqft28815 Cragmont Drive, Evergreen, CO 80439For SaleMLS ID #5993214, Kay Bohan, LIV Sotheby's International Realty. REcolorado as distributed by MLS GRID
- $1,325,0004 bd3 ba2.6k sqft32114 Upper Bear Creek Road, Evergreen, CO 80439For SaleMLS ID #5150897, Leslie Gentile, West and Main Homes Inc. REcolorado as distributed by MLS GRID
- $749,0004 bd4 ba2k sqft6434 Joan Lane, Evergreen, CO 80439For SaleMLS ID #9739746, Meredith Andersen, Andersen Realty Group, LLC. REcolorado as distributed by MLS GRID
- $799,0003 bd3 ba2.2k sqft254 Juniper Lane, Evergreen, CO 80439For SaleMLS ID #9530171, Kevin Freadhoff, Berkshire Hathaway HomeServices Elevated Living RE. REcolorado as distributed by MLS GRID
- $899,9003 bd3 ba2.7k sqft30282 Pine Crest Drive, Evergreen, CO 80439For SaleMLS ID #4191030, Matt McKay, Brokers Guild Homes. REcolorado as distributed by MLS GRID
- $767,5003 bd2 ba3k sqft34 Normandy Road, Evergreen, CO 80439For SaleMLS ID #2864944, Nancy Jo O'Malley, RE/MAX Alliance. REcolorado as distributed by MLS GRID
- $1,465,0004 bd3 ba3.4k sqft6327 S King Road, Evergreen, CO 80439For SaleMLS ID #4722602, Jenna McMenaman, Madison & Company Properties. REcolorado as distributed by MLS GRID
- $1,225,0004 bd4 ba3.4k sqft29972 Troutdale Ridge Road, Evergreen, CO 80439For SaleMLS ID #2432271, Reid Thompson, Madison & Company Properties. REcolorado as distributed by MLS GRID
- $1,195,0004 bd4 ba3.6k sqft10632 Conifer Mountain Road, Conifer, CO 80433For SaleMLS ID #6555047, Robert Rodgers, Homechex LLC. REcolorado as distributed by MLS GRID
- $717,0003 bd3 ba1.9k sqft9165 Jill Drive, Conifer, CO 80433For SaleMLS ID #6146862, Pandora Erlandson, Madison & Company Properties. REcolorado as distributed by MLS GRID
- $945,0005 bd5 ba1.7k sqft25 Saddleback Drive #A and B, Evergreen, CO 80439For SaleMLS ID #1587688, Meredith Andersen, Andersen Realty Group, LLC. REcolorado as distributed by MLS GRID
- $1,000,0003 bd3 ba2.8k sqft381 Saddle Lane, Bailey, CO 80421For SaleMLS ID #8682053, Drew Schneider, eXp Realty, LLC. REcolorado as distributed by MLS GRID
- $689,0004 bd1 ba1.6k sqft129 Martin Drive, Evergreen, CO 80439For SaleMLS ID #9928816, Rick Perez, LPT Realty. REcolorado as distributed by MLS GRID
