Tucked into the Foothills of the Rocky Mountains your shire awaits! Majestic sweeping mountain views captivate you from the moment you enter. Imagine sitting on the front deck sipping your morning cup of coffee soaking in the sun and taking in the view. The open main level floor plan is a great space for entertaining guests. The great room boosts vaulted ceilings, reclaimed barn-wood flooring and fireplace. Imagine cozy days relaxing in this room around the fireplace and taking in the view. The kitchen is positioned perfectly to access the backyard patio area and is the perfect spot for outdoor entertaining. The main floor has 2 bedrooms and the laundry area located for convenience. The upper level primary suite is a private sanctuary with plenty of room for a California King size bed plus additional suite furnishings. The upper level primary suite also has its very own private office that could also be used as an additional walk in closet if desired. The walkout lower level includes an additional recreation room, bedroom, full bathroom and storage area. Oversized 2 car garage with plenty of room for additional storage plus a detached shed that is perfect for storing yard equipment and additional personal treasures. The driveway has plenty of space for parking additional vehicles and is south facing. Home has been very well cared for and literally gives you the feeling that you are living in the middle of a National Park. Within 7 minutes of Downtown Evergreen and within 10 minutes to Conifer, the home is located on all paved county maintained roads. Hiking and biking trails are nearby. If you are looking for your majestic and peaceful mountain sanctuary your search is over Welcome Home!
For sale
Price cut: $49.8K (7/17)
$850,000
28815 Cragmont Drive, Evergreen, CO 80439
4beds
3,029sqft
Single Family Residence
Built in 1988
1.1 Acres Lot
$-- Zestimate®
$281/sqft
$-- HOA
What's special
Backyard patio areaMajestic sweeping mountain viewsFront deckReclaimed barn-wood flooring
- 156 days
- 706
- 40
Zillow last checked:
Listing updated:
Listed by:
Kay Bohan 303-915-1563 kaybohansothebys@gmail.com,
LIV Sotheby's International Realty
Source: REcolorado as distributed by MLS GRID,MLS#: 5993214
Facts & features
Interior
Bedrooms & bathrooms
- Bedrooms: 4
- Bathrooms: 3
- Full bathrooms: 3
- Main level bathrooms: 1
- Main level bedrooms: 2
Bedroom
- Level: Main
Bedroom
- Level: Main
Bedroom
- Features: Primary Suite
- Level: Upper
Bedroom
- Level: Basement
Bathroom
- Level: Main
Bathroom
- Features: Primary Suite
- Level: Upper
Bathroom
- Level: Basement
Dining room
- Level: Main
Family room
- Level: Basement
Great room
- Level: Main
Kitchen
- Level: Main
Laundry
- Level: Main
Office
- Level: Upper
Heating
- Forced Air
Cooling
- None
Appliances
- Included: Dishwasher, Dryer, Microwave, Oven, Range, Refrigerator, Washer
Features
- Entrance Foyer, Five Piece Bath, High Ceilings, High Speed Internet, Open Floorplan, Pantry, Smoke Free, Vaulted Ceiling(s), Walk-In Closet(s)
- Flooring: Carpet, Tile, Wood
- Windows: Double Pane Windows
- Basement: Exterior Entry,Finished,Full,Walk-Out Access
- Number of fireplaces: 2
- Fireplace features: Family Room, Great Room
Interior area
- Total structure area: 3,029
- Total interior livable area: 3,029 sqft
- Finished area above ground: 2,134
- Finished area below ground: 895
Video & virtual tour
Property
Parking
- Total spaces: 2
- Parking features: Asphalt, Exterior Access Door, Oversized, Oversized Door
- Attached garage spaces: 2
Features
- Levels: Two
- Stories: 2
- Patio & porch: Deck, Front Porch, Patio
- Exterior features: Balcony, Private Yard
- Fencing: None
Lot
- Size: 1.1 Acres
- Features: Foothills, Rolling Slope, Secluded, Sloped
- Residential vegetation: Mixed, Partially Wooded, Thinned
Details
- Parcel number: 189543
- Zoning: MR-1
- Special conditions: Standard
Construction
Type & style
- Home type: SingleFamily
- Architectural style: Mountain Contemporary
- Property subtype: Single Family Residence
Materials
- Frame, Wood Siding
- Foundation: Slab
- Roof: Composition
Condition
- Year built: 1988
Utilities & green energy
- Water: Well
- Utilities for property: Electricity Connected, Propane
Community & HOA
Community
- Security: Carbon Monoxide Detector(s)
- Subdivision: Cragmont
HOA
- Has HOA: No
Location
- Region: Evergreen
Financial & listing details
- Price per square foot: $281/sqft
- Tax assessed value: $841,184
- Annual tax amount: $4,838
- Date on market: 3/27/2026
- Listing terms: Cash,Conventional,FHA,VA Loan
- Exclusions: Sellers Personal Property
- Ownership: Individual
- Electric utility on property: Yes
- Road surface type: Paved
Estimated market value
Not available
Estimated sales range
Not available
Not available
Price history
| Date | Event | Price |
|---|---|---|
| 7/17/2026 | Price change | $850,000-5.5%$281/sqft |
Source:  REcolorado as distributed by MLS GRID #5993214 Report a problem REcolorado as distributed by MLS GRID #5993214 Report a problem | ||
| 6/11/2026 | Price change | $899,777-5.3%$297/sqft |
Source: REcolorado as distributed by MLS GRID #5993214 Report a problem | ||
| 3/27/2026 | Listed for sale | $950,000+163.9%$314/sqft |
Source: REcolorado as distributed by MLS GRID #5993214 Report a problem | ||
| 12/18/2000 | Sold | $360,000$119/sqft |
Source: Public Record Report a problem | ||
Public tax history
| Year | Property taxes | Tax assessment |
|---|---|---|
| 2025 | $4,838 -0.3% | $52,574 -0.6% |
| 2024 | $4,850 +20.1% | $52,885 |
| 2023 | $4,040 -1% | $52,885 +23.7% |
| 2022 | $4,081 +9.2% | $42,761 -2.8% |
| 2021 | $3,736 | $43,992 +10.1% |
| 2020 | $3,736 +1.4% | $39,957 |
| 2019 | $3,684 +5% | $39,957 +8.5% |
| 2018 | $3,509 | $36,815 |
| 2017 | $3,509 +7.3% | $36,815 +1.8% |
| 2016 | $3,272 | $36,177 |
| 2015 | $3,272 +11.8% | $36,177 +18.3% |
| 2014 | $2,927 -2.8% | $30,575 |
| 2013 | $3,012 +1.8% | $30,575 -4% |
| 2012 | $2,958 +6.3% | $31,849 |
| 2011 | $2,782 +0.1% | $31,849 +5.5% |
| 2010 | $2,778 -7.1% | $30,200 |
| 2009 | $2,990 +0.2% | $30,200 -6.9% |
| 2008 | $2,982 +9.8% | $32,430 |
| 2007 | $2,717 -0.5% | $32,430 +10.8% |
| 2006 | $2,732 +2.4% | $29,270 -0.1% |
| 2005 | $2,669 +9.3% | $29,310 |
| 2004 | $2,442 -10.6% | $29,310 |
| 2003 | $2,730 +4.3% | $29,310 -9.1% |
| 2002 | $2,618 +5% | $32,250 +16.5% |
| 2001 | $2,493 +2.5% | $27,690 |
| 2000 | $2,434 | $27,690 |
Find assessor info on the county website
Monthly payment
Est. payment
Payment breakdown
Explore the cost of this home by adjusting the details. Changes won't be saved.Climate risks
Neighborhood: 80439
Nearby schools
Schools provided by the listing agent
- Elementary: Marshdale
- Middle: West Jefferson
- High: Conifer
- District: Jefferson County R-1
Source: REcolorado as distributed by MLS GRID. This data may not be complete. We recommend contacting the local school district to confirm school assignments for this home.
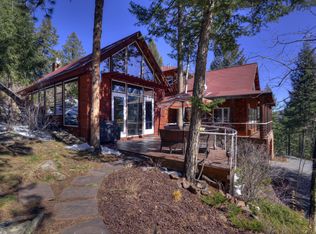
Similar homes
- $824,9005 bd4 ba2.8k sqft6569 Kiem Road, Evergreen, CO 80439For Sale

 MLS ID #4668868, Nicolette Cusick, Guide Real Estate. REcolorado as distributed by MLS GRID
 - $865,0003 bd2 ba1.8k sqft32857 Little Cub Road, Evergreen, CO 80439For Sale
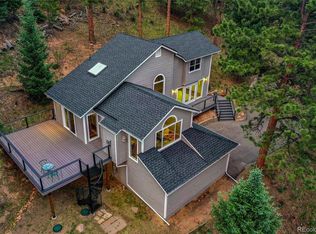 MLS ID #5465137, Pandora Erlandson, Madison & Company Properties. REcolorado as distributed by MLS GRID
 - $749,0004 bd4 ba2k sqft6434 Joan Lane, Evergreen, CO 80439For Sale
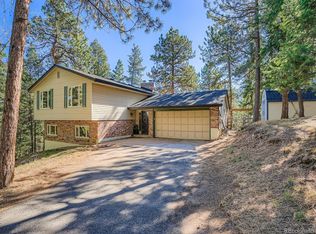 MLS ID #9739746, Meredith Andersen, Andersen Realty Group, LLC. REcolorado as distributed by MLS GRID
 - $900,0004 bd3 ba1.9k sqft6773 Snowshoe Trail, Evergreen, CO 80439For Sale
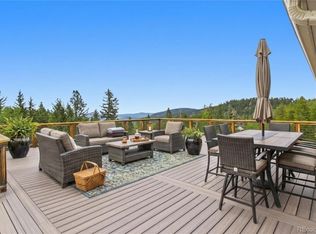 MLS ID #2340654, EMPOWERHOME Team, Keller Williams DTC. REcolorado as distributed by MLS GRID
 - $849,9993 bd3 ba3.3k sqft307 Snyder Mountain Road, Evergreen, CO 80439For SaleMLS ID #4484248, Tricia Wales, Berkshire Hathaway HomeServices Elevated Living RE. REcolorado as distributed by MLS GRID
- $819,0003 bd3 ba2.2k sqft254 Juniper Lane, Evergreen, CO 80439For SaleMLS ID #9530171, Kevin Freadhoff, Berkshire Hathaway HomeServices Elevated Living RE. REcolorado as distributed by MLS GRID
- $899,9003 bd3 ba2.7k sqft30282 Pine Crest Drive, Evergreen, CO 80439For SaleMLS ID #4191030, Matt McKay, Brokers Guild Homes. REcolorado as distributed by MLS GRID
- $858,5003 bd2 ba1.6k sqft8830 Blue Creek Road, Evergreen, CO 80439For SaleMLS ID #4996446, K C Butler, Legacy 100 Real Estate Partners LLC. REcolorado as distributed by MLS GRID
- $850,0004 bd4 ba3.1k sqft9543 Corsair Drive, Conifer, CO 80433For SaleMLS ID #3048092, Dawn Zalfa, Coldwell Banker Realty 28. REcolorado as distributed by MLS GRID
- $767,5003 bd2 ba3k sqft34 Normandy Road, Evergreen, CO 80439For SaleMLS ID #2864944, Nancy Jo O'Malley, RE/MAX Alliance. REcolorado as distributed by MLS GRID
- $855,0003 bd3 ba2.3k sqft164 Fawn Creek Lane, Evergreen, CO 80439For SaleMLS ID #6424480, Kathleen Stump, Berkshire Hathaway HomeServices Elevated Living RE. REcolorado as distributed by MLS GRID
- $1,225,0004 bd3 ba4k sqft6288 Shasta Lane, Evergreen, CO 80439For SaleMLS ID #1511747, The Keach Group, Redfin Corporation. REcolorado as distributed by MLS GRID
- $1,095,0005 bd4 ba3k sqft6645 Olympus Drive, Evergreen, CO 80439For SaleMLS ID #3627935, Kevin Freadhoff, Berkshire Hathaway HomeServices Elevated Living RE. REcolorado as distributed by MLS GRID
- $1,050,0004 bd3 ba2.1k sqft4805 S Blue Spruce Road, Evergreen, CO 80439For SaleMLS ID #6069791, Matthew Wahl, HomeSmart. REcolorado as distributed by MLS GRID
- $875,0004 bd3 ba2.2k sqft5704 Santa Clara Road, Indian Hills, CO 80454For SaleMLS ID #1836331, Trisha Karstetter, Spirit Bear Realty. REcolorado as distributed by MLS GRID
- $1,225,0004 bd4 ba3.4k sqft29972 Troutdale Ridge Road, Evergreen, CO 80439For SaleMLS ID #2432271, Reid Thompson, Madison & Company Properties. REcolorado as distributed by MLS GRID
- $625,0004 bd2 ba1.6k sqft30575 Hilltop Drive, Evergreen, CO 80439For SaleMLS ID #6426601, Ashley Cooley, Real Broker, LLC DBA Real. REcolorado as distributed by MLS GRID
- $1,149,0004 bd4 ba4.2k sqft8280 Grizzly Way, Evergreen, CO 80439For SaleMLS ID #6441981, Kevin Freadhoff, Berkshire Hathaway HomeServices Elevated Living RE. REcolorado as distributed by MLS GRID
- $689,0004 bd1 ba1.6k sqft129 Martin Drive, Evergreen, CO 80439For SaleMLS ID #9928816, Rick Perez, LPT Realty. REcolorado as distributed by MLS GRID
- $650,0003 bd2 ba2.6k sqft28221 Bonanza Drive, Evergreen, CO 80439For SaleMLS ID #5779295, Vicki Wimberly, Coldwell Banker Realty 28. REcolorado as distributed by MLS GRID
