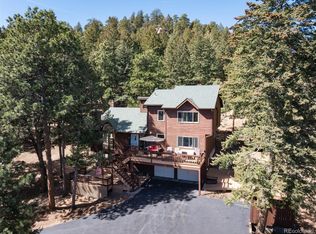
Beautifully maintained mountain log home. Separate multi-generational living space above garage with private entrance. Sunny, south facing, paved driveway with beautiful aspen trees. Inviting covered front porch welcomes you to this 4 bed, 4 bath, 3,171 sq ft home on 2 private acres. Mountain charm surrounds you with custom design features include wood beams, window seating, brick walls, vintage wood cooking stove & great built-ins. Main home has new roof installed in 2025.
The family room features window seats, wood beams, brick wall & wood stove. The adjoining dining area with French doors leading to the private yard. Charming kitchen with vintage wood cooking stove & brick walls. The upper-level features primary ensuite, 2 bedrooms & full bath.
Versatile, separate multi-generational living space with great room & bedroom ensuite (non-conforming due to septic). Upper loft area with great built in is perfect for home office or hobby room. Oversized 2 car garage with workshop area & ample storage. Oversized detached 1 car garage is ideal for your all your mountain toys.
Immerse yourself in the Colorado lifestyle on the covered front porch or rear deck while watching the abundant wildlife. Close to 285 for convenience & accessibility. County maintained roads, school bus route & top ranked schools. Septic rated for 3 bedrooms (6 people).
For sale
Price cut: $25K (7/18)
$850,000
9543 Corsair Drive, Conifer, CO 80433
4beds
3,171sqft
:
Get pre-qualified$5,257/mo
Single Family Residence
Built in 1984
2 Acres Lot
$-- Zestimate®
$268/sqft
$-- HOA
What's special
Beautiful aspen treesBrick wallsInviting covered front porchVintage wood cooking stoveWindow seatingGreat built-ins
- 178 days |
- 798 |
- 47 |
Zillow last checked:
Listing updated:
Listed by:
Dawn Zalfa 720-495-1225 dawn.zalfa@cbrealty.com,
Coldwell Banker Realty 28
Source: REcolorado as distributed by MLS GRID,MLS#: 3048092
Facts & features
Interior
Bedrooms & bathrooms
- Bedrooms: 4
- Bathrooms: 4
- Full bathrooms: 1
- 3/4 bathrooms: 2
- 1/2 bathrooms: 1
- Main level bathrooms: 1
Bedroom
- Features: Primary Suite
- Level: Upper
Bedroom
- Level: Upper
Bedroom
- Level: Upper
Bedroom
- Level: Upper
Bathroom
- Level: Main
Bathroom
- Features: En Suite Bathroom
- Level: Upper
Bathroom
- Level: Upper
Bathroom
- Features: En Suite Bathroom
- Level: Upper
Bonus room
- Level: Main
Dining room
- Level: Main
Family room
- Level: Main
Great room
- Level: Upper
Kitchen
- Level: Main
Loft
- Level: Upper
Heating
- Baseboard, Electric, Wood Stove
Cooling
- None
Appliances
- Included: Dishwasher, Disposal, Dryer, Electric Water Heater, Oven, Range, Refrigerator, Washer, Water Purifier
Features
- Built-in Features, Granite Counters, Primary Suite, Radon Mitigation System, Smoke Free
- Flooring: Tile, Wood
- Windows: Bay Window(s)
- Has basement: No
- Number of fireplaces: 1
- Fireplace features: Family Room, Wood Burning Stove
Interior area
- Total structure area: 3,171
- Total interior livable area: 3,171 sqft
- Finished area above ground: 3,171
Video & virtual tour
Property
Parking
- Total spaces: 4
- Parking features: Asphalt, Dry Walled, Insulated Garage, Lighted, Oversized
- Attached garage spaces: 4
Features
- Levels: Two
- Stories: 2
- Patio & porch: Covered, Deck, Front Porch
- Exterior features: Private Yard
Lot
- Size: 2 Acres
- Features: Many Trees, Sloped
- Residential vegetation: Aspen, Wooded
Details
- Parcel number: 099024
- Zoning: SR-2
- Special conditions: Standard
Construction
Type & style
- Home type: SingleFamily
- Architectural style: Mountain Contemporary
- Property subtype: Single Family Residence
Materials
- Log
- Roof: Composition
Condition
- Year built: 1984
Utilities & green energy
- Water: Well
- Utilities for property: Electricity Connected, Internet Access (Wired), Natural Gas Available, Phone Available
Community & HOA
Community
- Security: Carbon Monoxide Detector(s), Smoke Detector(s), Video Doorbell
- Subdivision: Evergreen Meadows West
HOA
- Has HOA: No
Location
- Region: Conifer
Financial & listing details
- Price per square foot: $268/sqft
- Tax assessed value: $1,063,883
- Annual tax amount: $5,550
- Date on market: 2/5/2026
- Listing terms: 1031 Exchange,Cash,Conventional,FHA,Jumbo,VA Loan
- Exclusions: Seller's Personal Property
- Ownership: Individual
- Electric utility on property: Yes
Estimated market value
Not available
Estimated sales range
Not available
Not available
Price history
| Date | Event | Price |
|---|---|---|
| 7/18/2026 | Price change | $850,000-2.9%$268/sqft |
Source:  REcolorado as distributed by MLS GRID #3048092 Report a problem REcolorado as distributed by MLS GRID #3048092 Report a problem | ||
| 6/22/2026 | Price change | $875,000-2.8%$276/sqft |
Source: REcolorado as distributed by MLS GRID #3048092 Report a problem | ||
| 5/4/2026 | Price change | $900,000-5.3%$284/sqft |
Source: REcolorado as distributed by MLS GRID #3048092 Report a problem | ||
| 3/6/2026 | Price change | $950,000-2.6%$300/sqft |
Source: REcolorado as distributed by MLS GRID #3048092 Report a problem | ||
| 2/5/2026 | Listed for sale | $975,000+105.9%$307/sqft |
Source: REcolorado as distributed by MLS GRID #3048092 Report a problem | ||
| 9/14/2015 | Sold | $473,600-1.3%$149/sqft |
Source: Public Record Report a problem | ||
| 8/6/2015 | Pending sale | $480,000$151/sqft |
Source: Kentwood Real Estate #1927846 Report a problem | ||
| 7/28/2015 | Price change | $480,000-3.6%$151/sqft |
Source: Kentwood Real Estate #1927846 Report a problem | ||
| 7/17/2015 | Price change | $498,000-0.2%$157/sqft |
Source: Kentwood Real Estate #1927846 Report a problem | ||
| 7/9/2015 | Price change | $499,000-5%$157/sqft |
Source: Kentwood Real Estate #1927846 Report a problem | ||
| 6/30/2015 | Listed for sale | $525,000+14.8%$166/sqft |
Source: Kentwood Real Estate #1927846 Report a problem | ||
| 7/14/2014 | Sold | $457,500-3.7%$144/sqft |
Source: Public Record Report a problem | ||
| 5/15/2014 | Pending sale | $475,000$150/sqft |
Source: Coldwell Banker Residential Brokerage - Evergreen #1198150 Report a problem | ||
| 2/10/2014 | Price change | $475,000-3%$150/sqft |
Source: Coldwell Banker Residential Brokerage - Evergreen #1198150 Report a problem | ||
| 6/15/2013 | Listed for sale | $489,500+122.5%$154/sqft |
Source: Coldwell Banker Residential Brokerage - Evergreen #1198150 Report a problem | ||
| 9/7/1993 | Sold | $220,000$69/sqft |
Source: Public Record Report a problem | ||
Public tax history
| Year | Property taxes | Tax assessment |
|---|---|---|
| 2025 | $5,550 -0.3% | $66,493 +3.5% |
| 2024 | $5,566 +24.1% | $64,274 |
| 2023 | $4,486 -1.3% | $64,274 +26.6% |
| 2022 | $4,547 +13.7% | $50,775 -2.8% |
| 2021 | $3,998 | $52,236 +13.4% |
| 2020 | $3,998 +3.5% | $46,068 |
| 2019 | $3,865 +17.7% | $46,068 +17% |
| 2018 | $3,285 | $39,376 |
| 2017 | $3,285 -1% | $39,376 -2.5% |
| 2016 | $3,316 | $40,390 |
| 2015 | $3,316 +21.6% | $40,390 +28.3% |
| 2014 | $2,728 +4% | $31,480 |
| 2013 | $2,623 +2.3% | $31,480 -0.3% |
| 2012 | $2,564 -9.4% | $31,562 |
| 2011 | $2,831 +0% | $31,562 -10.1% |
| 2010 | $2,830 +7.3% | $35,090 |
| 2009 | $2,637 +0.4% | $35,090 +7.5% |
| 2008 | $2,627 -6% | $32,650 |
| 2007 | $2,796 +0.2% | $32,650 -4.8% |
| 2006 | $2,790 +12.5% | $34,300 +15.1% |
| 2005 | $2,481 +10% | $29,790 |
| 2004 | $2,255 +7.6% | $29,790 |
| 2003 | $2,096 +2.1% | $29,790 +9.2% |
| 2002 | $2,053 +3% | $27,270 +14.5% |
| 2001 | $1,993 -1.1% | $23,820 |
| 2000 | $2,014 | $23,820 |
Find assessor info on the county website
Monthly payment
Est. payment
Payment breakdown
Explore the cost of this home by adjusting the details. Changes won't be saved.Climate risks
Neighborhood: 80433
Getting around
0 / 100
Car-DependentNearby schools
GreatSchools rating
- 8/10Marshdale Elementary SchoolGrades: K-5Distance: 3.8 mi
- 6/10West Jefferson Middle SchoolGrades: 6-8Distance: 2.3 mi
- 10/10Conifer High SchoolGrades: 9-12Distance: 2 mi
Schools provided by the listing agent
- Elementary: Marshdale
- Middle: West Jefferson
- High: Conifer
- District: Jefferson County R-1
Source: REcolorado as distributed by MLS GRID. This data may not be complete. We recommend contacting the local school district to confirm school assignments for this home.
- $796,9003 bd3 ba1.7k sqft9523 Corsair Dr, Conifer, CO 80433Off Market
- $930,8003 bd3 ba2.5k sqft9563 Corsair Dr, Conifer, CO 80433Off Market
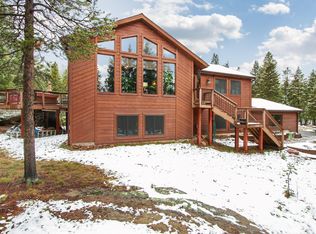
- $721,8003 bd2 ba3.1k sqft9620 S Warhawk Rd, Conifer, CO 80433Off Market

- $1,053,3004 bd4 ba2.7k sqft9492 Corsair Dr, Conifer, CO 80433Off Market

- $640,0003 bd3 ba1.5k sqft9562 Corsair Dr, Conifer, CO 80433Sold
- $915,0004 bd4 ba3k sqft9590 S Warhawk Rd, Conifer, CO 80433Sold
- $596,2003 bd2 ba1.4k sqft9493 Corsair Dr, Conifer, CO 80433Off Market
- $676,8002 bd3 ba2.7k sqft9583 Corsair Dr, Conifer, CO 80433Off Market
A local agent can set up tours, give advice and negotiate with sellers.
Similar homes
- $825,0003 bd4 ba2.9k sqft30382 Marys Drive, Conifer, CO 80433For Sale

 MLS ID #2169769, Rachel Mulvihill, Keller Williams Foothills Realty. REcolorado as distributed by MLS GRID
 - $880,0004 bd3 ba3k sqft30382 Kings Vly E, Conifer, CO 80433For Sale
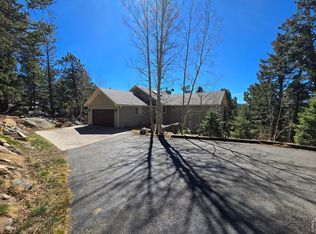
 MLS ID #1054630, James Neb, Strategic Acquisitions LLC. IRES as distributed by MLS GRID
 - $850,0004 bd3 ba3k sqft28815 Cragmont Drive, Evergreen, CO 80439For Sale
 MLS ID #5993214, Kay Bohan, LIV Sotheby's International Realty. REcolorado as distributed by MLS GRID
 - $825,0003 bd3 ba2.4k sqft11629 Nichols Way, Conifer, CO 80433For Sale
 MLS ID #3693325, Jackie White, Your Castle Real Estate Inc. REcolorado as distributed by MLS GRID
 - $749,0004 bd4 ba2k sqft6434 Joan Lane, Evergreen, CO 80439For SaleMLS ID #9739746, Meredith Andersen, Andersen Realty Group, LLC. REcolorado as distributed by MLS GRID
- $895,0002 bd2 ba1.8k sqft8774 Spring Drive, Conifer, CO 80433For SaleMLS ID #9249050, Christopher Wells, HomeSmart Realty. REcolorado as distributed by MLS GRID
- $649,0003 bd2 ba2.2k sqft32627 Lila Drive, Conifer, CO 80433For SaleMLS ID #6579532, Jessica Anderson, Veda Modern Properties. REcolorado as distributed by MLS GRID
- $875,0005 bd4 ba2.8k sqft6569 Kiem Road, Evergreen, CO 80439For SaleMLS ID #4668868, Nicolette Cusick, Guide Real Estate. REcolorado as distributed by MLS GRID
- $719,0003 bd3 ba1.9k sqft9165 Jill Drive, Conifer, CO 80433For SaleMLS ID #6146862, Pandora Erlandson, Madison & Company Properties. REcolorado as distributed by MLS GRID
- $900,0004 bd3 ba1.9k sqft6773 Snowshoe Trail, Evergreen, CO 80439For SaleMLS ID #2340654, EMPOWERHOME Team, Keller Williams DTC. REcolorado as distributed by MLS GRID
- $745,0003 bd3 ba1.8k sqft30884 Kings Valley Drive, Conifer, CO 80433For SaleMLS ID #9253028, Taylor Carpenter, Compass - Denver. REcolorado as distributed by MLS GRID
- $1,255,0004 bd4 ba3.6k sqft10632 Conifer Mountain Road, Conifer, CO 80433For SaleMLS ID #6555047, Robert Rodgers, Homechex LLC. REcolorado as distributed by MLS GRID
- $1,099,0004 bd3 ba2.4k sqft30851 Pike View Drive, Conifer, CO 80433For SaleMLS ID #4602987, Dania Guth, Keller Williams Foothills Realty. REcolorado as distributed by MLS GRID
- $775,0003 bd3 ba3k sqft11770 Leavenworth Drive, Conifer, CO 80433For SaleMLS ID #3009557, Jennifer Sells, eXp Realty, LLC. REcolorado as distributed by MLS GRID
- $858,5003 bd2 ba1.6k sqft8830 Blue Creek Road, Evergreen, CO 80439For SaleMLS ID #4996446, K C Butler, Legacy 100 Real Estate Partners LLC. REcolorado as distributed by MLS GRID
- $595,0002 bd3 ba2.4k sqft29821 Kings Valley E, Conifer, CO 80433For SaleMLS ID #5274210, Frank Lockridge, RE/MAX Leaders. REcolorado as distributed by MLS GRID
- $820,0003 bd4 ba2.6k sqft46 Apache Rd, Evergreen, CO 80439For Sale
 MLS ID #4893075, Rodny Rodriguez MRP , The Cutting Edge. elevateMLS
 - $685,0003 bd3 ba1.6k sqft27888 Pine Grove Trail, Conifer, CO 80433For SaleMLS ID #7390255, Shanna Evans, Compass - Denver. REcolorado as distributed by MLS GRID
- $975,0004 bd3 ba2.7k sqft8815 Rudd Road, Evergreen, CO 80439For SaleMLS ID #4170257, Mary Haling, LIV Sotheby's International Realty. REcolorado as distributed by MLS GRID
- $798,0004 bd2 ba2.8k sqft7062 Peaceful Hills Road, Morrison, CO 80465For SaleMLS ID #4183017, Fred Baxter, HomeSmart Realty. REcolorado as distributed by MLS GRID
