Best price in the neighborhood! Nestled in the sought-after Valley Hi Estates neighborhood of Evergreen, this tri-level home offers a rare opportunity to create your dream mountain retreat. Situated on a private and usable one-acre lot, the property features 3 bedrooms, 2 bathrooms, and 2,612 square feet of living space, along with a two-car attached garage. Built in 1968, this home has great bones and abundant potential for buyers looking to update and customize to their own taste. The spacious tri-level floor plan provides multiple living areas and a functional layout ideal for both everyday living and entertaining. Valley Hi Estates is a highly desirable mountain community known for its larger lots, peaceful setting, and convenient location with easy access to Evergreen amenities, schools, and Denver commuting routes. Priced at $700,000, this is an exceptional opportunity to invest in one of Evergreen’s most popular neighborhoods and build equity while creating a home that reflects your vision. Don’t miss your chance to own a piece of Colorado mountain living.
For sale
Price cut: $25K (7/7)
$675,000
28221 Bonanza Drive, Evergreen, CO 80439
3beds
2,612sqft
:
Get pre-qualified$4,180/mo
Single Family Residence
Built in 1968
1 Acres Lot
$660,800 Zestimate®
$258/sqft
$5/mo HOA
What's special
Tri-level homeLarger lotsTwo-car attached garagePeaceful settingSpacious tri-level floor plan
- 66 days |
- 1,294 |
- 88 |
Zillow last checked:
Listing updated:
Listed by:
Vicki Wimberly 303-210-8577 VICKI.WIMBERLY@CBREALTY.com,
Coldwell Banker Realty 28
Source: REcolorado as distributed by MLS GRID,MLS#: 5779295
Facts & features
Interior
Bedrooms & bathrooms
- Bedrooms: 3
- Bathrooms: 2
- Full bathrooms: 2
Bedroom
- Description: Wood Flooring
- Level: Upper
- Area: 143 Square Feet
- Dimensions: 13 x 11
Bedroom
- Description: Carpet
- Level: Upper
- Area: 100 Square Feet
- Dimensions: 10 x 10
Bedroom
- Description: Carpet
- Level: Upper
- Area: 168 Square Feet
- Dimensions: 14 x 12
Bathroom
- Description: Tiled Flooring, Updated Vanity
- Level: Upper
- Area: 132 Square Feet
- Dimensions: 12 x 11
Bathroom
- Description: Tiled Flooring
- Level: Lower
- Area: 40 Square Feet
- Dimensions: 8 x 5
Bonus room
- Description: Carpete
- Level: Basement
- Area: 264 Square Feet
- Dimensions: 24 x 11
Bonus room
- Description: Office, Craftroom, Workout Room?
- Level: Basement
- Area: 108 Square Feet
- Dimensions: 12 x 9
Den
- Description: Lvp Flooring, Access To Rear Deck
- Level: Lower
- Area: 99 Square Feet
- Dimensions: 11 x 9
Dining room
- Description: New Lvp Flooring, Opens To Living Room
- Level: Main
- Area: 132 Square Feet
- Dimensions: 12 x 11
Family room
- Description: Wood Burning Fireplace, Lvp Flooring
- Level: Lower
- Area: 345 Square Feet
- Dimensions: 23 x 15
Kitchen
- Description: Nice Cabinetry, Countertops
- Level: Main
- Area: 90 Square Feet
- Dimensions: 9 x 10
Laundry
- Description: Washer/Dryer Stays, Lots Of Storage
- Level: Lower
- Area: 40 Square Feet
- Dimensions: 8 x 5
Living room
- Description: New Lvp Flooring
- Level: Main
- Area: 221 Square Feet
- Dimensions: 17 x 13
Office
- Description: Carpet
- Level: Basement
- Area: 77 Square Feet
- Dimensions: 11 x 7
Sun room
- Description: Tiled Flooring, Lots Of Natural Light, Opens To Rear Yard
- Level: Main
- Area: 154 Square Feet
- Dimensions: 11 x 14
Heating
- Baseboard, Hot Water
Cooling
- None
Appliances
- Included: Disposal, Dryer, Gas Water Heater, Microwave, Range, Refrigerator, Washer
Features
- Built-in Features, Ceiling Fan(s), Granite Counters, Smoke Free
- Flooring: Carpet, Tile, Wood
- Windows: Double Pane Windows, Window Coverings, Window Treatments
- Basement: Finished,Interior Entry
- Number of fireplaces: 1
- Fireplace features: Family Room
Interior area
- Total structure area: 2,612
- Total interior livable area: 2,612 sqft
- Finished area above ground: 2,075
- Finished area below ground: 537
Property
Parking
- Total spaces: 2
- Parking features: Storage
- Attached garage spaces: 2
Features
- Levels: Tri-Level
- Patio & porch: Deck, Front Porch
- Exterior features: Private Yard
- Fencing: None
Lot
- Size: 1 Acres
- Features: Many Trees, Rolling Slope
- Residential vegetation: Aspen, Grassed, Natural State, Wooded, Sagebrush
Details
- Parcel number: 073245
- Zoning: A-1
- Special conditions: Standard
Construction
Type & style
- Home type: SingleFamily
- Architectural style: Mountain Contemporary
- Property subtype: Single Family Residence
Materials
- Cedar, Frame
- Foundation: Slab
- Roof: Composition
Condition
- Year built: 1968
Utilities & green energy
- Electric: 110V, 220 Volts
- Water: Well
- Utilities for property: Electricity Connected, Natural Gas Connected
Community & HOA
Community
- Security: Carbon Monoxide Detector(s)
- Subdivision: Valley-Hi Ranch
HOA
- Has HOA: Yes
- HOA fee: $60 annually
- HOA name: Valley Hi Ranch Estates
- HOA phone: 303-717-7341
Location
- Region: Evergreen
Financial & listing details
- Price per square foot: $258/sqft
- Tax assessed value: $765,349
- Annual tax amount: $3,601
- Date on market: 5/23/2026
- Listing terms: 1031 Exchange,Cash,Conventional,FHA,VA Loan
- Exclusions: Sellers Personal Property
- Ownership: Individual
- Electric utility on property: Yes
Estimated market value
$660,800
$628,000 - $694,000
$3,633/mo
Price history
| Date | Event | Price |
|---|---|---|
| 7/7/2026 | Price change | $675,000-3.6%$258/sqft |
Source:  REcolorado as distributed by MLS GRID #5779295 Report a problem REcolorado as distributed by MLS GRID #5779295 Report a problem | ||
| 6/29/2026 | Price change | $700,000-2.1%$268/sqft |
Source: REcolorado as distributed by MLS GRID #5779295 Report a problem | ||
| 5/21/2026 | Listed for sale | $715,000+93.2%$274/sqft |
Source: REcolorado as distributed by MLS GRID #5779295 Report a problem | ||
| 6/2/2008 | Sold | $370,000-1.3%$142/sqft |
Source: Public Record Report a problem | ||
| 6/9/2006 | Sold | $375,000$144/sqft |
Source: Public Record Report a problem | ||
Public tax history
| Year | Property taxes | Tax assessment |
|---|---|---|
| 2025 | $3,601 -0.3% | $47,834 -1.2% |
| 2024 | $3,612 +35.9% | $48,410 |
| 2023 | $2,658 -1.3% | $48,410 +30.7% |
| 2022 | $2,694 +16.5% | $37,032 -2.8% |
| 2021 | $2,312 | $38,097 +12.7% |
| 2020 | $2,312 +3.5% | $33,790 |
| 2019 | $2,235 -19% | $33,790 +2.2% |
| 2018 | $2,758 | $33,065 |
| 2017 | $2,758 +6% | $33,065 +4.3% |
| 2016 | $2,603 +100% | $31,700 |
| 2015 | $1,301 -35.6% | $31,700 +36% |
| 2014 | $2,021 -12.1% | $23,317 |
| 2013 | $2,299 +2.3% | $23,317 -15.7% |
| 2012 | $2,248 -8% | $27,670 |
| 2011 | $2,444 +0.1% | $27,670 -8.6% |
| 2010 | $2,442 +11% | $30,280 |
| 2009 | $2,200 +0.4% | $30,280 +11.2% |
| 2008 | $2,192 +3.2% | $27,240 |
| 2007 | $2,124 +0.2% | $27,240 +4.6% |
| 2006 | $2,119 +14.1% | $26,050 +16.8% |
| 2005 | $1,857 +10% | $22,300 |
| 2004 | $1,688 +2.8% | $22,300 |
| 2003 | $1,641 +2.1% | $22,300 +4.4% |
| 2002 | $1,608 -2.6% | $21,350 +8.2% |
| 2001 | $1,650 -1.1% | $19,730 |
| 2000 | $1,668 | $19,730 |
Find assessor info on the county website
Monthly payment
Est. payment
Payment breakdown
Explore the cost of this home by adjusting the details. Changes won't be saved.Climate risks
Neighborhood: 80439
Getting around
1 / 100
Car-DependentNearby schools
GreatSchools rating
- 8/10Marshdale Elementary SchoolGrades: K-5Distance: 2.8 mi
- 6/10West Jefferson Middle SchoolGrades: 6-8Distance: 1 mi
- 10/10Conifer High SchoolGrades: 9-12Distance: 1.6 mi
Schools provided by the listing agent
- Elementary: Marshdale
- Middle: West Jefferson
- High: Conifer
- District: Jefferson County R-1
Source: REcolorado as distributed by MLS GRID. This data may not be complete. We recommend contacting the local school district to confirm school assignments for this home.
- $884,4004 bd3 ba1.7k sqft28251 Bonanza Dr, Evergreen, CO 80439Off Market
- $370,0001 bd1 ba2.3k sqft28201 Bonanza Dr, Evergreen, CO 80439Sold
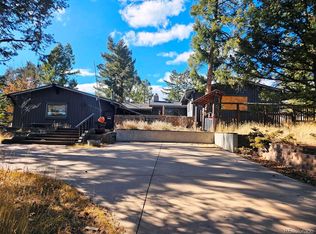
- $805,7003 bd2 ba2.2k sqft9188 William Cody Dr, Evergreen, CO 80439Off Market
- $656,5003 bd2 ba1.5k sqft9168 William Cody Dr, Evergreen, CO 80439Off Market
- $839,9003 bd3 ba2.4k sqft28232 Bonanza Dr, Evergreen, CO 80439Off Market
- $744,9002 bd3 ba1.8k sqft9208 William Cody Dr, Evergreen, CO 80439Off Market
- $991,8004 bd4 ba2.2k sqft9148 William Cody Dr, Evergreen, CO 80439Off Market
- $1,023,8003 bd3 ba2.2k sqft28281 Bonanza Dr, Evergreen, CO 80439Off Market
A local agent can set up tours, give advice and negotiate with sellers.
Similar homes
- $675,0003 bd2 ba2.1k sqft30914 Kings Valley Drive, Conifer, CO 80433For Sale

 MLS ID #2881618, Dawn Zalfa, Coldwell Banker Realty 28. REcolorado as distributed by MLS GRID
 - $599,0003 bd2 ba1.4k sqft34788 Forest Estates Road, Evergreen, CO 80439For Sale
 MLS ID #6774649, Michael Hill, Resident Realty South Metro. REcolorado as distributed by MLS GRID
 - $699,9003 bd3 ba1.8k sqft28575 Cragmont Drive, Evergreen, CO 80439For Sale
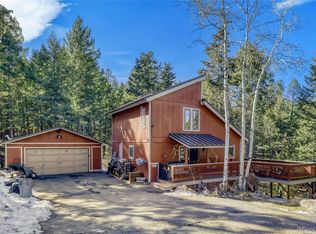 MLS ID #6709414, Gavin Chavoustie, Tomasino Properties. REcolorado as distributed by MLS GRID
 - $719,0003 bd3 ba1.9k sqft9165 Jill Drive, Conifer, CO 80433For Sale
 MLS ID #6146862, Pandora Erlandson, Madison & Company Properties. REcolorado as distributed by MLS GRID
 - $875,0005 bd4 ba2.8k sqft6569 Kiem Road, Evergreen, CO 80439For SaleMLS ID #4668868, Nicolette Cusick, Guide Real Estate. REcolorado as distributed by MLS GRID
- $625,0002 bd3 ba2.4k sqft29821 Kings Valley E, Conifer, CO 80433For SaleMLS ID #5274210, Frank Lockridge, RE/MAX Leaders. REcolorado as distributed by MLS GRID
- $675,0004 bd2 ba2.2k sqft20341 Cypress Drive, Morrison, CO 80465For SaleMLS ID #6745734, Ryan Hayes, Hayes and Company Inc. REcolorado as distributed by MLS GRID
- $825,0003 bd3 ba2.1k sqft26761 Hilltop Road, Evergreen, CO 80439For SaleMLS ID #2426752, Cathie Nicholson, Berkshire Hathaway HomeServices Elevated Living RE. REcolorado as distributed by MLS GRID
- $975,0004 bd3 ba2.7k sqft8815 Rudd Road, Evergreen, CO 80439For SaleMLS ID #4170257, Mary Haling, LIV Sotheby's International Realty. REcolorado as distributed by MLS GRID
- $858,5003 bd2 ba1.6k sqft8830 Blue Creek Road, Evergreen, CO 80439For SaleMLS ID #4996446, K C Butler, Legacy 100 Real Estate Partners LLC. REcolorado as distributed by MLS GRID
- $850,0002 bd3 ba2.2k sqft27905 Mariposa Road, Evergreen, CO 80439For SaleMLS ID #2827306, Travis Freadhoff, Berkshire Hathaway HomeServices Elevated Living RE. REcolorado as distributed by MLS GRID
- $850,0003 bd3 ba2.6k sqft6374 Kenya Drive, Evergreen, CO 80439For SaleMLS ID #5921406, Vicki Wimberly, Coldwell Banker Realty 28. REcolorado as distributed by MLS GRID
- $850,0004 bd3 ba3k sqft28815 Cragmont Drive, Evergreen, CO 80439For SaleMLS ID #5993214, Kay Bohan, LIV Sotheby's International Realty. REcolorado as distributed by MLS GRID
- $625,0003 bd2 ba1.4k sqft1406 Sinton Road, Evergreen, CO 80439For SaleMLS ID #8357364, Kevin Freadhoff, Berkshire Hathaway HomeServices Elevated Living RE. REcolorado as distributed by MLS GRID
- $786,0003 bd2 ba3k sqft34 Normandy Road, Evergreen, CO 80439For SaleMLS ID #2864944, Nancy Jo O'Malley, RE/MAX Alliance. REcolorado as distributed by MLS GRID
- $825,0003 bd3 ba2.4k sqft11629 Nichols Way, Conifer, CO 80433For SaleMLS ID #3693325, Jackie White, Your Castle Real Estate Inc. REcolorado as distributed by MLS GRID
- $798,0004 bd2 ba2.8k sqft7062 Peaceful Hills Road, Morrison, CO 80465For SaleMLS ID #4183017, Fred Baxter, HomeSmart Realty. REcolorado as distributed by MLS GRID
- $575,0003 bd2 ba2.1k sqft1423 Roland Drive, Bailey, CO 80421For SaleMLS ID #5804050, Heather Kirchhoff, HK Real Estate. REcolorado as distributed by MLS GRID
- $661,5003 bd2 ba1.9k sqft33769 Myrna Court, Pine, CO 80470For SaleMLS ID #6410517, Jess Munsterman, Real Broker, LLC DBA Real. REcolorado as distributed by MLS GRID
- $699,0004 bd3 ba2.2k sqft23445 Weisshorn Drive, Indian Hills, CO 80454For SaleMLS ID #8506309, Schaunon S Winter, Broker Direct Company. REcolorado as distributed by MLS GRID
