Tucked in one of Evergreen, Colorado’s most peaceful and private settings, this stunning mountain contemporary home perfectly positioned against an extraordinary four-story rock outcropping, creating a truly unforgettable backdrop. Just minutes from I-70, you’ll enjoy quick access to world-class Colorado recreation including skiing, hiking, camping, mountain biking, boating, fishing, concerts, and endless year-round adventure. The great room is everything you imagine in a mountain retreat—warm wood floors, granite countertops, vaulted ceilings, abundant natural light, a massive island with breakfast bar seating, and a dramatic stone fireplace that anchors the space beautifully. Expansive windows bring the outdoors in, showcasing the surrounding woods and unique rock formations. A second living area offers the ideal flex space for a home office, library, media room, or quiet reading retreat. The primary suite is a private sanctuary featuring two closets, a luxurious bath, a second stone fireplace, serene woodland views, and the soothing sounds of the nearby creek. Outside, the property continues to impress with a paved driveway, beautiful landscaping, a charming back deck, potting shed, and incredible one-of-a-kind rock features that make this home unlike anything else on the market. Friendly neighbors and a tranquil setting complete the experience. Evergreen remains one of Colorado’s best-kept secrets, offering an easy commute to the Denver metro area while maintaining its welcoming mountain-town charm. Enjoy renowned schools, shopping, community events, summer concerts, and immediate access to the Rockies. New to the market this May—don’t miss the rare opportunity to own 164 Fawn Creek Lane.
For sale
Price cut: $20K (7/9)
$855,000
164 Fawn Creek Lane, Evergreen, CO 80439
3beds
2,336sqft
:
Get pre-qualified$5,228/mo
Single Family Residence
Built in 2003
2.4 Acres Lot
$-- Zestimate®
$366/sqft
$3/mo HOA
What's special
- 86 days |
- 488 |
- 36 |
Zillow last checked:
Listing updated:
Listed by:
Kathleen Stump 303-670-3232 kathleen@kathleenstump.com,
Berkshire Hathaway HomeServices Elevated Living RE
Source: REcolorado as distributed by MLS GRID,MLS#: 6424480
Facts & features
Interior
Bedrooms & bathrooms
- Bedrooms: 3
- Bathrooms: 3
- Full bathrooms: 2
- 1/2 bathrooms: 1
- Main level bathrooms: 2
- Main level bedrooms: 1
Bedroom
- Features: Primary Suite
- Level: Main
- Area: 399 Square Feet
- Dimensions: 19 x 21
Bedroom
- Level: Lower
- Area: 187 Square Feet
- Dimensions: 11 x 17
Bedroom
- Level: Lower
- Area: 192 Square Feet
- Dimensions: 12 x 16
Bathroom
- Features: En Suite Bathroom
- Level: Main
- Area: 117 Square Feet
- Dimensions: 9 x 13
Bathroom
- Level: Main
- Area: 40 Square Feet
- Dimensions: 5 x 8
Bathroom
- Level: Lower
- Area: 64 Square Feet
- Dimensions: 8 x 8
Dining room
- Level: Main
- Area: 150 Square Feet
- Dimensions: 10 x 15
Kitchen
- Level: Main
- Area: 195 Square Feet
- Dimensions: 13 x 15
Laundry
- Level: Lower
- Area: 63 Square Feet
- Dimensions: 7 x 9
Living room
- Level: Main
- Area: 272 Square Feet
- Dimensions: 16 x 17
Office
- Level: Main
- Area: 210 Square Feet
- Dimensions: 14 x 15
Workshop
- Level: Basement
- Area: 156 Square Feet
- Dimensions: 12 x 13
Heating
- Forced Air, Propane
Cooling
- None
Appliances
- Included: Disposal, Gas Water Heater, Microwave, Range, Refrigerator, Water Purifier
Features
- Ceiling Fan(s), Eat-in Kitchen, Entrance Foyer, Five Piece Bath, Granite Counters, High Ceilings, High Speed Internet, Jack & Jill Bathroom, Kitchen Island, Open Floorplan, Primary Suite, Radon Mitigation System, Smoke Free, Vaulted Ceiling(s), Walk-In Closet(s)
- Flooring: Carpet, Wood
- Basement: Partial
- Number of fireplaces: 2
- Fireplace features: Living Room, Master Bedroom
Interior area
- Total structure area: 2,336
- Total interior livable area: 2,336 sqft
- Finished area above ground: 2,152
- Finished area below ground: 184
Video & virtual tour
Property
Parking
- Total spaces: 2
- Parking features: Asphalt, Concrete
- Attached garage spaces: 2
Features
- Levels: Multi/Split
- Patio & porch: Covered, Deck, Front Porch
- Exterior features: Balcony, Lighting, Private Yard, Water Feature
- Has spa: Yes
- Spa features: Spa/Hot Tub
- Has view: Yes
- View description: Mountain(s)
- Waterfront features: Stream
Lot
- Size: 2.4 Acres
- Features: Foothills, Many Trees, Mountainous, Rock Outcropping, Secluded, Sloped, Steep Slope
Details
- Parcel number: 196303203024
- Zoning: MR-1
- Special conditions: Standard
Construction
Type & style
- Home type: SingleFamily
- Architectural style: Mountain Contemporary
- Property subtype: Single Family Residence
Materials
- Frame, Wood Siding
- Foundation: Slab
- Roof: Composition
Condition
- Updated/Remodeled
- Year built: 2003
Utilities & green energy
- Water: Well
- Utilities for property: Electricity Connected, Propane
Community & HOA
Community
- Security: Carbon Monoxide Detector(s), Security System
- Subdivision: Saddleback Ridge
HOA
- Has HOA: Yes
- HOA fee: $35 annually
- HOA name: Saddleback Ridge Estates
- HOA phone: 000-000-0000
Location
- Region: Evergreen
Financial & listing details
- Price per square foot: $366/sqft
- Tax assessed value: $587,130
- Annual tax amount: $3,464
- Date on market: 5/15/2026
- Listing terms: Cash,Conventional,VA Loan
- Exclusions: Seller's Personal Property
- Ownership: Individual
- Electric utility on property: Yes
- Road surface type: Gravel, Paved
Estimated market value
Not available
Estimated sales range
Not available
Not available
Price history
| Date | Event | Price |
|---|---|---|
| 7/9/2026 | Price change | $855,000-2.3%$366/sqft |
Source:  REcolorado as distributed by MLS GRID #6424480 Report a problem REcolorado as distributed by MLS GRID #6424480 Report a problem | ||
| 6/12/2026 | Listed for sale | $875,000$375/sqft |
Source: REcolorado as distributed by MLS GRID #6424480 Report a problem | ||
| 6/1/2026 | Pending sale | $875,000$375/sqft |
Source: REcolorado as distributed by MLS GRID #6424480 Report a problem | ||
| 5/15/2026 | Listed for sale | $875,000$375/sqft |
Source: REcolorado as distributed by MLS GRID #6424480 Report a problem | ||
Public tax history
| Year | Property taxes | Tax assessment |
|---|---|---|
| 2024 | $2,866 -2.1% | $39,340 -7.3% |
| 2023 | $2,927 -0.4% | $42,430 +6.3% |
| 2022 | $2,939 | $39,910 -2.8% |
| 2021 | -- | $41,060 +14.8% |
| 2020 | $2,405 +0.4% | $35,760 |
| 2019 | $2,397 | $35,760 +15.1% |
| 2018 | $2,397 +18.6% | $31,080 |
| 2017 | $2,020 | $31,080 +2.5% |
| 2016 | -- | $30,330 |
| 2015 | -- | $30,330 +11.9% |
| 2014 | -- | $27,110 |
| 2013 | -- | $27,110 -2.8% |
| 2012 | -- | $27,880 |
| 2011 | -- | $27,880 -2.2% |
| 2010 | -- | $28,520 |
| 2009 | $1,888 | $28,520 |
Find assessor info on the county website
Monthly payment
Est. payment
Payment breakdown
Explore the cost of this home by adjusting the details. Changes won't be saved.Climate risks
Neighborhood: 80439
Nearby schools
GreatSchools rating
- 8/10King-Murphy Elementary SchoolGrades: PK-6Distance: 6 mi
- 2/10Clear Creek Middle SchoolGrades: 7-8Distance: 2.1 mi
- 4/10Clear Creek High SchoolGrades: 9-12Distance: 2.1 mi
Schools provided by the listing agent
- Elementary: King Murphy
- Middle: Clear Creek
- High: Clear Creek
- District: Clear Creek RE-1
Source: REcolorado as distributed by MLS GRID. This data may not be complete. We recommend contacting the local school district to confirm school assignments for this home.
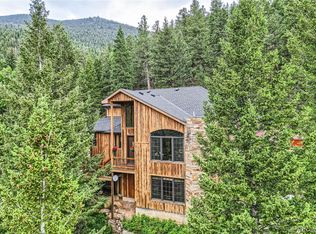
- $1,175,0004 bd4 ba3.4k sqft93 Fawn Creek Ln, Evergreen, CO 80439Sold
- $1,204,4004 bd4 ba3.9k sqft351 Clear Creek Rd, Evergreen, CO 80439Off Market
- $855,8003 bd3 ba2.5k sqft725 Clear Creek Rd, Evergreen, CO 80439Off Market
- $632,0003 bd3 ba2.2k sqft730 Clear Creek Rd, Evergreen, CO 80439Sold
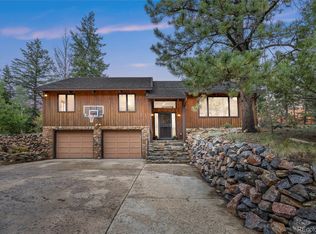
- $1,011,5003 bd3 ba2.5k sqft173 Fawn Creek Ln, Evergreen, CO 80439Off Market
- $980,3004 bd4 ba4k sqft86 Black Bear Ln, Evergreen, CO 80439Off Market
- $782,2003 bd3 ba1.8k sqft261 Windrift Ln, Evergreen, CO 80439Off Market
- $2,300,0004 bd4 ba6.1k sqft610 Clear Creek Rd, Evergreen, CO 80439Sold
A local agent can set up tours, give advice and negotiate with sellers.
Similar homes
- $885,0002 bd2 ba2.1k sqft410 E Idaho Springs Road, Idaho Springs, CO 80452For Sale

 MLS ID #2321481, Debbra Abeyta, Keller Williams Integrity Real Estate LLC. REcolorado as distributed by MLS GRID
 - $809,0004 bd3 ba3.3k sqft330 Lodgepole Drive, Evergreen, CO 80439For Sale
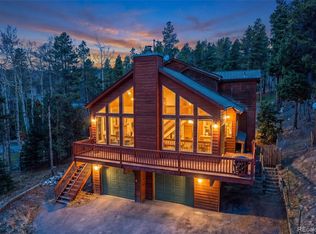 MLS ID #8655772, Matthew Osborne, eXp Realty, LLC. REcolorado as distributed by MLS GRID
 - $849,9993 bd3 ba3.3k sqft307 Snyder Mountain Road, Evergreen, CO 80439For Sale
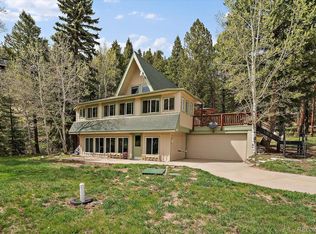 MLS ID #4484248, Tricia Wales, Berkshire Hathaway HomeServices Elevated Living RE. REcolorado as distributed by MLS GRID
 - $819,0002 bd3 ba2.2k sqft254 Juniper Lane, Evergreen, CO 80439For Sale
 MLS ID #9530171, Kevin Freadhoff, Berkshire Hathaway HomeServices Elevated Living RE. REcolorado as distributed by MLS GRID
 - $1,049,0004 bd3 ba2.9k sqft1096 Aspen Drive, Evergreen, CO 80439For SaleMLS ID #2919058, Paul Temaat, Paul Temaat. REcolorado as distributed by MLS GRID
- $939,9003 bd3 ba2.3k sqft77 Gigi Lane, Evergreen, CO 80439For SaleMLS ID #2322852, Katherine Eide-Carveth, Perch Real Estate. REcolorado as distributed by MLS GRID
- $850,0004 bd3 ba3k sqft28815 Cragmont Drive, Evergreen, CO 80439For SaleMLS ID #5993214, Kay Bohan, LIV Sotheby's International Realty. REcolorado as distributed by MLS GRID
- $850,0005 bd4 ba2.8k sqft6569 Kiem Road, Evergreen, CO 80439For SaleMLS ID #4668868, Nicolette Cusick, Guide Real Estate. REcolorado as distributed by MLS GRID
- $900,0004 bd3 ba1.9k sqft6773 Snowshoe Trail, Evergreen, CO 80439For SaleMLS ID #2340654, EMPOWERHOME Team, Keller Williams DTC. REcolorado as distributed by MLS GRID
- $939,0003 bd3 ba2.7k sqft30282 Pine Crest Drive, Evergreen, CO 80439For SaleMLS ID #4191030, Matt McKay, Brokers Guild Homes. REcolorado as distributed by MLS GRID
- $785,0003 bd2 ba3k sqft34 Normandy Road, Evergreen, CO 80439For SaleMLS ID #2864944, Nancy Jo O'Malley, RE/MAX Alliance. REcolorado as distributed by MLS GRID
- $749,0004 bd4 ba2k sqft6434 Joan Lane, Evergreen, CO 80439For SaleMLS ID #9739746, Meredith Andersen, Andersen Realty Group, LLC. REcolorado as distributed by MLS GRID
- $850,0002 bd3 ba2.2k sqft27905 Mariposa Road, Evergreen, CO 80439For SaleMLS ID #2827306, Travis Freadhoff, Berkshire Hathaway HomeServices Elevated Living RE. REcolorado as distributed by MLS GRID
- $625,0003 bd2 ba1.4k sqft1406 Sinton Road, Evergreen, CO 80439For SaleMLS ID #8357364, Kevin Freadhoff, Berkshire Hathaway HomeServices Elevated Living RE. REcolorado as distributed by MLS GRID
- $799,0003 bd3 ba3k sqft208 Howe Court, Black Hawk, CO 80422For SaleMLS ID #9568823, Felix Luck, Compass - Denver. REcolorado as distributed by MLS GRID
- $945,0005 bd5 ba1.7k sqft25 Saddleback Drive #A and B, Evergreen, CO 80439For SaleMLS ID #1587688, Meredith Andersen, Andersen Realty Group, LLC. REcolorado as distributed by MLS GRID
- $975,0004 bd3 ba2.7k sqft8815 Rudd Road, Evergreen, CO 80439For SaleMLS ID #4170257, Mary Haling, LIV Sotheby's International Realty. REcolorado as distributed by MLS GRID
- $699,9003 bd3 ba1.8k sqft28575 Cragmont Drive, Evergreen, CO 80439For SaleMLS ID #6709414, Gavin Chavoustie, Tomasino Properties. REcolorado as distributed by MLS GRID
- $850,0004 bd4 ba3.1k sqft3581 Gap Road, Golden, CO 80403For SaleMLS ID #5370048, Beth Anne Demeter, Navigate Realty. REcolorado as distributed by MLS GRID
- $895,0003 bd3 ba2.7k sqft591 Creekwood Trail, Black Hawk, CO 80422For SaleMLS ID #2976694, Christina Ray, Live.Laugh.Colorado. Real Estate Group. REcolorado as distributed by MLS GRID
