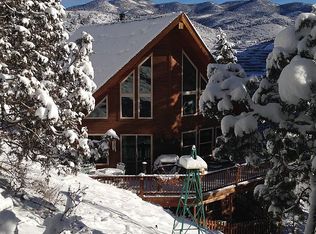
Have you been looking for the perfect secluded setting for that world-famous Evergreen Colorado Mountain Living? You’ve found it here with this stunning custom built mountain contemporary home in Saddleback Ridge Estates! Enter into a leaf-themed mosaic tile entry with a grand curved staircase leading to the upper level. Large main floor gourmet kitchen with an island/eating bar, Corian countertops, Jenn-air gas stove & dining area. Huge main floor master with a 5 piece bath, cozy gas fireplace for those cold winter nights and access to the private deck. Main floor laundry with washer & dryer included! The living room features both carpet and wood flooring, cozy gas fireplace and large windows with amazing views of the trees! There’s a half bath on the main level as well. Access the sweeping deck off the kitchen that wraps around the back of the house leading to the hot tub for amazing sunset views. Enjoy warm summer afternoons on the deck watching the hummingbirds feed. There’s a private guest room on the upper level with access to the full continental bath. Extensive third bedroom on upper level is currently used as in-home office with a balcony overlooking the main floor. The lower level features a family room with French door walk-out, a fourth bedroom with access to a full continental bath and wet bar for entertaining. Nestled in a fabulous 5 acre setting surrounded by trees and a seasonal stream. Paved asphalt driveway leads up to the two car oversized garage. Easy access to 1-70, and only 35 minutes to Denver, and 1 hour from world class ski resorts. New class 4 roof in 2020. Clear Creek Broadband internet with 60mbs, ideal for working from home. All that’s missing is you! Here's a huge added bonus! You live in the mountains...so what is a "must have?" An ATV with a blade to clear the driveway! Sellers are providing one to you, that is in great shape!
Sold for $1,175,000
$1,175,000
93 Fawn Creek Lane, Evergreen, CO 80439
4beds
3,435sqft
Single Family Residence
Built in 2003
4.9 Acres Lot
$1,209,900 Zestimate®
$342/sqft
$5,484 Estimated rent
Home value
$1,209,900
$1.14M - $1.28M
$5,484/mo
Zestimate® history
Owner options
List your home for rent
$5,484/mo
Rent Zestimate®
Find your next renter with Zillow Rental Manager. Plus, with online applications, you can quickly screen prospective tenants – for free.
$5,484/mo
Rent Zestimate®
Refinance and save
$6,760/mo
Est. payment
Refinancing to a lower rate could help reduce your monthly payments and save thousands over the life of the loan.
$6,760/mo
Est. payment
Explore your selling options
Work with a Zillow partner agent
Leverage their expertise and Zillow's premium Showcase listings to get your home seen by more buyers.
Get startedList with your own agent
Get your home in front of millions of buyers by listing it on Zillow.
Learn how to do itSell it yourself
Take full control of how buyers see your home on Zillow by listing For Sale by Owner (FSBO).
List your homeWhat's special
Cozy gas fireplaceSaddleback ridge estatesPrivate guest roomPrivate deckSweeping deckWet barHalf bath
Zillow last checked:
Listing updated:
Listed by:
Jay Longmire 303-909-4308 jaylongmirehomes@gmail.com,
RE/MAX Professionals
Bought with:
Denise Duran Marcum, 40026314
Compass - Denver
Source: REcolorado as distributed by MLS GRID,MLS#: 6346887
Facts & features
Interior
Bedrooms & bathrooms
- Bedrooms: 4
- Bathrooms: 4
- Full bathrooms: 3
- 1/2 bathrooms: 1
- Main level bathrooms: 2
- Main level bedrooms: 1
Primary bedroom
- Description: Newer Carpet, Cozy Gas Fireplace, Slider To The Deck
- Level: Main
Bedroom
- Description: Guest Bedroom With Access To A Full Continental Bath
- Level: Upper
Bedroom
- Description: Currently Used An An In-Home Office With Balcony
- Level: Upper
Bedroom
- Description: Currently Used As A Workout Area W/Continental Bath Access
- Level: Basement
Primary bathroom
- Description: 5 Pc Master Bath With Jetted Tub
- Level: Main
Bathroom
- Description: Wood Floors
- Level: Main
Bathroom
- Level: Upper
Bathroom
- Description: Full Lower Level Bath
- Level: Basement
Dining room
- Description: Wood Floors
- Level: Main
Family room
- Description: Concrete Flooring With Exterior Access, Wet Bar
- Level: Basement
Kitchen
- Description: Wood Floors, Island, Eating Bar & Gas Stove
- Level: Main
Laundry
- Level: Main
Living room
- Description: Newer Carpet & Wood
- Level: Main
Heating
- Forced Air, Propane
Cooling
- None
Appliances
- Included: Dishwasher, Disposal, Dryer, Gas Water Heater, Microwave, Oven, Refrigerator, Washer
- Laundry: In Unit
Features
- Ceiling Fan(s), Corian Counters, Eat-in Kitchen, Five Piece Bath, High Ceilings, Open Floorplan, Pantry, Primary Suite, Smoke Free, Solid Surface Counters, Walk-In Closet(s)
- Flooring: Carpet, Tile, Wood
- Windows: Double Pane Windows, Window Coverings
- Basement: Finished,Walk-Out Access
- Number of fireplaces: 3
- Fireplace features: Family Room, Gas Log, Living Room, Master Bedroom
Interior area
- Total structure area: 3,435
- Total interior livable area: 3,435 sqft
- Finished area above ground: 2,195
- Finished area below ground: 1,240
Property
Parking
- Total spaces: 2
- Parking features: Asphalt, Exterior Access Door
- Attached garage spaces: 2
Features
- Levels: Three Or More
- Patio & porch: Deck
- Exterior features: Balcony
- Has spa: Yes
- Spa features: Heated
- Fencing: Partial
Lot
- Size: 4.9 Acres
- Features: Many Trees, Meadow, Mountainous, Sloped
- Residential vegetation: Brush, Natural State
Details
- Parcel number: 196303203027
- Zoning: MR-1
- Special conditions: Standard
Construction
Type & style
- Home type: SingleFamily
- Architectural style: Mountain Contemporary
- Property subtype: Single Family Residence
Materials
- Frame
- Foundation: Concrete Perimeter
- Roof: Composition
Condition
- Year built: 2003
Utilities & green energy
- Electric: 220 Volts
- Water: Well
- Utilities for property: Electricity Connected, Propane
Community & HOA
Community
- Security: Carbon Monoxide Detector(s), Smoke Detector(s)
- Subdivision: Saddleback Ridge Estates
HOA
- Has HOA: Yes
- HOA fee: $35 annually
- HOA name: SADDLEBACK RIDGE ESTATES
- HOA phone: 303-797-3125
Location
- Region: Evergreen
Financial & listing details
- Price per square foot: $342/sqft
- Tax assessed value: $781,120
- Annual tax amount: $3,471
- Date on market: 7/9/2023
- Listing terms: Cash,Conventional
- Exclusions: None
- Ownership: Individual
- Electric utility on property: Yes
- Road surface type: Gravel
Price history
| Date | Event | Price |
|---|---|---|
| 11/2/2023 | Sold | $1,175,000-2.1%$342/sqft |
Source:  REcolorado as distributed by MLS GRID #6346887 Report a problem REcolorado as distributed by MLS GRID #6346887 Report a problem | ||
| 10/6/2023 | Pending sale | $1,200,000$349/sqft |
Source: REcolorado as distributed by MLS GRID #6346887 Report a problem | ||
| 9/21/2023 | Price change | $1,200,000-4%$349/sqft |
Source: REcolorado as distributed by MLS GRID #6346887 Report a problem | ||
| 8/2/2023 | Price change | $1,250,000-3.8%$364/sqft |
Source: REcolorado as distributed by MLS GRID #6346887 Report a problem | ||
| 7/9/2023 | Listed for sale | $1,299,000+147.4%$378/sqft |
Source: REcolorado as distributed by MLS GRID #6346887 Report a problem | ||
| 5/18/2012 | Sold | $525,000-4.5%$153/sqft |
Source: Public Record Report a problem | ||
| 3/7/2012 | Listed for sale | $550,000-9.1%$160/sqft |
Source: RE/MAX Alliance - Tupper's Team #1071841 Report a problem | ||
| 8/21/2007 | Sold | $605,000$176/sqft |
Source: Public Record Report a problem | ||
Public tax history
| Year | Property taxes | Tax assessment |
|---|---|---|
| 2024 | $3,813 +9.8% | $52,330 -5.8% |
| 2023 | $3,471 -0.4% | $55,540 +17.3% |
| 2022 | $3,485 | $47,340 -2.8% |
| 2021 | -- | $48,700 +11.4% |
| 2020 | $2,942 +0.4% | $43,730 |
| 2019 | $2,931 | $43,730 +3.6% |
| 2018 | $2,931 +6.8% | $42,230 |
| 2017 | $2,745 | $42,230 -1.9% |
| 2016 | -- | $43,060 |
| 2015 | -- | $43,060 +8.4% |
| 2014 | -- | $39,710 |
| 2013 | -- | $39,710 -7.5% |
| 2012 | -- | $42,910 |
| 2011 | -- | $42,910 -20.2% |
| 2010 | -- | $53,790 |
| 2009 | $3,560 | $53,790 |
Find assessor info on the county website
Neighborhood: 80439
Nearby homes
- $1,204,4004 bd4 ba3.9k sqft351 Clear Creek Rd, Evergreen, CO 80439Off Market
- $855,0003 bd3 ba2.3k sqft164 Fawn Creek Ln, Evergreen, CO 80439For Sale

- $855,8003 bd3 ba2.5k sqft725 Clear Creek Rd, Evergreen, CO 80439Off Market
- $972,9004 bd4 ba4k sqft86 Black Bear Ln, Evergreen, CO 80439Off Market
- $632,0003 bd3 ba2.2k sqft730 Clear Creek Rd, Evergreen, CO 80439Sold
- $977,0004 bd4 ba3.5k sqft51 Fawn Creek Ln, Evergreen, CO 80439Off Market
- $1,011,5003 bd3 ba2.5k sqft173 Fawn Creek Ln, Evergreen, CO 80439Off Market
- $2,013,8002 bd2 ba1.7k sqft799 Clear Creek Rd, Evergreen, CO 80439Off Market
Nearby schools
GreatSchools rating
- 8/10King-Murphy Elementary SchoolGrades: PK-6Distance: 6 mi
- 2/10Clear Creek Middle SchoolGrades: 7-8Distance: 2.1 mi
- 4/10Clear Creek High SchoolGrades: 9-12Distance: 2.1 mi
Schools provided by the listing agent
- Elementary: King Murphy
- Middle: Clear Creek
- High: Clear Creek
- District: Clear Creek RE-1
Source: REcolorado as distributed by MLS GRID. This data may not be complete. We recommend contacting the local school district to confirm school assignments for this home.
Get a cash offer in 3 minutes
Find out how much your home could sell for in as little as 3 minutes with a no-obligation cash offer.
Estimated market value
$1,209,900
Get a cash offer in 3 minutes
Find out how much your home could sell for in as little as 3 minutes with a no-obligation cash offer.
Estimated market value
$1,209,900
- Colorado
- Clear Creek County
- Evergreen
- 80439
- 93 Fawn Creek Lane
Nearby cities
Nearby neighborhoods
Nearby zip codes
Other Evergreen Topics
