Perched on a quiet cul-de-sac in sought-after Upper Bear Creek, 77 Gigi Lane is the Colorado mountain retreat buyers dream about. This full-round log home offers breathtaking 270° panoramic views stretching across Pine and Arapahoe National Forests, Mt. Blue Sky, Mt. Rosalie, and protected wilderness areas—creating a truly unforgettable backdrop from nearly every room. Blending rustic elegance with thoughtful modern upgrades, the home features rich hardwood floors, soaring vaulted ceilings, expansive new double-hung windows, and multiple living spaces designed to embrace mountain living. The kitchen includes updated stainless steel appliances, soft-close cabinetry, abundant prep space, and custom details throughout. A dramatic 22-foot stone chimney anchors the main living area, while new heating stoves on both levels provide warmth and character year-round. Upstairs you'll find amazing views from the loft living area and the spacious primary suite with vaulted ceilings and en-suite bathroom with heated floors. Downstairs, enjoy a cozy family room, fitness area, laundry room, and easy access to the outdoor deck where a spa hookup is already installed for your future hot tub retreat. Extensive improvements include a standing seam metal roof on the home, garage, and shed, refinished hardwood floors, fresh interior paint, new Trex-style decking, updated systems, fire mitigation work, paved driveway, stone retaining wall, whole-house generator, and more. The detached garage includes generous storage and a climate-controlled wine closet for collectors and entertainers alike. Just minutes from Evergreen Lake, hiking trails, open space, dining, and an easy commute to Denver, this exceptional property delivers the perfect balance of privacy, luxury, and Colorado mountain charm.
For sale
Price cut: $19.1K (7/15)
$939,900
77 Gigi Lane, Evergreen, CO 80439
3beds
2,304sqft
Single Family Residence
Built in 1985
1.7 Acres Lot
$-- Zestimate®
$408/sqft
$-- HOA
What's special
Full-round log homeNew trex-style deckingCozy family roomSoaring vaulted ceilingsPaved drivewayFresh interior paintSoft-close cabinetry
- 116 days
- 758
- 60
Zillow last checked:
Listing updated:
Listed by:
Katherine Eide-Carveth 970-275-3304 katie@perchcolorado.com,
Perch Real Estate,
Brooks Carveth 720-650-2144,
Perch Real Estate
Source: REcolorado as distributed by MLS GRID,MLS#: 2322852
Facts & features
Interior
Bedrooms & bathrooms
- Bedrooms: 3
- Bathrooms: 3
- Full bathrooms: 1
- 3/4 bathrooms: 1
- 1/2 bathrooms: 1
- Main level bathrooms: 1
- Main level bedrooms: 2
Bedroom
- Features: Primary Suite
- Level: Upper
Bedroom
- Level: Main
Bedroom
- Level: Main
Bathroom
- Features: Primary Suite
- Level: Upper
Bathroom
- Level: Main
Bathroom
- Description: In Laundry Room
- Features: Primary Suite
- Level: Basement
Bonus room
- Description: Door To Outside
- Level: Basement
Exercise room
- Description: Full Windows
- Level: Basement
Great room
- Level: Main
Kitchen
- Level: Main
Laundry
- Description: Sliding Doors To Outside
- Level: Basement
Loft
- Level: Upper
Heating
- Baseboard, Electric, Propane, Radiant Floor
Cooling
- None
Appliances
- Included: Dishwasher, Dryer, Oven, Refrigerator, Washer
Features
- Eat-in Kitchen, High Ceilings, High Speed Internet, Kitchen Island, Open Floorplan, Primary Suite, Radon Mitigation System, Smoke Free, Vaulted Ceiling(s)
- Flooring: Carpet, Wood
- Windows: Double Pane Windows
- Basement: Bath/Stubbed,Daylight,Exterior Entry,Finished,Full,Walk-Out Access
- Number of fireplaces: 2
- Fireplace features: Gas, Great Room, Other, Recreation Room
Interior area
- Total structure area: 2,304
- Total interior livable area: 2,304 sqft
- Finished area above ground: 1,440
- Finished area below ground: 864
Video & virtual tour
Property
Parking
- Total spaces: 2
- Parking features: Asphalt, Concrete
- Garage spaces: 2
Features
- Levels: Two
- Stories: 2
- Patio & porch: Covered, Deck, Wrap Around
- Has view: Yes
- View description: Mountain(s)
Lot
- Size: 1.7 Acres
- Features: Cul-De-Sac, Many Trees, Rock Outcropping
Details
- Parcel number: 208515101037
- Special conditions: Standard
Construction
Type & style
- Home type: SingleFamily
- Architectural style: Mountain Contemporary
- Property subtype: Single Family Residence
Materials
- Log
- Roof: Metal
Condition
- Year built: 1985
Utilities & green energy
- Water: Private, Well
- Utilities for property: Cable Available, Electricity Connected
Community & HOA
Community
- Security: Carbon Monoxide Detector(s), Radon Detector, Smoke Detector(s)
- Subdivision: French Springs
HOA
- Has HOA: No
Location
- Region: Evergreen
Financial & listing details
- Price per square foot: $408/sqft
- Tax assessed value: $859,440
- Annual tax amount: $4,120
- Date on market: 5/14/2026
- Listing terms: Cash,Conventional,FHA,Jumbo,VA Loan
- Exclusions: None
- Ownership: Individual
- Electric utility on property: Yes
- Road surface type: Gravel
Estimated market value
Not available
Estimated sales range
Not available
Not available
Price history
| Date | Event | Price |
|---|---|---|
| 7/15/2026 | Price change | $939,900-2%$408/sqft |
Source:  REcolorado as distributed by MLS GRID #2322852 Report a problem REcolorado as distributed by MLS GRID #2322852 Report a problem | ||
| 5/14/2026 | Listed for sale | $959,000+110.8%$416/sqft |
Source: REcolorado as distributed by MLS GRID #2322852 Report a problem | ||
| 3/10/2015 | Sold | $455,000$197/sqft |
Source: Public Record Report a problem | ||
| 1/27/2015 | Price change | $455,000-4.2%$197/sqft |
Source: HomeSmart Realty Group #1856611 Report a problem | ||
| 1/2/2015 | Listed for sale | $475,000$206/sqft |
Source: HomeSmart Realty Group #1856611 Report a problem | ||
Public tax history
| Year | Property taxes | Tax assessment |
|---|---|---|
| 2025 | $4,121 +20.5% | $53,710 +22.1% |
| 2024 | $3,420 +26.3% | $43,990 -6.7% |
| 2023 | $2,708 -0.4% | $47,130 +37.8% |
| 2022 | $2,719 | $34,210 -2.8% |
| 2021 | -- | $35,200 +9.3% |
| 2020 | $2,353 +0.3% | $32,200 |
| 2019 | $2,345 | $32,200 +8.3% |
| 2018 | $2,345 +11.2% | $29,730 |
| 2017 | $2,109 | $29,730 +6.6% |
| 2016 | -- | $27,880 |
| 2015 | -- | $27,880 +6.2% |
| 2014 | -- | $26,260 |
| 2013 | -- | $26,260 +17.3% |
| 2012 | -- | $22,390 |
| 2011 | -- | $22,390 -15.2% |
| 2010 | -- | $26,390 |
| 2009 | $1,819 | $26,390 |
Find assessor info on the county website
Monthly payment
Est. payment
Payment breakdown
Explore the cost of this home by adjusting the details. Changes won't be saved.Climate risks
Neighborhood: 80439
Nearby schools
Schools provided by the listing agent
- Elementary: King Murphy
- Middle: Clear Creek
- High: Clear Creek
- District: Clear Creek RE-1
Source: REcolorado as distributed by MLS GRID. This data may not be complete. We recommend contacting the local school district to confirm school assignments for this home.
Similar homes
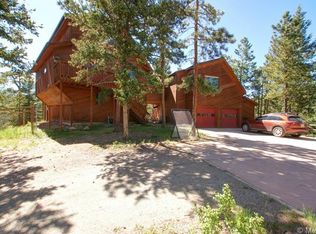
- $875,0004 bd3 ba1.9k sqft6773 Snowshoe Trail, Evergreen, CO 80439For Sale

 MLS ID #9176183, EmpowerHome Team Colorado, Keller Williams Realty Northern Colorado. REcolorado as distributed by MLS GRID
 - $767,5003 bd2 ba3k sqft34 Normandy Road, Evergreen, CO 80439For Sale
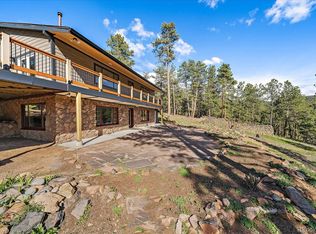 MLS ID #2864944, Nancy Jo O'Malley, RE/MAX Alliance. REcolorado as distributed by MLS GRID
 - $1,100,0003 bd2 ba2.2k sqft30264 Upper Bear Creek Road, Evergreen, CO 80439For Sale
 MLS ID #2080945, Gabe Martin, West and Main Homes Inc. REcolorado as distributed by MLS GRID
 - $799,0003 bd3 ba2.2k sqft254 Juniper Lane, Evergreen, CO 80439For Sale
 MLS ID #9530171, Kevin Freadhoff, Berkshire Hathaway HomeServices Elevated Living RE. REcolorado as distributed by MLS GRID
 - $825,0003 bd3 ba3.3k sqft307 Snyder Mountain Road, Evergreen, CO 80439For SaleMLS ID #4484248, Tricia Wales, Berkshire Hathaway HomeServices Elevated Living RE. REcolorado as distributed by MLS GRID
- $810,0003 bd4 ba2.6k sqft46 Apache Rd, Evergreen, CO 80439For Sale
 MLS ID #4893075, Rodny Rodriguez MRP , The Cutting Edge. elevateMLS
 - $899,9003 bd3 ba2.7k sqft30282 Pine Crest Drive, Evergreen, CO 80439For SaleMLS ID #4191030, Matt McKay, Brokers Guild Homes. REcolorado as distributed by MLS GRID
- $900,0002 bd3 ba2.5k sqft8818 Blue Creek Road, Evergreen, CO 80439For SaleMLS ID #8918496, Tupper's Team, Madison & Company Properties. REcolorado as distributed by MLS GRID
- $825,0003 bd3 ba2.1k sqft26761 Hilltop Road, Evergreen, CO 80439For SaleMLS ID #2426752, Cathie Nicholson, Berkshire Hathaway HomeServices Elevated Living RE. REcolorado as distributed by MLS GRID
- $698,0003 bd2 ba2.5k sqft66 Lodgepole Circle, Evergreen, CO 80439For SaleMLS ID #8574413, Andrew McWilliams, The McWilliams Group Real Estate. REcolorado as distributed by MLS GRID
- $765,0003 bd2 ba2k sqft7340 Timber Trail Road, Evergreen, CO 80439For SaleMLS ID #9504200, Lindsay Tucker, Real Broker, LLC DBA Real. REcolorado as distributed by MLS GRID
- $850,0004 bd3 ba3k sqft28815 Cragmont Drive, Evergreen, CO 80439For SaleMLS ID #5993214, Kay Bohan, LIV Sotheby's International Realty. REcolorado as distributed by MLS GRID
- $749,0004 bd4 ba2k sqft6434 Joan Lane, Evergreen, CO 80439For SaleMLS ID #9739746, Meredith Andersen, Andersen Realty Group, LLC. REcolorado as distributed by MLS GRID
- $625,0003 bd2 ba1.4k sqft1406 Sinton Road, Evergreen, CO 80439For SaleMLS ID #8357364, Kevin Freadhoff, Berkshire Hathaway HomeServices Elevated Living RE. REcolorado as distributed by MLS GRID
- $1,250,0003 bd3 ba2.9k sqft33913 Upper Bear Creek Road, Evergreen, CO 80439For SaleMLS ID #7911319, Stephanie Freadhoff, Berkshire Hathaway HomeServices Elevated Living RE. REcolorado as distributed by MLS GRID
- $824,8005 bd4 ba2.8k sqft6569 Kiem Road, Evergreen, CO 80439For SaleMLS ID #4668868, Nicolette Cusick, Guide Real Estate. REcolorado as distributed by MLS GRID
- $1,095,0005 bd4 ba3k sqft6645 Olympus Drive, Evergreen, CO 80439For SaleMLS ID #3627935, Kevin Freadhoff, Berkshire Hathaway HomeServices Elevated Living RE. REcolorado as distributed by MLS GRID
- $1,050,0004 bd3 ba2.1k sqft4805 S Blue Spruce Road, Evergreen, CO 80439For SaleMLS ID #6069791, Matthew Wahl, HomeSmart. REcolorado as distributed by MLS GRID
- $945,0005 bd5 ba1.7k sqft25 Saddleback Drive #A and B, Evergreen, CO 80439For SaleMLS ID #1587688, Meredith Andersen, Andersen Realty Group, LLC. REcolorado as distributed by MLS GRID
- $1,199,0003 bd2 ba2.4k sqft448 Road B, Other, CO 80470For Sale
 MLS ID #S1071462, Bill Davis, Keller Williams Foothills R.E.. Altitude Realtors
