Welcome to Weasel Way, an Evergreen retreat where rustic mountain charm, thoughtful updates, and glorious views come together. A newly paved road leads to a gorgeous home wrapped in log-style siding and surrounded by towering evergreens. It backs to 1000's of acres of private mountain land, with views of Mount Blue Sky, the lights of Denver in the distance, and 360 degrees of mountains.
Inside, soaring vaulted ceilings, warm wood details, hardwood floors, and a creamy neutral palette feel both timeless and fresh. Four spacious bedrooms offer charming wood trim, and the three bathrooms include beautifully remodeled spaces. A full-sized laundry room, two-car garage, and enormous basement add function, with the lower level ready to become a family room, home office, or whatever you need. A brand-new roof, radon mitigation, and updated systems add peace of mind. Upstairs, an inviting guest bedroom sits alongside the primary suite, a serene retreat with a luxurious remodeled bathroom and a soaking tub set under a picturesque window with mountain views. Outside, the property becomes magical. Abundant flat, usable land offers endless options, along with a new patio, fire pit, hot tub, and decks on both sides of the home. A heated gym and flex space with a golf simulator adjoins the home with its own exterior entrance. Two outbuildings make this a truly unique estate. The barn, with its full second level, opens the door to your own farmette, so bring the animals, or reimagine it as a guest house, creative living space, or recreation space. Tucked into it all is a darling two-story playhouse awaiting its next generation of secret childhood adventures. A garden area with its own view offers a venue for tomatoes, herbs, whatever the chef in you envisions. Feel like a guest at your own mountain resort year-round. Private and peaceful yet incredibly functional, this is the opportunity to create a mountain lifestyle, 15 minutes from town. Sellers have added 160k in upgrades!
For sale
Price cut: $15K (10/7)
$1,180,000
6929 Weasel Way, Evergreen, CO 80439
4beds
3,325sqft
Single Family Residence
Built in 1999
2.62 Acres Lot
$1,159,500 Zestimate®
$355/sqft
$-- HOA
What's special
- 49 days
- 1,586
- 174
Zillow last checked:
Listing updated:
Listed by:
Anne Singleton 303-884-0084 Anne.Singleton@compass.com,
Compass - Denver
Source: REcolorado as distributed by MLS GRID,MLS#: 7330763
Facts & features
Interior
Bedrooms & bathrooms
- Bedrooms: 4
- Bathrooms: 3
- Full bathrooms: 2
- 1/2 bathrooms: 1
- Main level bathrooms: 1
- Main level bedrooms: 2
Bedroom
- Level: Main
- Area: 141.61 Square Feet
- Dimensions: 11.9 x 11.9
Bedroom
- Level: Main
- Area: 145.41 Square Feet
- Dimensions: 11.1 x 13.1
Bedroom
- Features: Primary Suite
- Level: Upper
- Area: 443.94 Square Feet
- Dimensions: 29.4 x 15.1
Bedroom
- Level: Upper
- Area: 161.1 Square Feet
- Dimensions: 14.5 x 11.11
Bathroom
- Level: Main
- Area: 46.41 Square Feet
- Dimensions: 5.1 x 9.1
Bathroom
- Features: En Suite Bathroom, Primary Suite
- Level: Upper
- Area: 102.26 Square Feet
- Dimensions: 7.8 x 13.11
Bathroom
- Level: Basement
- Area: 29.58 Square Feet
- Dimensions: 5.8 x 5.1
Dining room
- Level: Main
- Area: 117.52 Square Feet
- Dimensions: 11.3 x 10.4
Exercise room
- Description: Exterior Entrance But Within Main House- Has A Golf Simulator!
- Level: Basement
- Area: 338.1 Square Feet
- Dimensions: 29.4 x 11.5
Family room
- Level: Basement
- Area: 443.94 Square Feet
- Dimensions: 29.4 x 15.1
Great room
- Level: Main
- Area: 283.5 Square Feet
- Dimensions: 18.9 x 15
Kitchen
- Level: Main
- Area: 160.23 Square Feet
- Dimensions: 10.9 x 14.7
Laundry
- Level: Basement
- Area: 88.74 Square Feet
- Dimensions: 5.8 x 15.3
Utility room
- Level: Basement
- Area: 71.2 Square Feet
- Dimensions: 8.9 x 8
Heating
- Forced Air
Cooling
- None
Appliances
- Included: Cooktop, Dishwasher, Disposal, Dryer, Oven, Refrigerator, Washer
- Laundry: In Unit
Features
- Entrance Foyer, Five Piece Bath, Granite Counters, Kitchen Island, Open Floorplan, Primary Suite, Radon Mitigation System, Smoke Free, Vaulted Ceiling(s), Walk-In Closet(s)
- Flooring: Carpet, Tile, Wood
- Windows: Window Coverings, Window Treatments
- Basement: Finished
- Number of fireplaces: 3
- Fireplace features: Basement, Bedroom, Free Standing, Gas, Insert, Living Room, Master Bedroom
Interior area
- Total structure area: 3,325
- Total interior livable area: 3,325 sqft
- Finished area above ground: 2,091
- Finished area below ground: 1,158
Video & virtual tour
Property
Parking
- Total spaces: 6
- Parking features: Oversized
- Attached garage spaces: 2
- Details: Off Street Spaces: 4
Features
- Levels: Two
- Stories: 2
- Patio & porch: Covered, Deck, Front Porch, Patio
- Exterior features: Balcony, Fire Pit, Playground, Private Yard
- Has spa: Yes
- Spa features: Spa/Hot Tub
Lot
- Size: 2.62 Acres
- Features: Level
- Residential vegetation: Mixed, Partially Wooded
Details
- Parcel number: 214754
- Special conditions: Standard
Construction
Type & style
- Home type: SingleFamily
- Property subtype: Single Family Residence
Materials
- Concrete, Wood Siding
- Roof: Composition
Condition
- Updated/Remodeled
- Year built: 1999
Utilities & green energy
- Electric: 110V, 220 Volts
- Water: Well
Community & HOA
Community
- Subdivision: Buffalo Park Estates
HOA
- Has HOA: No
Location
- Region: Evergreen
Financial & listing details
- Price per square foot: $355/sqft
- Tax assessed value: $887,216
- Annual tax amount: $5,379
- Date on market: 9/4/2026
- Listing terms: Cash,Conventional,Jumbo,VA Loan
- Exclusions: Seller's Personal Property And Staging Furniture, If Applicable. All Attached Electronics, Televisions, Gym Equipment, Punching Bag, And Golf Simulator.
- Ownership: Individual
- Road surface type: Paved
Estimated market value
$1,159,500
$1.10M - $1.22M
$4,485/mo
Price history
| Date | Event | Price |
|---|---|---|
| 10/7/2026 | Price change | $1,180,000-1.3%$355/sqft |
Source:  REcolorado as distributed by MLS GRID #7330763 Report a problem REcolorado as distributed by MLS GRID #7330763 Report a problem | ||
| 9/26/2026 | Price change | $1,195,000-2.4%$359/sqft |
Source: REcolorado as distributed by MLS GRID #7330763 Report a problem | ||
| 9/8/2026 | Listed for sale | $1,225,000+24%$368/sqft |
Source: REcolorado as distributed by MLS GRID #7330763 Report a problem | ||
| 4/17/2025 | Sold | $988,000-8.3%$297/sqft |
Source: REcolorado as distributed by MLS GRID #9103872 Report a problem | ||
| 3/13/2025 | Pending sale | $1,078,000$324/sqft |
Source: REcolorado as distributed by MLS GRID #9103872 Report a problem | ||
| 11/18/2024 | Price change | $1,078,000-10%$324/sqft |
Source: REcolorado as distributed by MLS GRID #9103872 Report a problem | ||
| 6/19/2024 | Listed for sale | $1,198,000+3827.9%$360/sqft |
Source: REcolorado as distributed by MLS GRID #9103872 Report a problem | ||
| 5/2/1996 | Sold | $30,500+154.2%$9/sqft |
Source: Public Record Report a problem | ||
| 11/29/1993 | Sold | $12,000$4/sqft |
Source: Public Record Report a problem | ||
Public tax history
| Year | Property taxes | Tax assessment |
|---|---|---|
| 2025 | $5,133 -0.3% | $55,451 -1.2% |
| 2024 | $5,147 +14.4% | $56,118 |
| 2023 | $4,498 -1% | $56,118 +17.9% |
| 2022 | $4,544 +13% | $47,609 -2.8% |
| 2021 | $4,022 | $48,979 +13.9% |
| 2020 | $4,022 +1.4% | $43,018 |
| 2019 | $3,966 +8.5% | $43,018 +12.2% |
| 2018 | $3,655 | $38,343 |
| 2017 | $3,655 +10.3% | $38,343 +4.7% |
| 2016 | $3,312 | $36,627 |
| 2015 | $3,312 +12.5% | $36,627 +19.1% |
| 2014 | $2,944 -14.5% | $30,756 |
| 2013 | $3,443 +28.3% | $30,756 +6.4% |
| 2012 | $2,684 -6.8% | $28,897 |
| 2011 | $2,881 +0.1% | $28,897 -7.6% |
| 2010 | $2,879 +7% | $31,290 |
| 2009 | $2,691 +0.2% | $31,290 +7.2% |
| 2008 | $2,684 -9.6% | $29,190 |
| 2007 | $2,969 -0.5% | $29,190 -8.7% |
| 2006 | $2,985 +10.3% | $31,980 +7.6% |
| 2005 | $2,706 +9.3% | $29,720 |
| 2004 | $2,476 +4.2% | $29,720 |
| 2003 | $2,376 +4.3% | $29,720 +5.9% |
| 2002 | $2,279 +2.8% | $28,070 +14% |
| 2001 | $2,218 +24% | $24,630 |
| 2000 | $1,789 | $24,630 |
Find assessor info on the county website
Monthly payment
Est. payment
Payment breakdown
Explore the cost of this home by adjusting the details. Changes won't be saved.Climate risks
Neighborhood: 80439
Nearby schools
Schools provided by the listing agent
- Elementary: Wilmot
- Middle: Evergreen
- High: Evergreen
- District: Jefferson County R-1
Source: REcolorado as distributed by MLS GRID. This data may not be complete. We recommend contacting the local school district to confirm school assignments for this home.

Similar homes
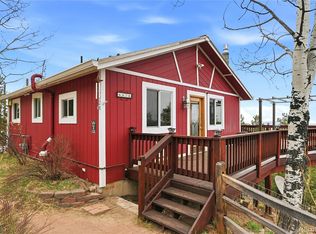
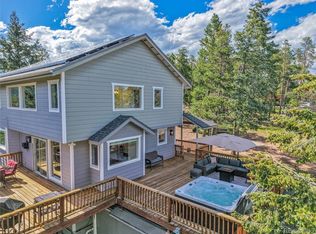
- $1,150,0004 bd4 ba3.2k sqft31735 Kiva Lane, Evergreen, CO 80439For Sale
 MLS ID #1983275, Jenna McMenaman, Serhant Colorado LLC. REcolorado as distributed by MLS GRID
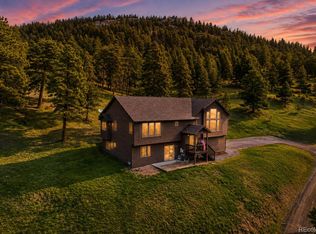
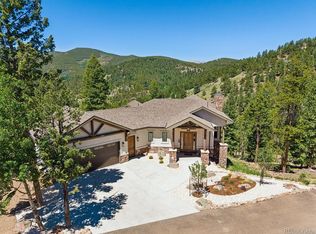
 - $1,250,0003 bd3 ba2.7k sqft7147 Lodgepole Court, Evergreen, CO 80439New Construction
 MLS ID #6651172, Tetyana Brown, Equity Colorado Real Estate. REcolorado as distributed by MLS GRID
 - $1,249,0004 bd3 ba3.2k sqft8457 S Custer Lane, Evergreen, CO 80439For Sale
 MLS ID #4505407, Brandon M Brennick, Kentwood Real Estate DTC, LLC. REcolorado as distributed by MLS GRID
 - $1,199,0005 bd4 ba3.2k sqft6159 S Skyline Drive, Evergreen, CO 80439For Sale
 MLS ID #2799084, Shad Phillips, Real Broker, LLC DBA Real. REcolorado as distributed by MLS GRID
 - $1,290,0005 bd2 ba3.5k sqft6528 Modoc Lane, Evergreen, CO 80439For SaleMLS ID #6090145, Mary Allison, MB The Brian Petrelli Team. REcolorado as distributed by MLS GRID
- $1,149,0005 bd3 ba3.4k sqft7543 Gartner Road, Evergreen, CO 80439For SaleMLS ID #9366135, Shad Phillips, Real Broker, LLC DBA Real. REcolorado as distributed by MLS GRID
- $1,398,0004 bd3 ba3.7k sqft27383 Mildred Lane, Evergreen, CO 80439For SaleMLS ID #6166053, Lynn Westfall, LIV Sotheby's International Realty. REcolorado as distributed by MLS GRID
- $1,380,0005 bd4 ba4k sqft29413 Grayhawk Drive, Evergreen, CO 80439For SaleMLS ID #3795606, Darlina Barone, HomeSmart. REcolorado as distributed by MLS GRID
- $1,292,0004 bd3 ba2.9k sqft1898 Kerr Gulch Road, Evergreen, CO 80439For SaleMLS ID #1622210, Tammi Merrell, LoKation. REcolorado as distributed by MLS GRID
- $999,9995 bd3 ba3.6k sqft9053 Gray Fox Drive, Evergreen, CO 80439For SaleMLS ID #1915830, Vicki Wimberly, Coldwell Banker Realty 28. REcolorado as distributed by MLS GRID
- $999,0003 bd3 ba2.1k sqft80 Spruce Court, Evergreen, CO 80439For SaleMLS ID #6139893, Garrett Newell, Good Neighbor LLC. REcolorado as distributed by MLS GRID
- $1,350,0005 bd5 ba4.3k sqft3890 S Skyline Drive, Evergreen, CO 80439For SaleMLS ID #9820821, Kris Caldwell, eXp Realty, LLC. REcolorado as distributed by MLS GRID
- $850,0003 bd3 ba2.1k sqft34038 Forest Estates Road, Evergreen, CO 80439For SaleMLS ID #3467988, Jason Marcus, eXp Realty, LLC. REcolorado as distributed by MLS GRID
- $975,0003 bd4 ba3.2k sqft254 Aspenwood Lane, Evergreen, CO 80439For SaleMLS ID #9838806, Tracy Murray, Madison & Company Properties. REcolorado as distributed by MLS GRID
- $1,166,0003 bd3 ba2.1k sqft2050 Kerr Gulch Road, Evergreen, CO 80439For SaleMLS ID #3472140, K.C. Golfinopoulos, Mountain Realty & Development, LLC. REcolorado as distributed by MLS GRID
- $745,0003 bd3 ba2.6k sqft31547 Niakwa Road, Evergreen, CO 80439For SaleMLS ID #2500300, Caroline McQueen, Keller Williams Foothills Realty, LLC. REcolorado as distributed by MLS GRID
- $1,149,0004 bd3 ba3.3k sqft9037 S Deer Creek Canyon Road, Littleton, CO 80127For SaleMLS ID #7533550, Trang Janick, Madison & Company Properties. REcolorado as distributed by MLS GRID
- $1,250,0004 bd3 ba2.8k sqft29661 Rainbow Hill Road, Evergreen, CO 80439For SaleMLS ID #8196793, Denise Whittington, Corcoran Perry & Co.. REcolorado as distributed by MLS GRID
- $1,250,0004 bd3 ba3.2k sqft7307 Settlers Drive, Morrison, CO 80465For SaleMLS ID #4770325, Dawn Zalfa, Coldwell Banker Realty 28. REcolorado as distributed by MLS GRID
- $1,425,0004 bd3 ba3.5k sqft504 Broken Arrow Road, Evergreen, CO 80439For SaleMLS ID #1875082, Mary Rosinski, Serhant Colorado LLC. REcolorado as distributed by MLS GRID
