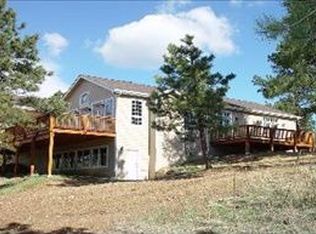
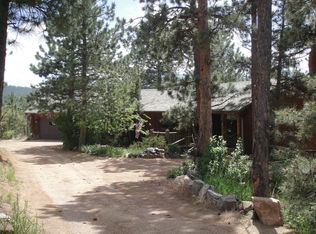
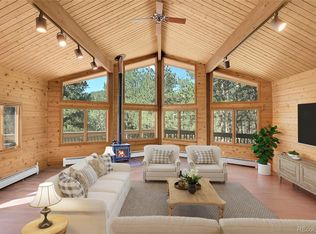
Experience the beauty and privacy of mountain living in this authentic log home nestled on 17 wooded acres in Evergreen North's sought-after Rainbow Hill community. This private mountain retreat has been lovingly maintained by its original owner since it was built in 1980. Smoke-free and full of timeless character and charm, this home offers modern updates and exceptional convenience. The home features 4 bedrooms (1 non-conforming) and 3 bathrooms. Hardwood flooring flows through much of the home, complemented by tile in high-traffic areas. Soaring vaulted ceilings with exposed wood beams and numerous skylights fill the home with natural light, while a striking stone wood-burning fireplace with built-in seated hearths on both sides creates a welcoming gathering space for family and friends. The open-concept kitchen has been thoughtfully updated with beautiful stone countertops, a spacious pantry, and a large movable island that offers flexibility for entertaining or everyday living. The primary suite includes a private bath with direct access outdoors, where you can enjoy peaceful views of the surrounding forest and hills. Outdoor living is enhanced by an expansive wraparound deck, providing the perfect place to relax and enjoy the tranquil mountain setting. Additional features include a one-car garage, abundant storage throughout and a private well. Located just minutes from I-70, the property offers convenient access to shopping, Denver International Airport & Colorado's world-class ski resorts. The Foothills Fire Department is less than one mile away, adding peace of mind while maintaining the home's secluded feel. The property is currently undergoing a rezoning process with Jefferson County, presenting potential opportunities for the future use. This rare offering combines privacy, acreage, classic log home craftsmanship, and an ideal location, making it a truly special mountain retreat.
For sale
$1,250,000
29661 Rainbow Hill Road, Evergreen, CO 80439
4beds
2,882sqft
Single Family Residence
Built in 1980
17 Acres Lot
$-- Zestimate®
$434/sqft
$-- HOA
What's special
- 60 days
- 505
- 37
Zillow last checked:
Listing updated:
Listed by:
Denise Whittington 303-667-2031 denise@corcoranperry.com,
Corcoran Perry & Co.
Source: REcolorado as distributed by MLS GRID,MLS#: 8196793
Facts & features
Interior
Bedrooms & bathrooms
- Bedrooms: 4
- Bathrooms: 3
- Full bathrooms: 2
- 3/4 bathrooms: 1
- Main level bathrooms: 2
- Main level bedrooms: 2
Bedroom
- Description: Main Floor Primary With Access To Wrap Around Deck
- Features: Primary Suite
- Level: Main
- Area: 276.56 Square Feet
- Dimensions: 14.11 x 19.6
Bedroom
- Description: Main Floor Bedroom With Dual Closets And Built-In Storage Bench
- Level: Main
- Area: 305.76 Square Feet
- Dimensions: 15.6 x 19.6
Bedroom
- Description: Wooded View Outside Large Window, New Carpet
- Level: Basement
- Area: 295.96 Square Feet
- Dimensions: 15.1 x 19.6
Bedroom
- Description: Non-Conforming Bedroom, New Carpet
- Level: Basement
- Area: 173.31 Square Feet
- Dimensions: 10.9 x 15.9
Bathroom
- Description: Primary Ensuite Bathroom With Walk In Closet
- Features: En Suite Bathroom, Primary Suite
- Level: Main
- Area: 106.53 Square Feet
- Dimensions: 6.7 x 15.9
Bathroom
- Description: Main Floor Bath With Built-In Shelving And Skylight
- Features: Primary Suite
- Level: Main
- Area: 63 Square Feet
- Dimensions: 6 x 10.5
Bathroom
- Description: Adjoining To Both Basement Bedrooms
- Level: Basement
- Area: 106.53 Square Feet
- Dimensions: 6.7 x 15.9
Dining room
- Description: Open To Great Room And Kitchen
- Level: Main
- Area: 202.65 Square Feet
- Dimensions: 19.3 x 10.5
Kitchen
- Description: Updated Kitchen With Movable Island, Windows And Skylights
- Level: Main
- Area: 180.88 Square Feet
- Dimensions: 11.9 x 15.2
Laundry
- Description: Large Laundry Room With Room For Storage
- Level: Basement
- Area: 110.6 Square Feet
- Dimensions: 7 x 15.8
Living room
- Description: Great Room With Vaulted Ceiling And Exposed Wood Beams
- Level: Main
- Area: 310.73 Square Feet
- Dimensions: 19.3 x 16.1
Mud room
- Description: Foyer With Bench Seating W/ Built-In Storage And Coat Rack.
- Level: Main
- Area: 35.44 Square Feet
- Dimensions: 5.8 x 6.11
Heating
- Forced Air, Natural Gas
Cooling
- None
Appliances
- Included: Cooktop, Dishwasher, Disposal, Microwave, Oven, Refrigerator
Features
- Ceiling Fan(s), Granite Counters, High Ceilings, Jack & Jill Bathroom, Kitchen Island, Open Floorplan, Pantry, Primary Suite, Smoke Free, Vaulted Ceiling(s), Walk-In Closet(s)
- Flooring: Laminate, Tile, Wood
- Windows: Skylight(s)
- Basement: Finished,Partial
- Number of fireplaces: 1
- Fireplace features: Living Room, Wood Burning
Interior area
- Total structure area: 2,882
- Total interior livable area: 2,882 sqft
- Finished area above ground: 1,593
- Finished area below ground: 525
Video & virtual tour
Property
Parking
- Total spaces: 1
- Parking features: Garage - Attached
- Attached garage spaces: 1
Features
- Levels: One
- Stories: 1
- Patio & porch: Covered, Deck, Front Porch, Patio, Wrap Around
- Fencing: Partial
Lot
- Size: 17 Acres
- Features: Fire Mitigation, Foothills, Many Trees, Mountainous, Secluded, Sloped
Details
- Parcel number: 042665
- Zoning: A-2
- Special conditions: Standard
Construction
Type & style
- Home type: SingleFamily
- Property subtype: Single Family Residence
Materials
- Frame, Log
- Roof: Metal
Condition
- Updated/Remodeled
- Year built: 1980
Utilities & green energy
- Water: Well
- Utilities for property: Natural Gas Connected
Community & HOA
Community
- Subdivision: Rainbow Hill
HOA
- Has HOA: No
Location
- Region: Evergreen
Financial & listing details
- Price per square foot: $434/sqft
- Tax assessed value: $1,051,530
- Annual tax amount: $5,555
- Date on market: 8/3/2026
- Listing terms: Cash,Conventional,FHA,VA Loan
- Exclusions: Staging Items & Seller’s Personal Property.
- Ownership: Individual
Estimated market value
Not available
Estimated sales range
Not available
Not available
Price history
| Date | Event | Price |
|---|---|---|
| 9/12/2026 | Listed for sale | $1,250,000$434/sqft |
Source:  REcolorado as distributed by MLS GRID #8196793 Report a problem REcolorado as distributed by MLS GRID #8196793 Report a problem | ||
| 8/27/2026 | Pending sale | $1,250,000$434/sqft |
Source: REcolorado as distributed by MLS GRID #8196793 Report a problem | ||
| 7/30/2026 | Listed for sale | $1,250,000$434/sqft |
Source: REcolorado as distributed by MLS GRID #8196793 Report a problem | ||
Public tax history
| Year | Property taxes | Tax assessment |
|---|---|---|
| 2025 | $4,288 -0.1% | $65,721 +17.5% |
| 2024 | $4,294 +25.2% | $55,918 |
| 2023 | $3,431 -1.1% | $55,918 +22.7% |
| 2022 | $3,469 -9% | $45,566 -2.8% |
| 2021 | $3,813 | $46,877 -8% |
| 2020 | $3,813 +3.5% | $50,929 |
| 2019 | $3,684 -3.2% | $50,929 +16.7% |
| 2018 | $3,805 | $43,658 |
| 2017 | $3,805 +9.2% | $43,658 +7.5% |
| 2016 | $3,486 +100% | $40,615 |
| 2015 | $1,743 -53.9% | $40,615 -2.8% |
| 2014 | $3,777 -1.3% | $41,781 |
| 2013 | $3,827 +2.2% | $41,781 -2.4% |
| 2012 | $3,746 -9.8% | $42,830 |
| 2011 | $4,153 -14.7% | $42,830 -10.3% |
| 2010 | $4,869 +35.2% | $47,760 -14.8% |
| 2009 | $3,602 +0.4% | $56,040 +35.4% |
| 2008 | $3,589 -7.1% | $41,390 -32.1% |
| 2007 | $3,864 +0.2% | $60,980 +38.5% |
| 2006 | $3,857 +13.6% | $44,020 +13.5% |
| 2005 | $3,394 +7.8% | $38,770 -1.5% |
| 2004 | $3,148 -2.9% | $39,370 |
| 2003 | $3,243 +2% | $39,370 -2.9% |
| 2002 | $3,179 +35.4% | $40,560 +49.8% |
| 2001 | $2,348 -1% | $27,080 |
| 2000 | $2,372 | $27,080 |
Find assessor info on the county website
Monthly payment
Est. payment
Payment breakdown
Explore the cost of this home by adjusting the details. Changes won't be saved.Climate risks
Neighborhood: 80439
Nearby schools
Schools provided by the listing agent
- Elementary: Bergen
- Middle: Evergreen
- High: Evergreen
- District: Jefferson County R-1
Source: REcolorado as distributed by MLS GRID. This data may not be complete. We recommend contacting the local school district to confirm school assignments for this home.
Similar homes
- $1,099,0005 bd3 ba3.6k sqft444 Broken Arrow Road, Evergreen, CO 80439For Sale
 MLS ID #6832795, Amy Good, Good Mountain Real Estate, Inc.. REcolorado as distributed by MLS GRID
 - $1,166,0003 bd3 ba2.1k sqft2050 Kerr Gulch Road, Evergreen, CO 80439For Sale
 MLS ID #3472140, K.C. Golfinopoulos, Mountain Realty & Development, LLC. REcolorado as distributed by MLS GRID
 - $1,195,0004 bd3 ba3.3k sqft6929 Weasel Way, Evergreen, CO 80439For Sale
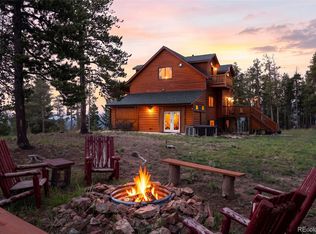 MLS ID #7330763, Anne Singleton, Compass - Denver. REcolorado as distributed by MLS GRID
 - $1,455,0004 bd3 ba3.1k sqft6327 S King Road, Evergreen, CO 80439For Sale
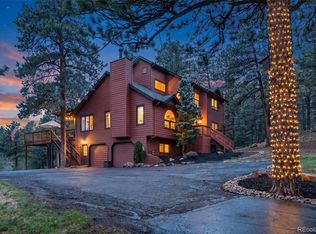 MLS ID #3232344, Jenna McMenaman, Serhant Colorado LLC. REcolorado as distributed by MLS GRID
 - $1,195,0003 bd4 ba4.1k sqft5351 Three Sisters Circle, Evergreen, CO 80439For SaleMLS ID #7303587, Pandora Erlandson, Madison & Company Properties. REcolorado as distributed by MLS GRID
- $1,275,0005 bd5 ba4.1k sqft302 Cottonwood Drive, Evergreen, CO 80439For SaleMLS ID #5904744, The Alpenglow Team, Redfin Corporation. REcolorado as distributed by MLS GRID
- $1,350,0005 bd5 ba4.3k sqft3890 S Skyline Drive, Evergreen, CO 80439For SaleMLS ID #9820821, Kris Caldwell, eXp Realty, LLC. REcolorado as distributed by MLS GRID
- $1,150,0004 bd4 ba3.2k sqft31735 Kiva Lane, Evergreen, CO 80439For SaleMLS ID #1983275, Jenna McMenaman, Serhant Colorado LLC. REcolorado as distributed by MLS GRID
- $1,299,0004 bd3 ba3.6k sqft24043 Eagle Cliff Trl, Conifer, CO 80433For Sale
 MLS ID #1064118, Brandon Davis, milehimodern - Boulder. IRES as distributed by MLS GRID
 - $1,100,0005 bd3 ba3.6k sqft9053 Gray Fox Drive, Evergreen, CO 80439For SaleMLS ID #1915830, Vicki Wimberly, Coldwell Banker Realty 28. REcolorado as distributed by MLS GRID
- $1,380,0005 bd4 ba4k sqft29413 Grayhawk Drive, Evergreen, CO 80439For SaleMLS ID #3795606, Darlina Barone, HomeSmart. REcolorado as distributed by MLS GRID
- $1,174,0005 bd3 ba3.4k sqft7543 Gartner Road, Evergreen, CO 80439For SaleMLS ID #9366135, Shad Phillips, Real Broker, LLC DBA Real. REcolorado as distributed by MLS GRID
- $1,299,0004 bd4 ba3k sqft672 Paradise Valley Parkway, Black Hawk, CO 80422For SaleMLS ID #5837968, Zack Scott, Homestead Real Estate LLC. REcolorado as distributed by MLS GRID
- $1,090,0003 bd2 ba1.5k sqft34129 Robinson Hill Road, Golden, CO 80403For SaleMLS ID #3023864, Lauren Valinoti, Milehimodern. REcolorado as distributed by MLS GRID
- $830,0003 bd3 ba2.6k sqft30243 Pine Crest Drive, Evergreen, CO 80439For SaleMLS ID #6979616, Tara Jones, Opendoor Brokerage LLC. REcolorado as distributed by MLS GRID
- $1,290,0004 bd3 ba3.2k sqft23925 Currant Drive, Golden, CO 80401For SaleMLS ID #2353134, Jessica Noonan, Olde Towne Golden Realty LLC. REcolorado as distributed by MLS GRID
- $1,587,0003 bd4 ba3k sqft25504 Mountain Moss Court, Evergreen, CO 80439For SaleMLS ID #2253516, Michele Lewis, HomeSmart. REcolorado as distributed by MLS GRID
- $1,025,0004 bd3 ba3.1k sqft24333 Bent Feather Road, Conifer, CO 80433For SaleMLS ID #2467053, Jennifer Apel, Compass - Denver. REcolorado as distributed by MLS GRID
- $1,215,0004 bd3 ba2.9k sqft66 Territory Drive, Pine, CO 80470For SaleMLS ID #6045648, Dawn Zalfa, Coldwell Banker Realty 28. REcolorado as distributed by MLS GRID
- $935,0003 bd4 ba3k sqft160 Meadowlark Drive, Evergreen, CO 80439For SaleMLS ID #7963588, Jessica Gentry, Keller Williams Foothills Realty. REcolorado as distributed by MLS GRID
