Move In Ready Mountain Property! Easy Access To I70! Sitting on just over 3 acres, this 3,165-square-foot log home offers the perfect blend of Colorado mountain living and everyday convenience. This delightful property features 4 bedrooms, 4 baths, an oversized 3-car garage, RV parking with hookups, public sewer, no HOA, new carpet and many other hard to find features. It includes a versatile lower-level suite with private exterior entrance - perfect for a rental unit, teenager suite or for another family member (e.g. parent). Inside, vaulted ceilings, expansive windows, and warm log construction create an inviting atmosphere filled with natural light and mountain charm. The spacious kitchen features custom cabinetry, Brazilian granite countertops, stainless steel appliances, and opens seamlessly to living and dining areas designed for gathering and entertaining. The upper-level primary suite serves as a private retreat with its own deck, walk-in closet, ensuite bath, and wood burning fireplace/stove. The lower-level suite/ADU provides flexibility for guests, multigenerational living, a home office, or potential rental income. This sale (PIN: R001717) includes lot (PIN: R015413) with 2.31 acres of land. Located just minutes from I-70 and Idaho Springs, you'll enjoy easy access to world-class skiing, hiking, biking, fishing, rafting, and countless outdoor adventures while still being within reach of Denver. Whether you're seeking a full-time residence or mountain getaway, 644 Mill Creek Road delivers the space, privacy, and lifestyle that make Colorado living so special.
For sale
$1,050,000
644 Mill Creek Road, Dumont, CO 80436
4beds
3,165sqft
Single Family Residence
Built in 1999
3.08 Acres Lot
$-- Zestimate®
$332/sqft
$-- HOA
What's special
- 15 days
- 307
- 17
Zillow last checked:
Listing updated:
Listed by:
David Prichard david@coloradorealestate.com,
Madison & Company Properties,
Ian Prichard 720-351-6169,
Madison & Company Properties
Source: REcolorado as distributed by MLS GRID,MLS#: 7063152
Facts & features
Interior
Bedrooms & bathrooms
- Bedrooms: 4
- Bathrooms: 4
- Full bathrooms: 3
- 1/2 bathrooms: 1
- Main level bathrooms: 2
- Main level bedrooms: 2
Bedroom
- Features: Primary Suite
- Level: Upper
- Area: 309.88 Square Feet
- Dimensions: 16.75 x 18.5
Bedroom
- Level: Main
- Area: 180 Square Feet
- Dimensions: 11.25 x 16
Bedroom
- Level: Main
- Area: 95.8 Square Feet
- Dimensions: 8.33 x 11.5
Bedroom
- Description: Adu (Downstairs Unit)
- Level: Basement
- Area: 175.31 Square Feet
- Dimensions: 12.75 x 13.75
Bathroom
- Features: En Suite Bathroom
- Level: Upper
- Area: 121.88 Square Feet
- Dimensions: 9.75 x 12.5
Bathroom
- Level: Main
- Area: 20 Square Feet
- Dimensions: 4 x 5
Bathroom
- Description: Connects Bedroom 2 & 3
- Features: En Suite Bathroom
- Level: Main
- Area: 40 Square Feet
- Dimensions: 5 x 8
Bathroom
- Description: Adu (Downstairs Unit)
- Features: En Suite Bathroom
- Level: Basement
- Area: 37.5 Square Feet
- Dimensions: 5 x 7.5
Dining room
- Level: Main
- Area: 185.25 Square Feet
- Dimensions: 9.5 x 19.5
Kitchen
- Level: Main
- Area: 214.5 Square Feet
- Dimensions: 11 x 19.5
Kitchen
- Description: Adu (Downstairs Unit)
- Level: Basement
- Area: 113.3 Square Feet
- Dimensions: 10 x 11.33
Laundry
- Level: Main
- Area: 45 Square Feet
- Dimensions: 6 x 7.5
Living room
- Level: Main
- Area: 304.41 Square Feet
- Dimensions: 17.15 x 17.75
Living room
- Description: Adu (Downstairs Unit)
- Level: Basement
- Area: 144.38 Square Feet
- Dimensions: 10.5 x 13.75
Loft
- Level: Upper
- Area: 261.81 Square Feet
- Dimensions: 14.75 x 17.75
Heating
- Baseboard, Natural Gas
Cooling
- None
Appliances
- Included: Dishwasher, Disposal, Dryer, Microwave, Oven, Range Hood, Refrigerator, Washer
- Laundry: In Unit
Features
- Audio/Video Controls, Ceiling Fan(s), Eat-in Kitchen, Five Piece Bath, Granite Counters, Jack & Jill Bathroom, Open Floorplan, Primary Suite, Smoke Free, Sound System, Vaulted Ceiling(s), Walk-In Closet(s)
- Flooring: Carpet, Tile
- Windows: Double Pane Windows
- Basement: Daylight,Exterior Entry,Finished,Partial,Walk-Out Access
- Number of fireplaces: 2
- Fireplace features: Dining Room, Master Bedroom, Wood Burning Stove
Interior area
- Total structure area: 3,165
- Total interior livable area: 3,165 sqft
- Finished area above ground: 2,415
- Finished area below ground: 625
Video & virtual tour
Property
Parking
- Total spaces: 3
- Parking features: Circular Driveway, Concrete, Lighted, Oversized, Storage
- Attached garage spaces: 3
- Has uncovered spaces: Yes
Features
- Levels: Two
- Stories: 2
- Entry location: Exterior Access
- Patio & porch: Covered, Deck, Front Porch, Wrap Around
- Exterior features: Balcony, Lighting
- Fencing: Partial
- Has view: Yes
- View description: Mountain(s)
Lot
- Size: 3.08 Acres
- Features: Many Trees, Mountainous, Sloped
Details
- Parcel number: 183519300022
- Zoning: M-1
- Special conditions: Standard
Construction
Type & style
- Home type: SingleFamily
- Architectural style: Chalet,Mountain Contemporary
- Property subtype: Single Family Residence
Materials
- Log, Stone
- Roof: Metal
Condition
- Updated/Remodeled
- Year built: 1999
Utilities & green energy
- Electric: 110V, 220 Volts
- Sewer: Public Sewer
- Water: Well
- Utilities for property: Electricity Connected, Phone Available
Community & HOA
Community
- Security: Carbon Monoxide Detector(s), Security System, Smoke Detector(s)
- Subdivision: Sparkman Div
HOA
- Has HOA: No
Location
- Region: Dumont
Financial & listing details
- Price per square foot: $332/sqft
- Tax assessed value: $936,920
- Annual tax amount: $5,548
- Date on market: 10/30/2026
- Listing terms: Cash,Conventional,FHA,Jumbo,VA Loan
- Exclusions: Sellers Personal Property & Staging Items
- Ownership: Individual
- Electric utility on property: Yes
- Road surface type: Paved
Estimated market value
Not available
Estimated sales range
Not available
Not available
Price history
| Date | Event | Price |
|---|---|---|
| 10/30/2026 | Listed for sale | $1,050,000+46.9%$332/sqft |
Source:  REcolorado as distributed by MLS GRID #7063152 Report a problem | ||
| 1/1/2016 | Listing removed | $715,000$226/sqft |
Source: Innovative Real Estate #6947370 Report a problem | ||
| 4/14/2015 | Price change | $715,000$226/sqft |
Source: INNOVATIVE Real Estate Group #6947370 Report a problem | ||
| 4/11/2015 | Price change | -- |
Source: INNOVATIVE Real Estate Group #6947370 Report a problem | ||
| 4/2/2015 | Listed for sale | $715,000$226/sqft |
Source: Innovative Real Estate #6947370 Report a problem | ||
| 1/1/2015 | Listing removed | $715,000$226/sqft |
Source: Innovative Real Estate #3689113 Report a problem | ||
| 6/17/2014 | Listed for sale | $715,000+93.2%$226/sqft |
Source: Innovative Real Estate #3689113 Report a problem | ||
| 12/19/2001 | Sold | $370,000$117/sqft |
Source: Agent Provided Report a problem | ||
Public tax history
| Year | Property taxes | Tax assessment |
|---|---|---|
| 2025 | $5,548 +59.5% | $58,560 +54.7% |
| 2024 | $3,479 -14.8% | $37,860 -7.5% |
| 2023 | $4,083 +0.1% | $40,940 -6.8% |
| 2022 | $4,078 | $43,950 -2.8% |
| 2021 | -- | $45,210 +34.9% |
| 2020 | $2,933 -1.5% | $33,520 |
| 2019 | $2,979 | $33,520 +23.2% |
| 2018 | $2,979 +25.9% | $27,210 |
| 2017 | $2,365 | $27,210 -11.1% |
| 2016 | -- | $30,600 |
| 2015 | -- | $30,600 +31.7% |
| 2014 | -- | $23,240 |
| 2013 | -- | $23,240 -11.2% |
| 2012 | -- | $26,160 |
| 2011 | -- | $26,160 -7.9% |
| 2010 | -- | $28,410 |
| 2009 | $2,094 | $28,410 |
Find assessor info on the county website
Monthly payment
Est. payment
Payment breakdown
Explore the cost of this home by adjusting the details. Changes won't be saved.Climate risks
Neighborhood: 80436
Nearby schools
Schools provided by the listing agent
- Elementary: Georgetown Community School
- Middle: Clear Creek
- High: Clear Creek
- District: Clear Creek RE-1
Source: REcolorado as distributed by MLS GRID. This data may not be complete. We recommend contacting the local school district to confirm school assignments for this home.
Similar homes
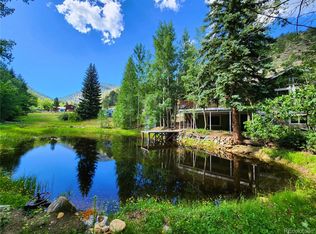
- $950,0004 bd4 ba3.4k sqft491 Aspen Lane, Black Hawk, CO 80422For Sale
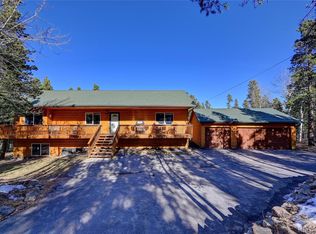
 MLS ID #9263432, Tony Thorpe, Crocker Realty, LLC. REcolorado as distributed by MLS GRID
- $895,0005 bd4 ba3.8k sqft111 Foxtail Circle, Black Hawk, CO 80422For SaleMLS ID #9359297, Timothy Hawley, JPAR Modern Real Estate. REcolorado as distributed by MLS GRID
- $995,0004 bd3 ba2.4k sqft1201 Hughesville Road, Black Hawk, CO 80422For Sale
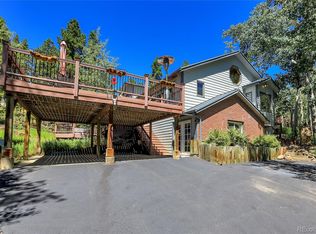 MLS ID #3544346, Brennan Wolff, Wolff Real Estate Group. REcolorado as distributed by MLS GRID
- $985,0004 bd3 ba2.8k sqft30737 Isenberg Lane, Evergreen, CO 80439For Sale
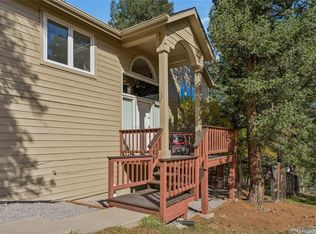 MLS ID #8515296, Dana Dalvit, Sage View Realty. REcolorado as distributed by MLS GRID
- $899,9004 bd4 ba4.3k sqft261 Pine Drive, Black Hawk, CO 80422For SaleMLS ID #4296996, Vicki Wimberly, Coldwell Banker Realty 28. REcolorado as distributed by MLS GRID
- $899,0003 bd2 ba3.3k sqft181 Juniper Road, Black Hawk, CO 80422For SaleMLS ID #9321545, Jordan Schwartz, Engel & Volkers Denver. REcolorado as distributed by MLS GRID
- $889,0003 bd4 ba3.4k sqft1211 Hughesville Road, Black Hawk, CO 80422For SaleMLS ID #4456454, Paul Aceto, New Vision Realty. REcolorado as distributed by MLS GRID
- $915,0003 bd3 ba3.2k sqft100 Elk Valley Way, Evergreen, CO 80439For SaleMLS ID #9618749, Alicia Scully, Queen Beez Realty. REcolorado as distributed by MLS GRID
- $1,200,0004 bd3 ba3.3k sqft350 Conifer Drive, Evergreen, CO 80439For SaleMLS ID #9550069, Moore at RE/MAX Alliance, RE/MAX Alliance. REcolorado as distributed by MLS GRID
- $1,195,0004 bd3 ba3.2k sqft26112 Chief Hosa Road, Golden, CO 80401For SaleMLS ID #5348061, Kenneth Villanueba, HomeSmart. REcolorado as distributed by MLS GRID
- $849,0004 bd3 ba2.3k sqft1301 Upper Moon Gulch Rd, Rollinsville, CO 80474For Sale
 MLS ID #1065941, Homes By Jackie Jones Team, RE/MAX Alliance-Nederland. IRES as distributed by MLS GRID
- $895,0005 bd3 ba2.9k sqft2353 Dory Hill Rd, Black Hawk, CO 80422For SaleMLS ID #1063865, Alexandra Schwan, Indian Peaks Real Estate. IRES as distributed by MLS GRID
- $1,139,0004 bd3 ba3.3k sqft6929 Weasel Way, Evergreen, CO 80439For SaleMLS ID #7330763, Anne Singleton, Compass - Denver. REcolorado as distributed by MLS GRID
- $1,099,0003 bd3 ba2.4k sqft31546 Sandia Court, Evergreen, CO 80439For SaleMLS ID #9691405, Scott Sabina, MB Southwest Sabina & Company. REcolorado as distributed by MLS GRID
- $1,199,0004 bd3 ba2.2k sqft24 Farrell Dr, Black Hawk, CO 80422For SaleMLS ID #1065070, David McLaughlin, Resident Realty North Metro. IRES as distributed by MLS GRID
- $1,150,0004 bd4 ba3.2k sqft31735 Kiva Lane, Evergreen, CO 80439For SaleMLS ID #1983275, Jenna McMenaman, Serhant Colorado LLC. REcolorado as distributed by MLS GRID
- $1,175,0004 bd4 ba3.6k sqft6252 S King Drive, Evergreen, CO 80439For SaleMLS ID #7143704, Kristin Grace, Manes & Associates. REcolorado as distributed by MLS GRID
- $973,0004 bd4 ba2.8k sqft3612 Ridge Rd, Nederland, CO 80466For SaleMLS ID #1068410, Homes By Jackie Jones Team, RE/MAX Alliance-Nederland. IRES as distributed by MLS GRID
- $1,250,0004 bd3 ba2.8k sqft29661 Rainbow Hill Road, Evergreen, CO 80439For SaleMLS ID #8196793, Denise Whittington, Corcoran Perry & Co.. REcolorado as distributed by MLS GRID
- $995,0005 bd3 ba3.6k sqft444 Broken Arrow Road, Evergreen, CO 80439For SaleMLS ID #6832795, Amy Good, Good Mountain Real Estate, Inc.. REcolorado as distributed by MLS GRID
