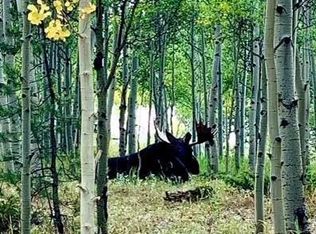
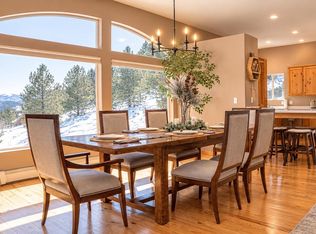
Enjoy Wonderful Peace & Quiet In This Spacious Log Sided Missouri Lakes Home. *Seller Is Offering a 1.25% interest rate buydown.* This saves approximately $630 a month and $226,800 over the lifetime of the loan. Mountain Views From The Back Deck. Over 3400 Square Feet Of Finished Space. Open And Bright With 4 Bedrooms, 4 Bathrooms & 3 Car Detached Garage. Home & Decks Recently Stained. Rear Deck & Front Porch Span The Length Of The Home. Missouri Lakes Features Private Fishing. Close To Arapaho National Forest And Golden Gate Canyon State Park, This Is A Great Location For Your Mountain Retreat. Close To Casinos And Fine Dining, Eldora Ski Area, Mountain Bike Trails, Horse Riding, Rafting, And ATV Trails Close By. Gently Sloping Spacious Parcel. 1.39 Acres With Asphalt Driveway And Parking, Nestled Between Pine And Aspen. Tastefully Updated With Custom Woodwork and Gas Stone Fireplace In The Basement. Wood Blinds. Basement Features an In-Law Apartment With Private Entrance. Custom Log Siding With Front And Rear Cantilevered Decks Each Spanning The Length Of The Home. 200 Amp Electrical Service. Perfect For A Primary Residence Or Second Home. Must See. *Seller Is Offering a permanent 1.25% Buydown to reduce the payment by approximately $630 and saving approximately $226,800 in interest over the lifetime of the loan* Super Low Gilpin RE-1 Taxes. Motivated Seller. Must See. Home Warranty.
For sale
$950,000
491 Aspen Lane, Black Hawk, CO 80422
4beds
3,452sqft
Single Family Residence
Built in 2002
1.39 Acres Lot
$923,000 Zestimate®
$275/sqft
$10/mo HOA
What's special
- 105 days
- 151
- 1
Zillow last checked:
Listing updated:
Listed by:
Tony Thorpe 720-552-2127 tony@crockerrealty.com,
Crocker Realty, LLC
Source: REcolorado as distributed by MLS GRID,MLS#: 9263432
Facts & features
Interior
Bedrooms & bathrooms
- Bedrooms: 4
- Bathrooms: 4
- Full bathrooms: 3
- 1/2 bathrooms: 1
- Main level bathrooms: 2
- Main level bedrooms: 3
Bedroom
- Description: Ceiling Fan. 8x7' Walk-In Closet
- Level: Main
- Area: 255 Square Feet
- Dimensions: 17 x 15
Bedroom
- Description: Ne Bedroom. Mountain Views. Ceiling Fan.
- Level: Main
- Area: 195 Square Feet
- Dimensions: 13 x 15
Bedroom
- Description: Se Bedroom. Ceiling Fan
- Level: Main
- Area: 156 Square Feet
- Dimensions: 12 x 13
Bedroom
- Description: Huge In-Law Apartment With Wet Bar. Walk-Out Access
- Level: Basement
- Area: 392 Square Feet
- Dimensions: 14 x 28
Bathroom
- Description: Tile Flooring. Jetted Tub. Shower. Deck Access.
- Level: Main
- Area: 84 Square Feet
- Dimensions: 7 x 12
Bathroom
- Description: Full Shared Bathroom.
- Level: Main
- Area: 50 Square Feet
- Dimensions: 5 x 10
Bathroom
- Description: Half Bath. New Toilet.
- Level: Basement
- Area: 40 Square Feet
- Dimensions: 5 x 8
Bathroom
- Description: Full Bathroom For In-Law Suite.
- Level: Basement
- Area: 50 Square Feet
- Dimensions: 5 x 10
Dining room
- Description: Spacious Dining Area With Access To Full Rear Deck.
- Level: Main
- Area: 176 Square Feet
- Dimensions: 16 x 11
Family room
- Description: Huge Family Room. Custom Stone Gas Fireplace.
- Level: Main
- Area: 728 Square Feet
- Dimensions: 28 x 26
Kitchen
- Description: New Ss Appliances. Dual Sink Kitchen Island.
- Level: Main
- Area: 195 Square Feet
- Dimensions: 15 x 13
Laundry
- Description: Washer/Dryer Included. Extra Fridge Included.
- Level: Main
- Area: 84 Square Feet
- Dimensions: 7 x 12
Living room
- Description: Ceiling Fan. Vaulted. Open & Bright.
- Level: Main
- Area: 169 Square Feet
- Dimensions: 13 x 13
Office
- Description: Bonus Room/Office. Can Be Used As An Additional Bedroom
- Level: Basement
- Area: 117 Square Feet
- Dimensions: 9 x 13
Utility room
- Description: Furnace. Humidifier. Water Heater. Filter. Softener. Pressure Tank. 200 Amp Panel.
- Level: Basement
- Area: 90 Square Feet
- Dimensions: 9 x 10
Heating
- Forced Air, Natural Gas
Cooling
- None
Appliances
- Included: Dishwasher, Disposal, Dryer, Electric Water Heater, Humidifier, Microwave, Oven, Range, Refrigerator
- Laundry: In Unit
Features
- Ceiling Fan(s), High Ceilings, High Speed Internet, Kitchen Island, Open Floorplan, Primary Suite, Smoke Free, T&G Ceilings, Vaulted Ceiling(s), Walk-In Closet(s), Wet Bar
- Flooring: Carpet, Tile
- Windows: Bay Window(s), Double Pane Windows
- Basement: Exterior Entry,Finished,Full,Interior Entry
- Number of fireplaces: 1
- Fireplace features: Basement, Family Room, Gas, Gas Log
Interior area
- Total structure area: 3,452
- Total interior livable area: 3,452 sqft
- Finished area above ground: 1,726
- Finished area below ground: 1,726
Video & virtual tour
Property
Parking
- Total spaces: 11
- Parking features: Asphalt, Dry Walled, Exterior Access Door, Heated Garage, Insulated Garage, Lighted, Oversized
- Garage spaces: 3
- Details: Off Street Spaces: 6, RV Spaces: 2
Features
- Levels: One
- Stories: 1
- Entry location: Stairs
- Patio & porch: Deck, Front Porch
- Exterior features: Private Yard, Rain Gutters
- Fencing: None
- Has view: Yes
- View description: Mountain(s)
Lot
- Size: 1.39 Acres
- Features: Many Trees, Near Ski Area, Secluded, Sloped
- Residential vegetation: Aspen, Mixed, Partially Wooded, Wooded
Details
- Parcel number: R003461
- Zoning: RES
- Special conditions: Standard
Construction
Type & style
- Home type: SingleFamily
- Architectural style: Mountain Contemporary
- Property subtype: Single Family Residence
Materials
- Frame, Log
- Foundation: Slab
Condition
- Year built: 2002
Details
- Warranty included: Yes
Utilities & green energy
- Water: Private, Well
- Utilities for property: Electricity Connected, Internet Access (Wired), Natural Gas Connected
Community & HOA
Community
- Security: Carbon Monoxide Detector(s), Smoke Detector(s)
- Subdivision: Missouri Lakes 1
HOA
- Has HOA: Yes
- Services included: Reserve Fund, Maintenance Grounds
- HOA fee: $125 annually
- HOA name: Missouri Lakes
- HOA phone: 303-582-1091
Location
- Region: Black Hawk
Financial & listing details
- Price per square foot: $275/sqft
- Tax assessed value: $1,010,530
- Annual tax amount: $1,937
- Date on market: 8/9/2026
- Listing terms: Cash,Conventional,FHA,USDA Loan,VA Loan
- Exclusions: Seller's Personal Property.
- Ownership: Individual
- Electric utility on property: Yes
- Road surface type: Dirt
Estimated market value
$923,000
$877,000 - $969,000
$3,932/mo
Price history
| Date | Event | Price |
|---|---|---|
| 8/9/2026 | Listed for sale | $950,000+18.9%$275/sqft |
Source:  REcolorado as distributed by MLS GRID #9263432 Report a problem | ||
| 12/18/2020 | Listing removed | $799,000$231/sqft |
Source: Keller Williams Advantage Realty #4231035 Report a problem | ||
| 11/7/2020 | Listed for sale | $799,000$231/sqft |
Source: Keller Williams Advantage Realty Llc #4231035 Report a problem | ||
Public tax history
| Year | Property taxes | Tax assessment |
|---|---|---|
| 2025 | $1,797 +1.2% | $67,700 +5.7% |
| 2024 | $1,776 +20.7% | $64,020 |
| 2023 | $1,471 +0.2% | $64,020 +34.3% |
| 2022 | $1,468 +21.6% | $47,670 -2.8% |
| 2021 | $1,208 +18.6% | $49,040 +17.7% |
| 2020 | $1,018 | $41,650 |
| 2019 | $1,018 +17% | $41,650 +23.6% |
| 2018 | $870 -0.1% | $33,690 |
| 2017 | $871 | $33,690 -1.9% |
| 2016 | -- | $34,330 |
| 2015 | -- | $34,330 +16.7% |
| 2014 | -- | $29,420 |
| 2013 | -- | $29,420 -4% |
| 2012 | -- | $30,650 |
| 2011 | -- | $30,650 -4.1% |
| 2010 | -- | $31,960 |
Find assessor info on the county website
Monthly payment
Est. payment
Payment breakdown
Explore the cost of this home by adjusting the details. Changes won't be saved.Climate risks
Neighborhood: 80422
Nearby schools
Schools provided by the listing agent
- Elementary: Gilpin County School
- Middle: Gilpin County School
- High: Gilpin County School
- District: Gilpin RE-1
Source: REcolorado as distributed by MLS GRID. This data may not be complete. We recommend contacting the local school district to confirm school assignments for this home.


Similar homes
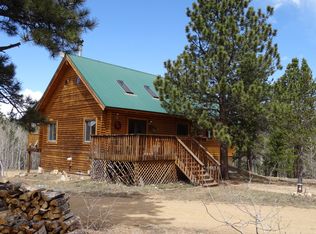
- $995,0004 bd3 ba2.4k sqft1201 Hughesville Road, Black Hawk, CO 80422For Sale
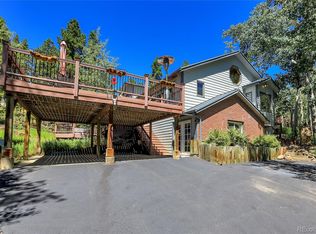
 MLS ID #3544346, Brennan Wolff, Wolff Real Estate Group. REcolorado as distributed by MLS GRID
- $889,0003 bd4 ba3.4k sqft1211 Hughesville Road, Black Hawk, CO 80422For Sale
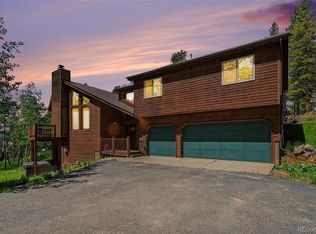 MLS ID #4456454, Paul Aceto, New Vision Realty. REcolorado as distributed by MLS GRID
- $899,0003 bd2 ba3.3k sqft181 Juniper Road, Black Hawk, CO 80422For Sale
 MLS ID #9321545, Jordan Schwartz, Engel & Volkers Denver. REcolorado as distributed by MLS GRID
- $895,0005 bd3 ba2.9k sqft2353 Dory Hill Rd, Black Hawk, CO 80422For Sale
 MLS ID #1063865, Alexandra Schwan, Indian Peaks Real Estate. IRES as distributed by MLS GRID
- $1,050,0004 bd4 ba3.1k sqft644 Mill Creek Road, Dumont, CO 80436For SaleMLS ID #7063152, David Prichard, Madison & Company Properties. REcolorado as distributed by MLS GRID
- $899,9993 bd2 ba2.6k sqft697 N Beaver Rd, Black Hawk, CO 80422For SaleMLS ID #1069817, Hannah Kugel, St Vrain Realty LLC. IRES as distributed by MLS GRID
- $739,9003 bd3 ba2.6k sqft1732 Karlann Drive, Black Hawk, CO 80422For SaleMLS ID #2006200, Don Bobeda, Berkshire Hathaway HomeServices Rocky Mountain, REALTORS- Castle Pines Office. REcolorado as distributed by MLS GRID
- $849,0004 bd3 ba2.3k sqft1301 Upper Moon Gulch Rd, Rollinsville, CO 80474For SaleMLS ID #1065941, Homes By Jackie Jones Team, RE/MAX Alliance-Nederland. IRES as distributed by MLS GRID
- $945,0003 bd2 ba1.8k sqft480 N County Road, Rollinsville, CO 80474For SaleMLS ID #4488205, Tony Thorpe, Crocker Realty, LLC. REcolorado as distributed by MLS GRID
- $650,0004 bd3 ba2.1k sqft2439 Lump Gulch Rd, Black Hawk, CO 80422For SaleMLS ID #1068921, Laura King, Compass - Boulder. IRES as distributed by MLS GRID
- $1,075,0003 bd4 ba4.6k sqft983 Wedgwood Road, Black Hawk, CO 80422For SaleMLS ID #9187846, Jenifer Vigil, 360 Real Estate Inc. REcolorado as distributed by MLS GRID
- $975,0004 bd3 ba2.8k sqft7484 Quartz Street, Arvada, CO 80007For SaleMLS ID #5067502, Karen Levine, RE/MAX Alliance - Olde Town. REcolorado as distributed by MLS GRID
- $915,0003 bd3 ba3.2k sqft100 Elk Valley Way, Evergreen, CO 80439For SaleMLS ID #9618749, Alicia Scully, Queen Beez Realty. REcolorado as distributed by MLS GRID
- $875,0003 bd3 ba2.7k sqft1549 Golden Gate Drive, Golden, CO 80403For SaleMLS ID #6989440, Tony Thorpe, Crocker Realty, LLC. REcolorado as distributed by MLS GRID
- $800,0003 bd4 ba3.1k sqft521 Golden Gate Drive, Golden, CO 80403For SaleMLS ID #9924103, Raechel Taylor, Fathom Realty Colorado LLC. REcolorado as distributed by MLS GRID
- $973,0004 bd4 ba2.8k sqft3612 Ridge Rd, Nederland, CO 80466For SaleMLS ID #1068410, Homes By Jackie Jones Team, RE/MAX Alliance-Nederland. IRES as distributed by MLS GRID
- $798,0003 bd2 ba4.3k sqftShort Term Rental, Black Hawk, CO 80422For SaleMLS ID #8460847, Matthew Robert Peirick, Real Broker, LLC DBA Real. REcolorado as distributed by MLS GRID
- $599,0003 bd3 ba1.9k sqft104 E Dory Way, Black Hawk, CO 80422For SaleMLS ID #1066933, Elise Waldron, Coldwell Banker Realty-Boulder. IRES as distributed by MLS GRID
- $648,0003 bd2 ba2.7k sqft4 Gap Rd, Black Hawk, CO 80422For SaleMLS ID #1056186, Heather Gray, Nederland Property AXIS. IRES as distributed by MLS GRID
- $1,100,0004 bd3 ba3.1k sqft101 Krestview Lane, Golden, CO 80401For SaleMLS ID #4234920, Megan Denham, Resident Realty North Metro LLC. REcolorado as distributed by MLS GRID
