HUGE PRICE DROP!! Experience the Colorado mountain lifestyle without sacrificing convenience. Nestled on nearly 5 private acres overlooking Golden Gate Canyon State Park, this beautifully updated log home offers breathtaking views of the Continental Divide and abundant wildlife—including elk, moose, bears, deer, and hummingbirds (sometimes right out your front door!). Inside, recent updates include hardwood flooring throughout, upgraded windows and doors, updated electrical, and an egress window in the lower-level bonus room for added safety and flexibility. The open-concept layout is filled with natural light and designed for both entertaining and everyday comfort. Step outside to about 500 square feet of reinforced wraparound decking, perfect for enjoying mountain sunsets, morning coffee, and year-round views. The home's southern exposure provides excellent natural light, while the blacktop driveway helps reduce dust and encourages winter snow melt. Outdoor recreation is right at your doorstep with neighborhood access to Golden Gate Canyon State Park and fishing just one mile away. Additional features include exterior firewood storage and a super-cute playhouse down the hill. Tucked away in a quiet mountain neighborhood on a well-maintained county road, this property offers the privacy and serenity mountain buyers crave while remaining just 25 minutes to Golden, 20 minutes to Black Hawk, 40 minutes to Downtown Denver, and less than an hour to DIA.
All information is reliable, but not guaranteed. Buyer/Buyer's Agent to verify all information.
For sale
$825,000
521 Golden Gate Drive, Golden, CO 80403
3beds
3,192sqft
Single Family Residence
Built in 1980
4.97 Acres Lot
$799,100 Zestimate®
$258/sqft
$6/mo HOA
What's special
- 135 days
- 420
- 62
Zillow last checked:
Listing updated:
Listed by:
Raechel Taylor 720-518-7100 walkhomewithraechel@gmail.com,
Fathom Realty Colorado LLC
Source: REcolorado as distributed by MLS GRID,MLS#: 9924103
Facts & features
Interior
Bedrooms & bathrooms
- Bedrooms: 3
- Bathrooms: 4
- Full bathrooms: 1
- 3/4 bathrooms: 2
- 1/2 bathrooms: 1
- Main level bathrooms: 1
Bedroom
- Features: Primary Suite
- Level: Upper
Bedroom
- Level: Upper
Bedroom
- Description: All Three Bedrooms Upstairs
- Level: Upper
Bathroom
- Level: Main
Bathroom
- Features: Primary Suite
- Level: Upper
Bathroom
- Level: Upper
Bathroom
- Level: Basement
Bonus room
- Description: Sauna - Ready For Use!
- Level: Basement
Bonus room
- Description: Office With Egress Window And Closet
- Level: Basement
Dining room
- Description: Hardwood Floors Throughout The Whole House Walkout Wraparound Deck And Views Of The Continental Divide
- Level: Main
Family room
- Description: Walkout To Your Firepit From Downstairs
- Level: Basement
Kitchen
- Description: Granite Countertops, Wood Cabinets, Welcome To Your Mountain Home!
- Level: Main
Laundry
- Description: Ski Clothes Go Right From Garage Into The Laundry
- Level: Basement
Living room
- Description: Your Own Log Cabin With Wood Burning Fireplace
- Level: Main
Heating
- Baseboard, Electric, Radiant, Solar, Wood Stove
Cooling
- None
Appliances
- Included: Dishwasher, Dryer, Microwave, Oven, Refrigerator, Washer
Features
- Granite Counters, Kitchen Island, Primary Suite, Sauna, Walk-In Closet(s)
- Flooring: Wood
- Windows: Double Pane Windows
- Basement: Finished,Full,Walk-Out Access
- Has fireplace: Yes
- Fireplace features: Basement, Family Room, Living Room, Wood Burning, Wood Burning Stove
Interior area
- Total structure area: 3,192
- Total interior livable area: 3,192 sqft
- Finished area above ground: 2,128
- Finished area below ground: 1,064
Video & virtual tour
Property
Parking
- Total spaces: 2
- Parking features: Asphalt, Concrete
- Attached garage spaces: 2
Features
- Levels: Two
- Stories: 2
- Patio & porch: Deck, Front Porch, Wrap Around
- Exterior features: Balcony, Dog Run, Garden
- Fencing: Partial
Lot
- Size: 4.97 Acres
- Features: Fire Mitigation, Mountainous, Secluded, Sloped
Details
- Parcel number: R003118
- Special conditions: Standard
Construction
Type & style
- Home type: SingleFamily
- Architectural style: Chalet
- Property subtype: Single Family Residence
Materials
- Log, Wood Siding
- Foundation: Structural
- Roof: Composition
Condition
- Year built: 1980
Utilities & green energy
- Electric: 110V, 220 Volts
- Water: Private, Well
- Utilities for property: Electricity Connected, Internet Access (Wired)
Green energy
- Energy efficient items: Exposure/Shade
Community & HOA
Community
- Subdivision: Golden Gate Park Estates
HOA
- Has HOA: Yes
- HOA fee: $75 annually
- HOA name: Golden Gate Park Estates
Location
- Region: Golden
Financial & listing details
- Price per square foot: $258/sqft
- Tax assessed value: $715,550
- Annual tax amount: $1,360
- Date on market: 6/4/2026
- Listing terms: 1031 Exchange,Cash,Conventional,FHA,VA Loan
- Exclusions: Seller's Personal Property
- Ownership: Individual
- Electric utility on property: Yes
- Road surface type: Gravel
Estimated market value
$799,100
$759,000 - $839,000
$4,385/mo
Price history
| Date | Event | Price |
|---|---|---|
| 6/24/2026 | Price change | $825,000-2.9%$258/sqft |
Source:  REcolorado as distributed by MLS GRID #9924103 Report a problem REcolorado as distributed by MLS GRID #9924103 Report a problem | ||
| 6/19/2026 | Price change | $850,000-2.9%$266/sqft |
Source: REcolorado as distributed by MLS GRID #9924103 Report a problem | ||
| 6/4/2026 | Listed for sale | $875,000+6.1%$274/sqft |
Source: REcolorado as distributed by MLS GRID #9924103 Report a problem | ||
| 5/22/2025 | Listing removed | $4,500$1/sqft |
Source: Zillow Rentals Report a problem | ||
| 5/20/2025 | Listed for rent | $4,500$1/sqft |
Source: Zillow Rentals Report a problem | ||
| 5/15/2024 | Sold | $824,700-2.7%$258/sqft |
Source: REcolorado as distributed by MLS GRID #5251588 Report a problem | ||
| 4/19/2024 | Pending sale | $848,000$266/sqft |
Source: REcolorado as distributed by MLS GRID #5251588 Report a problem | ||
| 4/4/2024 | Listed for sale | $848,000+60%$266/sqft |
Source: REcolorado as distributed by MLS GRID #5251588 Report a problem | ||
| 4/12/2017 | Sold | $530,000+1%$166/sqft |
Source: Public Record Report a problem | ||
| 3/11/2017 | Listed for sale | $525,000+75%$164/sqft |
Source: Live Urban Real Estate #4883191 Report a problem | ||
| 10/4/2010 | Sold | $300,000-6%$94/sqft |
Source: Public Record Report a problem | ||
| 8/1/2010 | Listed for sale | $319,000-8.6%$100/sqft |
Source: RealBird Report a problem | ||
| 5/13/2010 | Listing removed | $349,000$109/sqft |
Source: RE/MAX Alliance #872572 Report a problem | ||
| 2/12/2010 | Price change | $349,000-6.7%$109/sqft |
Source: Bronwyn L. Schuetze #610529 Report a problem | ||
| 1/9/2010 | Price change | $374,000-6.3%$117/sqft |
Source: Bronwyn L. Schuetze #610529 Report a problem | ||
| 1/2/2010 | Price change | $399,000+6.7%$125/sqft |
Source: Bronwyn L. Schuetze #610529 Report a problem | ||
| 12/11/2009 | Price change | $374,000-6.3%$117/sqft |
Source: Bronwyn L. Schuetze #610529 Report a problem | ||
| 9/24/2009 | Listed for sale | $399,000$125/sqft |
Source: Bronwyn L. Schuetze #610529 Report a problem | ||
Public tax history
| Year | Property taxes | Tax assessment |
|---|---|---|
| 2025 | $1,242 +1.2% | $47,940 +8.3% |
| 2024 | $1,227 +16% | $44,250 |
| 2023 | $1,058 +0.2% | $44,250 +29.1% |
| 2022 | $1,056 +6.6% | $34,280 -2.8% |
| 2021 | $991 +17% | $35,260 +1.8% |
| 2020 | $846 | $34,630 |
| 2019 | $846 +7.8% | $34,630 +13.9% |
| 2018 | $785 -0.1% | $30,400 |
| 2017 | $786 | $30,400 +2.4% |
| 2016 | -- | $29,700 |
| 2015 | -- | $29,700 +13.1% |
| 2014 | -- | $26,250 |
| 2013 | -- | $26,250 -9.6% |
| 2012 | -- | $29,030 |
| 2011 | -- | $29,030 -3% |
| 2010 | -- | $29,920 |
Find assessor info on the county website
Monthly payment
Est. payment
Payment breakdown
Explore the cost of this home by adjusting the details. Changes won't be saved.Climate risks
Neighborhood: 80403
Nearby schools
Schools provided by the listing agent
- Elementary: Gilpin County School
- Middle: Gilpin County School
- High: Gilpin County School
- District: Gilpin RE-1
Source: REcolorado as distributed by MLS GRID. This data may not be complete. We recommend contacting the local school district to confirm school assignments for this home.

Similar homes
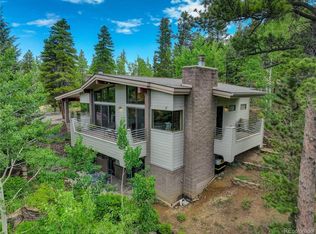
- $875,0003 bd3 ba2.7k sqft1549 Golden Gate Drive, Golden, CO 80403For Sale
 MLS ID #6989440, Tony Thorpe, Crocker Realty, LLC. REcolorado as distributed by MLS GRID
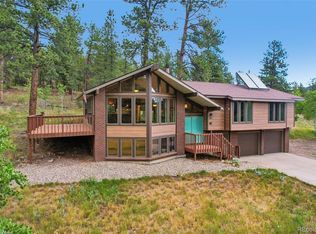
 - $799,0003 bd2 ba1.7k sqft15500 Highway 119, Black Hawk, CO 80422For Sale
 MLS ID #1066325, Michael Dunn, RE/MAX Nexus. IRES as distributed by MLS GRID
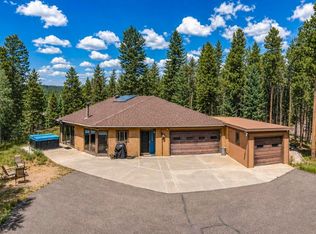
 - $799,0003 bd3 ba3k sqft208 Howe Court, Black Hawk, CO 80422For Sale
 MLS ID #5903125, Felix Luck, Serhant Colorado LLC. REcolorado as distributed by MLS GRID
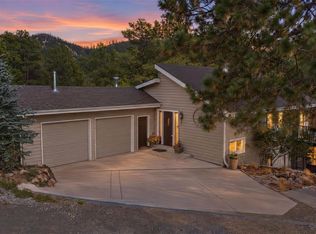
 - $650,0003 bd3 ba2k sqft11668 Crescent Park Circle, Golden, CO 80403For Sale
 MLS ID #1634502, Andy Verleger, WestBound Realty, LLC. REcolorado as distributed by MLS GRID
 - $799,0003 bd3 ba2.5k sqft1649 Elk Valley Drive, Evergreen, CO 80439For SaleMLS ID #4435718, Adrienne Herzog, LPT Realty. REcolorado as distributed by MLS GRID
- $725,0003 bd3 ba2.6k sqft26 Howe Ct, Black Hawk, CO 80422For Sale
 MLS ID #4645994, Erika Roberg, Coldwell Banker Realty. elevateMLS
 - $799,0006 bd3 ba3.2k sqft424 W Dory Way, Black Hawk, CO 80422For SaleMLS ID #6820128, Blake Alexander, Compass - Denver. REcolorado as distributed by MLS GRID
- $889,0003 bd4 ba3.4k sqft1211 Hughesville Road, Black Hawk, CO 80422For SaleMLS ID #4456454, Paul Aceto, New Vision Realty. REcolorado as distributed by MLS GRID
- $1,015,0005 bd4 ba4.1k sqft2415 Douglas Mountain Drive, Golden, CO 80403For SaleMLS ID #6892969, Bill Davis, Keller Williams Foothills Realty, LLC. REcolorado as distributed by MLS GRID
- $899,0003 bd2 ba3.3k sqft181 Juniper Road, Black Hawk, CO 80422For SaleMLS ID #9321545, Jordan Schwartz, Engel & Volkers Denver. REcolorado as distributed by MLS GRID
- $649,0003 bd2 ba2.4k sqft11506 Coal Creek Heights Dr, Golden, CO 80403For SaleMLS ID #1065210, Janet Ingvaldsen, Worth Clark Realty. IRES as distributed by MLS GRID
- $899,9004 bd4 ba4.3k sqft261 Pine Drive, Black Hawk, CO 80422For SaleMLS ID #4296996, Vicki Wimberly, Coldwell Banker Realty 28. REcolorado as distributed by MLS GRID
- $697,0003 bd2 ba1.9k sqft133 Linn Lane, Golden, CO 80403For SaleMLS ID #7241060, Tatyana Chashnik, HomeSmart. REcolorado as distributed by MLS GRID
- $849,0004 bd3 ba2.3k sqft1301 Upper Moon Gulch Rd, Rollinsville, CO 80474For SaleMLS ID #1065941, Homes By Jackie Jones Team, RE/MAX Alliance-Nederland. IRES as distributed by MLS GRID
- $798,0003 bd2 ba4.3k sqftShort Term Rental, Black Hawk, CO 80422For SaleMLS ID #8460847, Matthew Robert Peirick, Real Broker, LLC DBA Real. REcolorado as distributed by MLS GRID
- $799,0003 bd3 ba2.6k sqft1255 Hy Vu Drive, Evergreen, CO 80439For SaleMLS ID #7659332, Vicki Wimberly, Coldwell Banker Realty 28. REcolorado as distributed by MLS GRID
- $925,9004 bd4 ba3.5k sqft610 Meadow View Drive, Evergreen, CO 80439For SaleMLS ID #8838461, Adrienne Herzog, LPT Realty. REcolorado as distributed by MLS GRID
- $950,0004 bd4 ba3.4k sqft491 Aspen Lane, Black Hawk, CO 80422For SaleMLS ID #9263432, Tony Thorpe, Crocker Realty, LLC. REcolorado as distributed by MLS GRID
- $1,198,0004 bd4 ba3.3k sqft29070 Highway 72, Golden, CO 80403For SaleMLS ID #1058273, Ryan Harper, Epique Realty - Longmont. IRES as distributed by MLS GRID
- $750,0003 bd3 ba3.2k sqft290 Elk Valley Drive, Evergreen, CO 80439For SaleMLS ID #6266794, Adam Maxey, Real Broker, LLC DBA Real. REcolorado as distributed by MLS GRID
