Perched at an elevation of 7,563 feet, this exceptional mountain 4,127 sq ft residential retreat offers breathtaking, unobstructed southern views of the Continental Divide and surrounding mountain ranges from the comfort of your own private 18-acre sanctuary. Thoughtfully positioned to capture abundant sunshine, the south-facing orientation provides passive solar benefits while the expansive acreage creates an outstanding privacy buffer accented by dramatic rock outcroppings and winding paths that invite exploration.
Inside, the spacious 5-bedroom, 4-bath home features soaring vaulted ceiling, an updated kitchen with under-cabinet lighting, butcher block counter, large pantry with extra refrigerator, bamboo flooring in the primary suite, a large family/recreation room, and a versatile main-level bonus room ideal for a home office, craft room or additional sleeping space. Upper level laundry room with washer/dryer included. Primary suite with outstanding views of mountains. Above the detached garage, a separate studio presents endless possibilities for an artist's retreat, home office, fitness room, or play room.
Designed with mountain living in mind, the home features durable metal siding, concrete roof and metal roofs on both garages, offering enhanced fire resistance and peace of mind. Two separate garages provide exceptional storage for vehicles, outdoor gear, and workshop space.
Outdoor enthusiasts will appreciate the incredible recreation just minutes away. Centennial Cone Open Space is only .4 miles down the road, offering miles of hiking and mountain biking trails, while Golden Gate Canyon State Park is just a 20-minute drive. Enjoy convenient access to Golden, Denver, and Black Hawk while experiencing the tranquility and privacy of true Colorado mountain living. This home is ready for the ideal buyer. Septic System is designed and permitted for 4 bedrooms.
For sale
$1,100,000
2415 Douglas Mountain Drive, Golden, CO 80403
5beds
4,127sqft
:
Get pre-qualified$6,517/mo
Single Family Residence
Built in 1994
18.85 Acres Lot
$-- Zestimate®
$267/sqft
$-- HOA
What's special
- 28 days |
- 1,255 |
- 96 |
Zillow last checked:
Listing updated:
Listed by:
Bill Davis info@coloradolrl.com,
Keller Williams Foothills Realty, LLC
Source: REcolorado as distributed by MLS GRID,MLS#: 6892969
Facts & features
Interior
Bedrooms & bathrooms
- Bedrooms: 5
- Bathrooms: 4
- Full bathrooms: 2
- 3/4 bathrooms: 1
- 1/2 bathrooms: 1
- Main level bathrooms: 1
- Main level bedrooms: 1
Bedroom
- Level: Main
- Area: 244.1 Square Feet
- Dimensions: 17.3 x 14.11
Bedroom
- Description: Large Bedroom With Mountain Views
- Features: Primary Suite
- Level: Upper
- Area: 447.1 Square Feet
- Dimensions: 26.3 x 17
Bedroom
- Level: Upper
- Area: 156.22 Square Feet
- Dimensions: 12.9 x 12.11
Bedroom
- Level: Upper
- Area: 186.25 Square Feet
- Dimensions: 14.11 x 13.2
Bedroom
- Level: Upper
- Area: 200.43 Square Feet
- Dimensions: 15.3 x 13.1
Bathroom
- Level: Main
Bathroom
- Features: En Suite Bathroom, Primary Suite
- Level: Upper
- Area: 214.52 Square Feet
- Dimensions: 12.4 x 17.3
Bathroom
- Level: Upper
Bathroom
- Level: Upper
Bonus room
- Description: Could Also Be Non Conforming Bedroom
- Level: Main
- Area: 289 Square Feet
- Dimensions: 17 x 17
Dining room
- Description: Bright Corner Area With Views
- Level: Main
- Area: 169 Square Feet
- Dimensions: 13 x 13
Family room
- Description: Large Family Or Rec Room
- Level: Main
- Area: 374.5 Square Feet
- Dimensions: 21.4 x 17.5
Kitchen
- Description: Center Island
- Level: Main
- Area: 306.21 Square Feet
- Dimensions: 17.7 x 17.3
Laundry
- Description: Washer And Dryer Included
- Level: Upper
- Area: 43.38 Square Feet
- Dimensions: 6.11 x 7.1
Living room
- Description: Expansive Views Of Mountain Range
- Level: Main
- Area: 471.6 Square Feet
- Dimensions: 18 x 26.2
Mud room
- Description: Utility Sink
- Level: Main
- Area: 172.92 Square Feet
- Dimensions: 13.1 x 13.2
Heating
- Baseboard, Hot Water, Passive Solar
Cooling
- None
Appliances
- Included: Cooktop, Dishwasher, Disposal, Dryer, Gas Water Heater, Microwave, Oven, Refrigerator, Self Cleaning Oven, Washer
Features
- Built-in Features, Butcher Counters, Ceiling Fan(s), Five Piece Bath, High Ceilings, Kitchen Island, Primary Suite, Smoke Free, Walk-In Closet(s)
- Flooring: Bamboo, Carpet, Laminate, Wood
- Windows: Bay Window(s)
- Basement: Crawl Space
- Number of fireplaces: 2
- Fireplace features: Free Standing, Gas, Living Room, Recreation Room
Interior area
- Total structure area: 4,127
- Total interior livable area: 4,127 sqft
- Finished area above ground: 4,127
Video & virtual tour
Property
Parking
- Total spaces: 4
- Parking features: Asphalt
- Garage spaces: 4
Features
- Levels: Two
- Stories: 2
- Entry location: Stairs
- Patio & porch: Deck
- Exterior features: Private Yard, Rain Gutters
- Fencing: Partial
- Has view: Yes
- View description: Mountain(s)
Lot
- Size: 18.85 Acres
- Features: Mountainous, Rock Outcropping, Steep Slope
- Residential vegetation: Natural State
Details
- Parcel number: 077541
- Zoning: SR-2
- Special conditions: Standard
Construction
Type & style
- Home type: SingleFamily
- Architectural style: Mountain Contemporary
- Property subtype: Single Family Residence
Materials
- Metal Siding
- Roof: Concrete
Condition
- Year built: 1994
Utilities & green energy
- Electric: 220 Volts
- Water: Well
- Utilities for property: Electricity Connected, Propane
Community & HOA
Community
- Subdivision: Douglas Mountain Ranch
HOA
- Has HOA: No
Location
- Region: Golden
Financial & listing details
- Price per square foot: $267/sqft
- Tax assessed value: $1,475,139
- Annual tax amount: $8,161
- Date on market: 7/23/2026
- Listing terms: Cash,Conventional,Other
- Exclusions: Personal Property
- Ownership: Individual
- Electric utility on property: Yes
- Road surface type: Gravel, Paved
Estimated market value
Not available
Estimated sales range
Not available
Not available
Price history
| Date | Event | Price |
|---|---|---|
| 7/22/2026 | Listed for sale | $1,100,000+57.2%$267/sqft |
Source:  REcolorado as distributed by MLS GRID #6892969 Report a problem REcolorado as distributed by MLS GRID #6892969 Report a problem | ||
| 9/8/2016 | Sold | $699,900+13.8%$170/sqft |
Source: Public Record Report a problem | ||
| 11/30/2007 | Listing removed | $615,000$149/sqft |
Source: Obeo #468952 Report a problem | ||
| 11/14/2007 | Listed for sale | $615,000+2.5%$149/sqft |
Source: Obeo #468952 Report a problem | ||
| 7/19/2007 | Sold | $600,000+50%$145/sqft |
Source: Public Record Report a problem | ||
| 4/19/2000 | Sold | $400,000$97/sqft |
Source: Public Record Report a problem | ||
Public tax history
| Year | Property taxes | Tax assessment |
|---|---|---|
| 2025 | $8,150 -0.3% | $92,196 -6.3% |
| 2024 | $8,174 +43.9% | $98,413 |
| 2023 | $5,682 -1.3% | $98,413 +46.9% |
| 2022 | $5,755 +3.5% | $66,978 -2.8% |
| 2021 | $5,561 | $68,905 +3.2% |
| 2020 | $5,561 +1.6% | $66,767 |
| 2019 | $5,473 +36.4% | $66,767 +41.4% |
| 2018 | $4,011 | $47,209 |
| 2017 | $4,011 +5.1% | $47,209 +8% |
| 2016 | $3,817 | $43,731 |
| 2015 | $3,817 -1.7% | $43,731 +1.3% |
| 2014 | $3,884 +5% | $43,163 |
| 2013 | $3,698 +2.2% | $43,163 +1.8% |
| 2012 | $3,617 -15.6% | $42,411 |
| 2011 | $4,286 +0.1% | $42,411 -16.1% |
| 2010 | $4,283 +5.1% | $50,560 |
| 2009 | $4,075 +0.4% | $50,560 +5.3% |
| 2008 | $4,059 +16.7% | $48,030 |
| 2007 | $3,479 +0.3% | $48,030 +18.2% |
| 2006 | $3,470 +8.3% | $40,620 +10.8% |
| 2005 | $3,203 +9.4% | $36,660 |
| 2004 | $2,928 -10.2% | $36,660 |
| 2003 | $3,261 +2.1% | $36,660 -12.2% |
| 2002 | $3,194 +8.4% | $41,740 +19.5% |
| 2001 | $2,945 -0.4% | $34,940 |
| 2000 | $2,957 | $34,940 |
Find assessor info on the county website
Monthly payment
Est. payment
Payment breakdown
Explore the cost of this home by adjusting the details. Changes won't be saved.Climate risks
Neighborhood: 80403
Nearby schools
GreatSchools rating
- 9/10Mitchell Elementary SchoolGrades: K-5Distance: 8.5 mi
- 7/10Bell Middle SchoolGrades: 6-8Distance: 10.6 mi
- 9/10Golden High SchoolGrades: 9-12Distance: 9.7 mi
Schools provided by the listing agent
- Elementary: Mitchell
- Middle: Bell
- High: Golden
- District: Jefferson County R-1
Source: REcolorado as distributed by MLS GRID. This data may not be complete. We recommend contacting the local school district to confirm school assignments for this home.
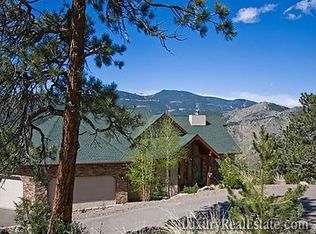
- $1,454,6004 bd5 ba4.5k sqft2364 Douglas Mountain Dr, Golden, CO 80403Off Market

- $925,0003 bd3 ba2.7k sqft2294 Douglas Mountain Dr, Golden, CO 80403Sold
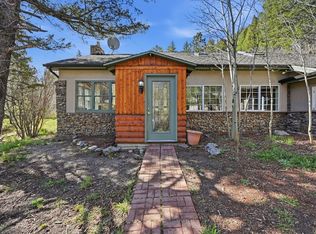
- $1,480,0005 bd5 ba4.7k sqft2433 Dogie Spur, Golden, CO 80403Sold

- $762,7003 bd3 ba2.7k sqft2443 Dogie Spur, Golden, CO 80403Off Market
- $922,8002 bd3 ba2.8k sqft2115 Douglas Mountain Dr, Golden, CO 80403Off Market
- $1,354,0005 bd5 ba6.3k sqft2445 Douglas Mountain Dr, Golden, CO 80403Off Market
- $1,049,9003 bd3 ba1.4k sqft109 Douglas Mountain Dr, Golden, CO 80403Off Market
- $620,0003 bd2 ba1.1k sqft2205 Douglas Mountain Dr, Golden, CO 80403Off Market
A local agent can set up tours, give advice and negotiate with sellers.
Similar homes
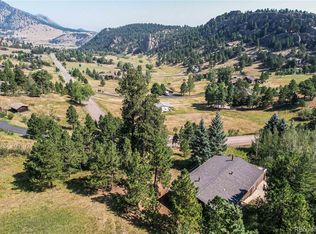
- $1,198,0004 bd4 ba3.3k sqft29070 Highway 72, Golden, CO 80403For Sale
 MLS ID #1058273, Ryan Harper, Epique Realty - Longmont. IRES as distributed by MLS GRID
 - $990,0004 bd3 ba2.5k sqft8825 Blue Mountain Drive, Golden, CO 80403For Sale
 MLS ID #2619868, Brenda Bisque, MB Marston and Blue. REcolorado as distributed by MLS GRID
 - $900,0003 bd3 ba2.7k sqft1549 Golden Gate Drive, Golden, CO 80403For Sale
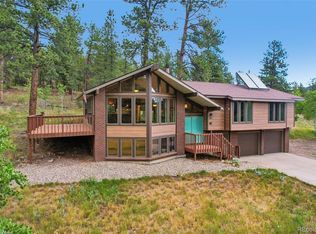 MLS ID #6989440, Tony Thorpe, Crocker Realty, LLC. REcolorado as distributed by MLS GRID
 - $825,0003 bd4 ba3.1k sqft521 Golden Gate Drive, Golden, CO 80403For Sale
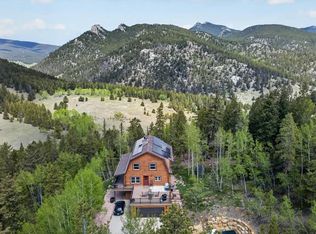 MLS ID #9924103, Raechel Taylor, Fathom Realty Colorado LLC. REcolorado as distributed by MLS GRID
 - $950,0004 bd4 ba3.4k sqft491 Aspen Lane, Black Hawk, CO 80422For SaleMLS ID #9263432, Tony Thorpe, Crocker Realty, LLC. REcolorado as distributed by MLS GRID
- $950,0003 bd3 ba3.4k sqft90 Rose Hip Lane, Evergreen, CO 80439For SaleMLS ID #6071871, Tupper's Team, Madison & Company Properties. REcolorado as distributed by MLS GRID
- $1,100,0004 bd4 ba3.6k sqft2710 Interlocken Drive, Evergreen, CO 80439For SaleMLS ID #1610777, Steve O'Leary, RE/MAX Professionals. REcolorado as distributed by MLS GRID
- $1,125,0004 bd4 ba4.2k sqft31547 Conifer Mountain Drive, Conifer, CO 80433For SaleMLS ID #6354321, Mike Woodland, Woodland Properties, LLC. REcolorado as distributed by MLS GRID
- $1,100,0005 bd3 ba3.6k sqft9053 Gray Fox Drive, Evergreen, CO 80439For SaleMLS ID #1915830, Vicki Wimberly, Coldwell Banker Realty 28. REcolorado as distributed by MLS GRID
- $898,0004 bd3 ba3.1k sqft400 Rucker Road, Black Hawk, CO 80422For SaleMLS ID #8275016, Melissa Kluck, HomeSmart. REcolorado as distributed by MLS GRID
- $1,050,0004 bd4 ba3.2k sqft8783 S Ault Lane, Morrison, CO 80465For SaleMLS ID #6568324, Chris Hawksley, RE/MAX Professionals. REcolorado as distributed by MLS GRID
- $1,050,0004 bd3 ba3.1k sqft24333 Bent Feather Road, Conifer, CO 80433For SaleMLS ID #2467053, Jennifer Apel, Compass - Denver. REcolorado as distributed by MLS GRID
- $1,200,0003 bd4 ba4.1k sqft537 Monte Vista Road, Golden, CO 80401For SaleMLS ID #5622422, Sue Mailey, LIV Sotheby's International Realty. REcolorado as distributed by MLS GRID
- $1,500,0004 bd3 ba4.5k sqft800 Divide View Dr, Golden, CO 80403For SaleMLS ID #1065612, Kathleen Nolan, MB/Nolan Real Estate LLC. IRES as distributed by MLS GRID
- $995,0004 bd4 ba3.6k sqft203 Valley View Lane, Pine, CO 80470For SaleMLS ID #5427613, Kimberlee Martin, RE/MAX Professionals. REcolorado as distributed by MLS GRID
- $949,0003 bd3 ba2.6k sqft1109 Indian Peak Rd, Golden, CO 80403For SaleMLS ID #1061529, Homes By Jackie Jones Team, RE/MAX Alliance-Nederland. IRES as distributed by MLS GRID
- $799,0003 bd3 ba3k sqft208 Howe Court, Black Hawk, CO 80422For SaleMLS ID #5903125, Felix Luck, Serhant Colorado LLC. REcolorado as distributed by MLS GRID
- $1,100,0004 bd4 ba3.6k sqft9388 Yegge Road, Morrison, CO 80465For SaleMLS ID #4980650, Erin Hoover, AARE. REcolorado as distributed by MLS GRID
- $1,250,0005 bd4 ba4.5k sqft2161 Torrey Pine Drive, Evergreen, CO 80439For SaleMLS ID #5994544, Tupper's Team, Madison & Company Properties. REcolorado as distributed by MLS GRID
- $1,129,0003 bd4 ba3.4k sqft28781 Shadow Mountain Drive, Conifer, CO 80433For SaleMLS ID #4878262, Heather Graham and Sean Endsley, LIV Sotheby's International Realty. REcolorado as distributed by MLS GRID
