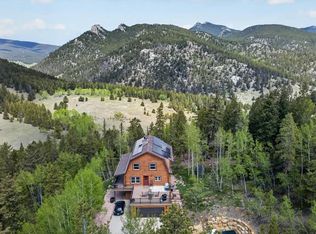
Live the Mountain dream in this spacious, tastefully updated home with Southern exposure in Golden Gate Park Estates. Enjoy peace and quiet on a level to gently South facing 1.71 acre parcel, yet be only one minute to Golden Gate Canyon Rd and an easy commute. All usable land, plenty of room to build a shop. With 3 bedrooms, 3 remodeled bathrooms, plus family room and office/bonus room, this 2758 Square Foot home is perfect for mountain living. Vaulted living room has a wall of windows, wood stove, solid wood flooring and mountain views. Many updates include new Hardie fire resistant siding, new roof, soffits & fascia. New Azek by Timbertech fire resistant decking. All new top of the line Marvin Ultimate windows. All new paint throughout. New blinds. Stunning remodeled kitchen with quartz countertops, island and wet bar. Solar hot water heat. Rare domestic well allows for outside usage & livestock. Next to Golden Gate State Park and close to Roosevelt and Arapaho National Forests with hiking, biking & horse trails. Spacious 2 car garage and 200 Amp electrical service. Only two families have ever enjoyed this loved, wonderful home. Super low Gilpin County RE-1 taxes. County maintained roads. School bus route. Must see. Move-in ready. Home warranty.
For sale
$900,000
1549 Golden Gate Drive, Golden, CO 80403
3beds
2,758sqft
Single Family Residence
Built in 1976
1.71 Acres Lot
$867,800 Zestimate®
$326/sqft
$6/mo HOA
What's special
- 36 days
- 559
- 49
Zillow last checked:
Listing updated:
Listed by:
Tony Thorpe 720-552-2127 tony@crockerrealty.com,
Crocker Realty, LLC
Source: REcolorado as distributed by MLS GRID,MLS#: 6989440
Facts & features
Interior
Bedrooms & bathrooms
- Bedrooms: 3
- Bathrooms: 3
- Full bathrooms: 1
- 3/4 bathrooms: 2
- Main level bathrooms: 2
- Main level bedrooms: 3
Bedroom
- Description: Primary Bedroom. New Carpet & Paint. Walk-In Closet
- Level: Main
- Area: 247 Square Feet
- Dimensions: 13 x 19
Bedroom
- Description: Se Bedroom. New Carpet & Paint
- Level: Main
- Area: 195 Square Feet
- Dimensions: 13 x 15
Bedroom
- Description: S Bedroom. New Carpet & Paint
- Level: Main
- Area: 156 Square Feet
- Dimensions: 12 x 13
Bathroom
- Description: En Suite Primary Bathroom
- Level: Main
- Area: 60 Square Feet
- Dimensions: 5 x 12
Bathroom
- Description: Full Bathroom. Tile Flooring
- Level: Main
- Area: 72 Square Feet
- Dimensions: 8 x 9
Bathroom
- Description: 3/4 Bathroom. Tile Flooring
- Level: Basement
- Area: 35 Square Feet
- Dimensions: 5 x 7
Bonus room
- Description: Large Bonus Room/Office
- Level: Basement
- Area: 132 Square Feet
- Dimensions: 11 x 12
Dining room
- Description: New Wet Bar. New Sliding Double Door Accesses Covered Rear Patio
- Level: Main
- Area: 126 Square Feet
- Dimensions: 7 x 18
Family room
- Description: Huge Family Room. Vinyl Flooring.
- Level: Basement
- Area: 630 Square Feet
- Dimensions: 21 x 30
Kitchen
- Description: Remodeled With Ss Appliances, Quartz Countertops
- Level: Main
- Area: 144 Square Feet
- Dimensions: 8 x 18
Living room
- Description: New Ceiling Fan. New Paint. Hardwood Flooring. Wood Burning Stove. Mountain Views
- Level: Main
- Area: 420 Square Feet
- Dimensions: 20 x 21
Utility room
- Description: Washer Dryer Included. Solar Hot Water Heater System. Pressure Tank
- Level: Basement
- Area: 77 Square Feet
- Dimensions: 7 x 11
Heating
- Baseboard, Electric, Radiant, Wood, Wood Stove
Cooling
- None
Appliances
- Included: Bar Fridge, Cooktop, Dishwasher, Disposal, Double Oven, Dryer, Electric Water Heater, Microwave, Oven, Range, Range Hood, Refrigerator, Washer
- Laundry: In Unit
Features
- Ceiling Fan(s), High Ceilings, High Speed Internet, Kitchen Island, Open Floorplan, Primary Suite, Quartz Counters, Smoke Free, Vaulted Ceiling(s), Walk-In Closet(s), Wet Bar
- Flooring: Carpet, Tile, Vinyl, Wood
- Windows: Double Pane Windows, Window Treatments
- Basement: Finished,Interior Entry,Partial,Walk-Out Access
- Number of fireplaces: 1
- Fireplace features: Free Standing, Living Room, Wood Burning, Wood Burning Stove
Interior area
- Total structure area: 2,758
- Total interior livable area: 2,758 sqft
- Finished area above ground: 1,714
- Finished area below ground: 1,044
Video & virtual tour
Property
Parking
- Total spaces: 14
- Parking features: Concrete, Dry Walled, Insulated Garage, Lighted, Oversized
- Attached garage spaces: 2
- Details: Off Street Spaces: 10, RV Spaces: 2
Features
- Levels: One
- Stories: 1
- Entry location: Stairs
- Patio & porch: Covered, Deck, Patio
- Exterior features: Private Yard, Rain Gutters
- Fencing: None
- Has view: Yes
- View description: Mountain(s)
Lot
- Size: 1.71 Acres
- Features: Fire Mitigation, Level, Many Trees, Secluded
- Residential vegetation: Aspen, Grassed, Mixed, Partially Wooded, Wooded
Details
- Parcel number: R003246
- Zoning: RES
- Special conditions: Standard
- Horses can be raised: Yes
- Horse amenities: Well Allows For
Construction
Type & style
- Home type: SingleFamily
- Architectural style: Mountain Contemporary
- Property subtype: Single Family Residence
Materials
- Brick, Cement Siding, Frame
- Foundation: Slab
Condition
- Updated/Remodeled
- Year built: 1976
Details
- Warranty included: Yes
Utilities & green energy
- Water: Private, Well
- Utilities for property: Electricity Connected, Internet Access (Wired)
Community & HOA
Community
- Security: Carbon Monoxide Detector(s), Smoke Detector(s)
- Subdivision: Golden Gate Park Estates
HOA
- Has HOA: Yes
- HOA fee: $75 annually
- HOA name: Golden Gate Park Estates HOA
- HOA phone: 484-547-3511
Location
- Region: Golden
Financial & listing details
- Price per square foot: $326/sqft
- Tax assessed value: $629,120
- Annual tax amount: $1,203
- Date on market: 7/30/2026
- Listing terms: Cash,Conventional,FHA,USDA Loan,VA Loan
- Exclusions: None
- Ownership: Individual
- Electric utility on property: Yes
- Road surface type: Dirt
Estimated market value
$867,800
$824,000 - $911,000
$3,995/mo
Price history
| Date | Event | Price |
|---|---|---|
| 7/31/2026 | Listed for sale | $900,000+157.1%$326/sqft |
Source:  REcolorado as distributed by MLS GRID #6989440 Report a problem REcolorado as distributed by MLS GRID #6989440 Report a problem | ||
| 7/30/2015 | Sold | $350,000-1.4%$127/sqft |
Source: Public Record Report a problem | ||
| 7/1/2015 | Pending sale | $355,000$129/sqft |
Source: 8Z Real Estate #6831015 Report a problem | ||
| 6/20/2015 | Listed for sale | $355,000-6.3%$129/sqft |
Source: 8Z Real Estate #6831015 Report a problem | ||
| 5/23/2012 | Price change | $1,775-2.7%$1/sqft |
Source: The Link Real Estate Group Report a problem | ||
| 5/10/2012 | Listed for rent | $1,825$1/sqft |
Source: The Link Real Estate Group Report a problem | ||
| 1/6/2012 | Listing removed | $379,000$137/sqft |
Source: Intero Real Estate #806406 Report a problem | ||
| 9/22/2011 | Price change | $379,000-5%$137/sqft |
Source: Intero Real Estate #806406 Report a problem | ||
| 9/9/2011 | Listed for sale | $399,000+5.3%$145/sqft |
Source: 8z Real Estate Report a problem | ||
| 8/8/2011 | Listing removed | $379,000$137/sqft |
Source: Intero Real Estate #806406 Report a problem | ||
| 6/13/2011 | Price change | $379,000-5%$137/sqft |
Source: Intero Real Estate #806406 Report a problem | ||
| 6/12/2011 | Price change | $399,000+5.3%$145/sqft |
Source: 8z Real Estate Report a problem | ||
| 8/31/2010 | Price change | $379,000-5%$137/sqft |
Source: Intero Real Estate Services of Denver #806406 Report a problem | ||
| 5/29/2010 | Price change | $399,000-2.7%$145/sqft |
Source: Intero Client Services #806406 Report a problem | ||
| 4/14/2010 | Price change | $410,000-1.2%$149/sqft |
Source: Intero Client Services #806406 Report a problem | ||
| 9/2/2009 | Listed for sale | $415,000-2.4%$150/sqft |
Source: Intero Client Services #806406 Report a problem | ||
| 11/22/2008 | Listing removed | $425,000$154/sqft |
Source: NRT Denver #660132 Report a problem | ||
| 6/19/2008 | Listed for sale | $425,000$154/sqft |
Source: NRT Denver #660132 Report a problem | ||
Public tax history
| Year | Property taxes | Tax assessment |
|---|---|---|
| 2025 | $1,080 +1.2% | $42,150 +9.6% |
| 2024 | $1,067 +13.8% | $38,460 |
| 2023 | $937 +0.2% | $38,460 +26.7% |
| 2022 | $935 +11.7% | $30,360 -2.8% |
| 2021 | $838 +17% | $31,230 +6.7% |
| 2020 | $716 | $29,280 |
| 2019 | $716 +9.8% | $29,280 +16% |
| 2018 | $652 -0.1% | $25,240 |
| 2017 | $653 | $25,240 +4% |
| 2016 | -- | $24,260 |
| 2015 | -- | $24,260 +12.3% |
| 2014 | -- | $21,600 |
| 2013 | -- | $21,600 -5.2% |
| 2012 | -- | $22,790 |
| 2011 | -- | $22,790 -1.7% |
| 2010 | -- | $23,180 |
Find assessor info on the county website
Monthly payment
Est. payment
Payment breakdown
Explore the cost of this home by adjusting the details. Changes won't be saved.Climate risks
Neighborhood: 80403
Nearby schools
Schools provided by the listing agent
- Elementary: Gilpin County School
- Middle: Gilpin County School
- High: Gilpin County School
- District: Gilpin RE-1
Source: REcolorado as distributed by MLS GRID. This data may not be complete. We recommend contacting the local school district to confirm school assignments for this home.
Similar homes
- $825,0003 bd4 ba3.1k sqft521 Golden Gate Drive, Golden, CO 80403For Sale
 MLS ID #9924103, Raechel Taylor, Fathom Realty Colorado LLC. REcolorado as distributed by MLS GRID
 - $889,0003 bd4 ba3.4k sqft1211 Hughesville Road, Black Hawk, CO 80422For Sale
 MLS ID #4456454, Paul Aceto, New Vision Realty. REcolorado as distributed by MLS GRID
 - $799,0003 bd3 ba3k sqft208 Howe Court, Black Hawk, CO 80422For Sale
 MLS ID #5903125, Felix Luck, Serhant Colorado LLC. REcolorado as distributed by MLS GRID
 - $898,0004 bd3 ba3.1k sqft400 Rucker Road, Black Hawk, CO 80422For Sale
 MLS ID #8275016, Melissa Kluck, HomeSmart. REcolorado as distributed by MLS GRID
 - $895,0003 bd4 ba2.8k sqft99 Arroyo Chico, Boulder, CO 80302For Sale
 MLS ID #1067800, Catherine Camp, RE/MAX Alliance-Nederland. IRES as distributed by MLS GRID
 - $960,0003 bd3 ba3.5k sqft428 Aspen Ln, Black Hawk, CO 80422For SaleMLS ID #1067458, Joshua Harrod, 8z Real Estate. IRES as distributed by MLS GRID
- $825,0003 bd2 ba1.7k sqft15500 Highway 119, Black Hawk, CO 80422For SaleMLS ID #1066325, Michael Dunn, RE/MAX Nexus. IRES as distributed by MLS GRID
- $1,100,0005 bd4 ba4.1k sqft2415 Douglas Mountain Drive, Golden, CO 80403For SaleMLS ID #6892969, Bill Davis, Keller Williams Foothills Realty, LLC. REcolorado as distributed by MLS GRID
- $815,0006 bd3 ba3.2k sqft424 W Dory Way, Black Hawk, CO 80422For SaleMLS ID #6820128, Blake Alexander, Compass - Denver. REcolorado as distributed by MLS GRID
- $685,0003 bd2 ba1.8k sqft11710 Spruce Canyon Circle, Golden, CO 80403For SaleMLS ID #5751694, Kevin Bunnell, Bunnell Real Estate Services. REcolorado as distributed by MLS GRID
- $725,0003 bd3 ba1.7k sqft31760 Hilltop Road, Golden, CO 80403For SaleMLS ID #4595283, Rain Garcia, Keller Williams Preferred Realty. REcolorado as distributed by MLS GRID
- $575,0002 bd2 ba1.4k sqft100 Raptor Point Road, Golden, CO 80403For SaleMLS ID #3420228, Jamie Schingeck, The Green House. REcolorado as distributed by MLS GRID
- $649,0003 bd2 ba2.4k sqft11506 Coal Creek Heights Dr, Golden, CO 80403For SaleMLS ID #1065210, Janet Ingvaldsen, Worth Clark Realty. IRES as distributed by MLS GRID
- $849,0003 bd3 ba2.6k sqft1255 Hy Vu Drive, Evergreen, CO 80439For SaleMLS ID #7659332, Vicki Wimberly, Coldwell Banker Realty 28. REcolorado as distributed by MLS GRID
- $799,0003 bd2 ba3.2k sqft610 Meadowlake Dr, Black Hawk, CO 80422For SaleMLS ID #1060908, Heather Gray, Nederland Property AXIS. IRES as distributed by MLS GRID
- $675,0004 bd3 ba2.9k sqft255 Divide View Drive, Golden, CO 80403For SaleMLS ID #6244031, Alison Tschoepe-Houck, RE Brokers. REcolorado as distributed by MLS GRID
- $799,0003 bd3 ba2.5k sqft1649 Elk Valley Drive, Evergreen, CO 80439For SaleMLS ID #4435718, Adrienne Herzog, LPT Realty. REcolorado as distributed by MLS GRID
- $570,0003 bd2 ba2k sqft33090 Janelle Cir, Golden, CO 80403For SaleMLS ID #1064251, Milton Koenigsberger, Compass - Boulder. IRES as distributed by MLS GRID
- $625,0002 bd2 ba1.9k sqft10212 Dowdle Dr, Golden, CO 80403For SaleMLS ID #1063341, Courtney Wentworth, milehimodern - Boulder. IRES as distributed by MLS GRID
- $695,0003 bd3 ba2.4k sqft415 Upper Travis Gulch Rd, Black Hawk, CO 80422For SaleMLS ID #1067262, Catherine Camp, RE/MAX Alliance-Nederland. IRES as distributed by MLS GRID
