Mountain style gem 2 story home, in Lookout Mountain area for under $900k. Panorama Heights. 3 bedrooms plus 2 full bathrooms and an additional upper level bonus multi-purpose room; 396 SF. This home sits on a 30,000 SF lot. HVAC is Bryant Commercial grade high efficiency is new spring of 2026. Main level features wood floors, a great room with a gas fireplace that has a blower all engulfed in a stone hearth, 2 full bathrooms, formal dining room off kitchen area, and the kitchen features granite counters, all appliances included with a gas stove/range, large kitchen pantry and direct backyard deck access, a washer/dryer stackable is also included. Primary Bedroom can be found on the main level as well, with barn doors for entry and primary closet access, the walk-in closet features custom closet shelving, and the shared primary JJ full bath with a tub/shower combo, stylish wood vanity and beautiful tile surround and tile floors. The upper level features 2 bedrooms with wood floors and custom closet shelving and one bedroom has a private balcony access attached. The home is listed at 4 bedrooms including the finished upper level bonus room currently set up as a bedroom with 2 closets. Front yard pergola with lights is perfect for morning coffee. Well and Septic. Roof is approx. 10 yrs old. Updated electrical panel. Geowater Filtration sediment system. Setup for power outage generator. Brand new Rinnai gas tankless water heater. Xcel gas meter will be replaced with a higher flow rate to accommodate the water change. Pella crank encasement windows. Backyard is lined with tree's gorgeous setting. Storage areas are professionally designed for max usage. This home has so much to offer!
For sale
$895,000
21959 Grandview Avenue, Golden, CO 80401
3beds
2,069sqft
Single Family Residence
Built in 1964
0.69 Acres Lot
$860,800 Zestimate®
$433/sqft
$-- HOA
What's special
- 21 days
- 1,514
- 77
Zillow last checked:
Listing updated:
Listed by:
Corrine Lopez 720-668-6633,
Colorado Flat Fee Realty Inc
Source: REcolorado as distributed by MLS GRID,MLS#: 4122608
Facts & features
Interior
Bedrooms & bathrooms
- Bedrooms: 3
- Bathrooms: 2
- Full bathrooms: 2
- Main level bathrooms: 2
- Main level bedrooms: 1
Bedroom
- Description: Wood Floors, Private Back Patio Access, Shared Full Bath, Jj Bath, Walk-In Closet, Barn Doors
- Features: Primary Suite
- Level: Main
Bedroom
- Description: Private Balcony Access, Custom Closet Shelves, Wood Floors
- Level: Upper
Bedroom
- Description: Wood Floors, Custom Closet Shelves
- Level: Upper
Bathroom
- Description: Tub/Shower Combo, Glass Shower Door, Pedestal Sink
- Level: Main
Bathroom
- Description: Jj Shared Bath With Primary Bedroom, Tub/Shower, Stylish Wood Vanity
- Level: Main
Bonus room
- Description: Bonus Space, Multi-Purpose, Entertainment Space, Possible Bedroom, Endless Opportunity
- Level: Upper
- Area: 396 Square Feet
- Dimensions: 18 x 22
Dining room
- Description: Ki/Dr Combo, Wood Floors
- Level: Main
Great room
- Description: Wood Floors
- Level: Main
Kitchen
- Description: Wood Floors, Appl. Included, Gas Stove Top, Granite Counters
- Level: Main
Heating
- Forced Air
Cooling
- None
Appliances
- Included: Dishwasher, Dryer, Microwave, Oven, Range, Refrigerator, Washer, Water Purifier
- Laundry: In Unit, Laundry Closet
Features
- Entrance Foyer, Granite Counters, Jack & Jill Bathroom, Open Floorplan, Pantry, Walk-In Closet(s)
- Flooring: Carpet, Tile, Vinyl, Wood
- Windows: Window Coverings
- Has basement: No
- Number of fireplaces: 1
- Fireplace features: Gas, Gas Log, Great Room
Interior area
- Total structure area: 2,069
- Total interior livable area: 2,069 sqft
- Finished area above ground: 2,069
Property
Parking
- Total spaces: 2
- Parking features: Garage - Attached
- Attached garage spaces: 2
Features
- Levels: Two
- Stories: 2
- Patio & porch: Deck, Front Porch, Patio
- Exterior features: Balcony, Lighting
- Has view: Yes
- View description: Mountain(s)
Lot
- Size: 0.69 Acres
- Features: Many Trees, Mountainous
Details
- Parcel number: 071577
- Zoning: MR-1
- Special conditions: Standard
Construction
Type & style
- Home type: SingleFamily
- Architectural style: Contemporary
- Property subtype: Single Family Residence
Materials
- Frame, Other
- Roof: Composition
Condition
- Updated/Remodeled
- Year built: 1964
Utilities & green energy
- Water: Well
- Utilities for property: Cable Available, Electricity Connected, Natural Gas Available, Natural Gas Connected, Phone Available
Community & HOA
Community
- Security: Carbon Monoxide Detector(s), Smoke Detector(s)
- Subdivision: Panorama Heights
HOA
- Has HOA: No
Location
- Region: Golden
Financial & listing details
- Price per square foot: $433/sqft
- Tax assessed value: $728,916
- Annual tax amount: $4,301
- Date on market: 10/1/2026
- Listing terms: Cash,Conventional,Jumbo,Other
- Exclusions: Freezer In Upper Bonus Room, Red Drink Refrigerator And Generator Are All Excluded.
- Ownership: Individual
- Electric utility on property: Yes
- Road surface type: Paved
Estimated market value
$860,800
$818,000 - $904,000
$3,259/mo
Price history
| Date | Event | Price |
|---|---|---|
| 10/1/2026 | Listed for sale | $895,000+280.9%$433/sqft |
Source:  REcolorado as distributed by MLS GRID #4122608 Report a problem | ||
| 2/21/2006 | Sold | $235,000+44.4%$114/sqft |
Source: Public Record Report a problem | ||
| 11/2/1998 | Sold | $162,750+27.4%$79/sqft |
Source: Public Record Report a problem | ||
| 8/18/1995 | Sold | $127,705$62/sqft |
Source: Public Record Report a problem | ||
Public tax history
| Year | Property taxes | Tax assessment |
|---|---|---|
| 2025 | $3,780 -0.1% | $45,558 +6.2% |
| 2024 | $3,786 +22.6% | $42,896 |
| 2023 | $3,088 -1.1% | $42,896 +24.8% |
| 2022 | $3,123 -18.6% | $34,368 -2.8% |
| 2021 | $3,837 | $35,357 -18.8% |
| 2020 | $3,837 +3.5% | $43,557 |
| 2019 | $3,709 +92% | $43,557 +98.3% |
| 2018 | $1,932 | $21,960 |
| 2017 | $1,932 +14.7% | $21,960 +12.7% |
| 2016 | $1,684 | $19,488 |
| 2015 | $1,684 +21.9% | $19,488 +28.5% |
| 2014 | $1,382 -2.1% | $15,171 |
| 2013 | $1,412 +2.2% | $15,171 -3.3% |
| 2012 | $1,381 -20.3% | $15,681 |
| 2011 | $1,733 +0.1% | $15,681 -20.8% |
| 2010 | $1,732 +8.1% | $19,800 |
| 2009 | $1,603 +0.4% | $19,800 +8.3% |
| 2008 | $1,596 +0.7% | $18,290 |
| 2007 | $1,585 +0.2% | $18,290 +2% |
| 2006 | $1,582 +17.4% | $17,930 +17.3% |
| 2005 | $1,347 +9.4% | $15,280 |
| 2004 | $1,231 -11.6% | $15,280 |
| 2003 | $1,393 +2% | $15,280 -11.6% |
| 2002 | $1,365 +24.1% | $17,290 +37.3% |
| 2001 | $1,100 +5.7% | $12,590 |
| 2000 | $1,041 | $12,590 |
Find assessor info on the county website
Monthly payment
Est. payment
Payment breakdown
Explore the cost of this home by adjusting the details. Changes won't be saved.Climate risks
Neighborhood: 80401
Nearby schools
Schools provided by the listing agent
- Elementary: Ralston
- Middle: Bell
- High: Golden
- District: Jefferson County R-1
Source: REcolorado as distributed by MLS GRID. This data may not be complete. We recommend contacting the local school district to confirm school assignments for this home.
Similar homes
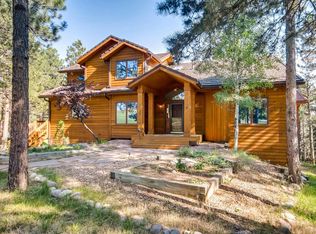
- $815,0005 bd3 ba2.4k sqft2072 Coors Drive, Golden, CO 80401For Sale
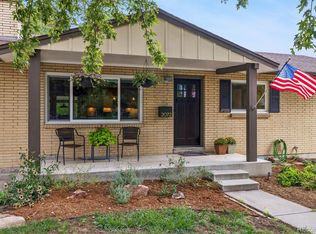
 MLS ID #4379732, Terry Utzinger, RE/MAX Alliance. REcolorado as distributed by MLS GRID
- $875,0003 bd3 ba2.7k sqft1549 Golden Gate Drive, Golden, CO 80403For Sale
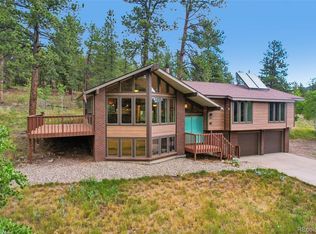 MLS ID #6989440, Tony Thorpe, Crocker Realty, LLC. REcolorado as distributed by MLS GRID
- $900,0003 bd2 ba3k sqft16535 W 79th Drive, Arvada, CO 80007For Sale
 MLS ID #2337050, Grant Dolby, Dolby Haas. REcolorado as distributed by MLS GRID
- $895,0003 bd4 ba3k sqft160 Meadowlark Drive, Evergreen, CO 80439For Sale
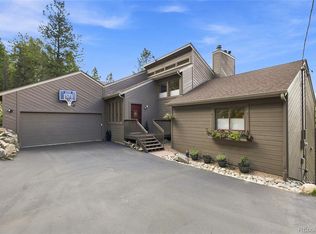 MLS ID #7963588, Jessica Gentry, Keller Williams Foothills Realty. REcolorado as distributed by MLS GRID
- $830,0003 bd3 ba2.6k sqft30243 Pine Crest Drive, Evergreen, CO 80439For SaleMLS ID #6979616, Tara Jones, Opendoor Brokerage LLC. REcolorado as distributed by MLS GRID
- $864,8704 bd3 ba2.3k sqft9552 Pine Springs Drive, Morrison, CO 80465For SaleMLS ID #6155469, Christine Miller, Compass - Denver. REcolorado as distributed by MLS GRID
- $755,0004 bd2 ba2.1k sqft5785 Indiana Street, Golden, CO 80403For SaleMLS ID #2040985, Rick Erickson, Erickson Sellers Real Estate Inc. REcolorado as distributed by MLS GRID
- $639,0004 bd2 ba2k sqft1100 Yank Street, Golden, CO 80401For SaleMLS ID #2275068, Chelsea Caldwell, Weichert Realtors Professionals. REcolorado as distributed by MLS GRID
- $789,0003 bd2 ba1.7k sqft445 Garland Street, Lakewood, CO 80226For SaleMLS ID #3990111, Greg Gilbert, Coldwell Banker Realty 56. REcolorado as distributed by MLS GRID
- $1,100,0003 bd3 ba2.8k sqft2951 Olympia Lane, Evergreen, CO 80439For SaleMLS ID #4929863, Csilla Florida, Keller Williams Foothills Realty. REcolorado as distributed by MLS GRID
- $675,0003 bd3 ba2.3k sqft7364 Heiter Hill Drive, Evergreen, CO 80439For SaleMLS ID #8683094, Kathleen Haas, Colorado Realty 4 Less, LLC. REcolorado as distributed by MLS GRID
- $799,0003 bd3 ba2.5k sqft1649 Elk Valley Drive, Evergreen, CO 80439For SaleMLS ID #4435718, Adrienne Herzog, LPT Realty. REcolorado as distributed by MLS GRID
- $815,0004 bd4 ba2.4k sqft10197 Horizon View Drive, Morrison, CO 80465For SaleMLS ID #7028460, Bonnie Hirning, eXp Realty, LLC. REcolorado as distributed by MLS GRID
- $850,0003 bd3 ba2.8k sqft9149 Fallen Rock Road, Conifer, CO 80433For SaleMLS ID #8178281, Trisha Karstetter, Spirit Bear Realty. REcolorado as distributed by MLS GRID
- $815,0003 bd3 ba2.3k sqft10972 Milliken Avenue, Conifer, CO 80433For SaleMLS ID #5336990, Vicki Wimberly, Coldwell Banker Realty 28. REcolorado as distributed by MLS GRID
- $799,0003 bd2 ba1.4k sqft4388 Witter Gulch Road, Evergreen, CO 80439For SaleMLS ID #1572176, Deborah Simon, LIV Sotheby's International Realty. REcolorado as distributed by MLS GRID
- $919,0005 bd3 ba2.9k sqft2353 Dory Hill Rd, Black Hawk, CO 80422For Sale
 MLS ID #1063865, Alexandra Schwan, Indian Peaks Real Estate. IRES as distributed by MLS GRID
- $799,0003 bd3 ba3k sqft208 Howe Court, Black Hawk, CO 80422For SaleMLS ID #5903125, Felix Luck, Serhant Colorado LLC. REcolorado as distributed by MLS GRID
- $769,9004 bd3 ba2.6k sqft11119 W Tennessee Court, Lakewood, CO 80226For SaleMLS ID #2698373, Lori Anderst, Brokers Guild Real Estate. REcolorado as distributed by MLS GRID
- $750,0003 bd3 ba2k sqft988 Elk Valley Drive, Evergreen, CO 80439For SaleMLS ID #9675080, JJ Alexander, Coldwell Banker Realty 24. REcolorado as distributed by MLS GRID
