Ideally positioned atop a private ridgeline in one of Arvada’s best-kept secrets, this extraordinary 2.168 acre property offers a rare opportunity for Colorado living at its most breathtaking. Sweeping 360-degree views span the mountains, city and surrounding open space, while the horse friendly setting provides exceptional privacy, no HOA, and direct access to miles of scenic trails. Thoughtfully remodeled, this ranch style home blends warmth and modern style with vaulted ceilings, exposed beams, hardwood flooring and expansive windows. The light filled open concept design flows from an inviting family room with gas fireplace into a beautiful kitchen featuring a generous island with breakfast bar seating, pantry, premium appliances and abundant workspace. The spacious primary suite offers a peaceful retreat with glass doors to a private balcony, walk-in closet and an en suite full bath. Two additional beds provide flexibility for family, guests or a home office. More than 1,500 SqFt of unfinished walk-out basement space, currently accessed from the exterior, offers extensive storage and exciting potential. Create an interior connection, finish the lower level, expand the footprint or reimagine the property as a larger custom acreage estate. Outdoor living shines with spectacular sunrises from the front porch, an expansive deck, covered patio, plus a fire pit beneath endless skies. An insulated outbuilding, chicken coop, oversized garage and ample parking add functionality, while the expansive site offers room for horses, gardens, hobby farming, future barn or other improvements. Bordering protected open space on a quiet cul-de-sac, this peaceful retreat feels secluded but just minutes to shopping, dining, Jeffco schools and the Apex Center. More than 65 miles of interconnected trails and neighborhood parks offering hiking, biking, horseback riding and year-round recreation. Convenient access to Golden, Boulder, downtown Denver and the mountains. See Virtual Tour.
For sale
$900,000
16535 W 79th Drive, Arvada, CO 80007
3beds
3,089sqft
Single Family Residence
Built in 1978
2.17 Acres Lot
$-- Zestimate®
$291/sqft
$-- HOA
What's special
- 74 days
- 2,516
- 156
Zillow last checked:
Listing updated:
Listed by:
Grant Dolby 720-515-1802 denverseek@gmail.com,
Dolby Haas,
Misty Glover 720-357-0437,
Dolby Haas
Source: REcolorado as distributed by MLS GRID,MLS#: 2337050
Facts & features
Interior
Bedrooms & bathrooms
- Bedrooms: 3
- Bathrooms: 2
- Full bathrooms: 2
- Main level bathrooms: 2
- Main level bedrooms: 3
Bedroom
- Features: Primary Suite
- Level: Main
- Area: 195 Square Feet
- Dimensions: 13 x 15
Bedroom
- Level: Main
- Area: 150 Square Feet
- Dimensions: 10 x 15
Bedroom
- Level: Main
- Area: 120 Square Feet
- Dimensions: 10 x 12
Bathroom
- Features: En Suite Bathroom, Primary Suite
- Level: Main
Bathroom
- Level: Main
Kitchen
- Level: Main
- Area: 270 Square Feet
- Dimensions: 15 x 18
Laundry
- Level: Main
- Area: 55 Square Feet
- Dimensions: 5 x 11
Living room
- Level: Main
- Area: 315 Square Feet
- Dimensions: 15 x 21
Heating
- Forced Air
Cooling
- Central Air
Appliances
- Included: Dishwasher, Disposal, Microwave, Oven, Range, Range Hood, Refrigerator, Washer
Features
- Ceiling Fan(s), Eat-in Kitchen, Kitchen Island, Open Floorplan, Pantry, Vaulted Ceiling(s), Walk-In Closet(s)
- Flooring: Carpet, Tile, Wood
- Basement: Daylight,Full,Unfinished,Walk-Out Access
- Number of fireplaces: 1
- Fireplace features: Family Room, Gas Log
Interior area
- Total structure area: 3,089
- Total interior livable area: 3,089 sqft
- Finished area above ground: 1,568
- Finished area below ground: 0
Video & virtual tour
Property
Parking
- Total spaces: 2
- Parking features: Concrete, Oversized
- Attached garage spaces: 2
Features
- Levels: One
- Stories: 1
- Patio & porch: Covered, Deck, Front Porch, Patio
- Exterior features: Balcony, Fire Pit, Private Yard, Rain Gutters
- Fencing: Fenced
- Has view: Yes
- View description: City, Meadow, Mountain(s)
Lot
- Size: 2.17 Acres
- Features: Borders Public Land, Cul-De-Sac, Level, Open Space, Sloped
- Residential vegetation: Natural State, Wooded
Details
- Parcel number: 084364
- Zoning: MR-1
- Special conditions: Standard
- Horses can be raised: Yes
Construction
Type & style
- Home type: SingleFamily
- Property subtype: Single Family Residence
Materials
- Brick, Frame, Wood Siding
- Foundation: Slab
- Roof: Composition
Condition
- Updated/Remodeled
- Year built: 1978
Utilities & green energy
- Sewer: Public Sewer
- Water: Public
- Utilities for property: Electricity Connected, Natural Gas Connected
Community & HOA
Community
- Subdivision: Eldorado Estates
HOA
- Has HOA: No
Location
- Region: Arvada
Financial & listing details
- Price per square foot: $291/sqft
- Tax assessed value: $1,145,998
- Annual tax amount: $7,256
- Date on market: 8/29/2026
- Listing terms: Cash,Conventional,FHA,VA Loan
- Exclusions: Seller's Personal Property.
- Ownership: Individual
- Electric utility on property: Yes
- Road surface type: Paved
Estimated market value
Not available
Estimated sales range
Not available
Not available
Price history
| Date | Event | Price |
|---|---|---|
| 7/29/2026 | Listed for sale | $900,000+91.5%$291/sqft |
Source: My State MLS #11905507 Report a problem | ||
| 3/4/2020 | Sold | $470,000-2%$152/sqft |
Source:  IRES as distributed by MLS GRID #893686 Report a problem | ||
| 2/25/2020 | Pending sale | $479,500$155/sqft |
Source: Re/max Alliance - Olde Town #2313159 Report a problem | ||
| 2/12/2020 | Listed for sale | $479,500$155/sqft |
Source: Re/max Alliance - Olde Town #2313159 Report a problem | ||
| 12/23/2019 | Pending sale | $479,500$155/sqft |
Source: RE/MAX Alliance - Olde Town #2313159 Report a problem | ||
| 10/3/2019 | Price change | $479,500-4%$155/sqft |
Source: RE/MAX Alliance - Olde Town #2313159 Report a problem | ||
| 9/19/2019 | Listed for sale | $499,500$162/sqft |
Source: RE/MAX Alliance - Olde Town #2313159 Report a problem | ||
| 9/18/2019 | Pending sale | $499,500$162/sqft |
Source: RE/MAX Alliance - Olde Town #2313159 Report a problem | ||
| 9/9/2019 | Listed for sale | $499,500+28.1%$162/sqft |
Source: RE/MAX Alliance - Olde Town #2313159 Report a problem | ||
| 7/22/2019 | Sold | $390,000$126/sqft |
Source: Public Record Report a problem | ||
Public tax history
| Year | Property taxes | Tax assessment |
|---|---|---|
| 2025 | $6,104 -11.1% | $71,625 +5.1% |
| 2024 | $6,869 -4.2% | $68,146 -5.5% |
| 2023 | $7,171 -6% | $72,132 -2.6% |
| 2022 | $7,631 +92.3% | $74,051 -2.8% |
| 2021 | $3,968 | $76,182 +95.1% |
| 2020 | $3,968 +1.4% | $39,055 |
| 2019 | $3,913 -27.3% | $39,055 -25.2% |
| 2018 | $5,384 | $52,192 |
| 2017 | $5,384 +32.5% | $52,192 +30.5% |
| 2016 | $4,064 +100% | $39,981 |
| 2015 | $2,032 -55.6% | $39,981 -6.5% |
| 2014 | $4,572 +4.6% | $42,778 |
| 2013 | $4,373 +2% | $42,778 +3.7% |
| 2012 | $4,286 +0.6% | $41,271 |
| 2011 | $4,260 +5.4% | $41,271 -0.3% |
| 2010 | $4,040 +1.1% | $41,380 |
| 2009 | $3,995 +0.3% | $41,380 +1.3% |
| 2008 | $3,985 +9.6% | $40,850 |
| 2007 | $3,634 +6.5% | $40,850 +9% |
| 2006 | $3,413 -8.7% | $37,460 -8.9% |
| 2005 | $3,740 +9.2% | $41,130 |
| 2004 | $3,424 +45.5% | $41,130 |
| 2003 | $2,352 +2.1% | $41,130 +47.9% |
| 2002 | $2,304 +12.9% | $27,810 +27% |
| 2001 | $2,041 -1% | $21,890 |
| 2000 | $2,062 | $21,890 |
Find assessor info on the county website
Monthly payment
Est. payment
Payment breakdown
Explore the cost of this home by adjusting the details. Changes won't be saved.Climate risks
Neighborhood: 80007
Nearby schools
Schools provided by the listing agent
- Elementary: West Woods
- Middle: Drake
- High: Ralston Valley
- District: Jefferson County R-1
Source: REcolorado as distributed by MLS GRID. This data may not be complete. We recommend contacting the local school district to confirm school assignments for this home.

Similar homes
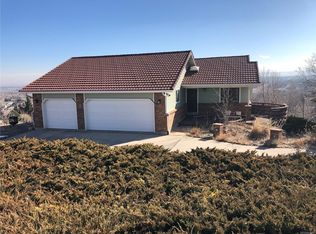
- $1,198,0005 bd5 ba4.1k sqft7158 Russell Court, Arvada, CO 80007For Sale
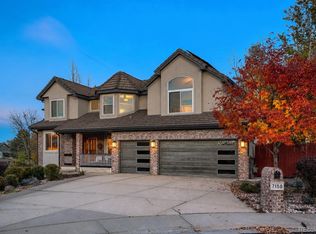
 MLS ID #2694701, Robert Licher, Licher Real Estate Group. REcolorado as distributed by MLS GRID
- $899,9006 bd4 ba3.3k sqft11953 W 56th Circle, Arvada, CO 80002For Sale
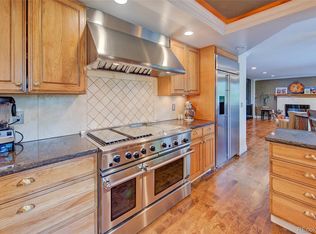 MLS ID #8615365, John Sannino, Keller Williams Avenues Realty. REcolorado as distributed by MLS GRID
- $780,0004 bd4 ba3.5k sqft15206 W 93rd Avenue, Arvada, CO 80007For Sale
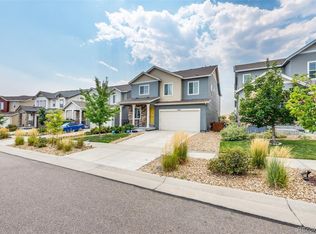 MLS ID #8631868, Scott Eckhoff, 5281 Exclusive Homes Realty. REcolorado as distributed by MLS GRID
- $899,0003 bd2 ba3.3k sqft181 Juniper Road, Black Hawk, CO 80422For Sale
 MLS ID #9321545, Jordan Schwartz, Engel & Volkers Denver. REcolorado as distributed by MLS GRID
- $895,0003 bd2 ba2k sqft21959 Grandview Avenue, Golden, CO 80401For SaleMLS ID #4122608, Corrine Lopez, Colorado Flat Fee Realty Inc. REcolorado as distributed by MLS GRID
- $765,0003 bd3 ba4.3k sqft13544 W 86th Drive, Arvada, CO 80005For SaleMLS ID #6292875, Steve Novak, LoKation Real Estate. REcolorado as distributed by MLS GRID
- $900,0003 bd2 ba2.7k sqft39 Spring Ln, Boulder, CO 80302For Sale
 MLS ID #1066287, Brady Marinangeli, LIV Sotheby's Intl Realty D. IRES as distributed by MLS GRID
- $895,0003 bd4 ba3k sqft160 Meadowlark Drive, Evergreen, CO 80439For SaleMLS ID #7963588, Jessica Gentry, Keller Williams Foothills Realty. REcolorado as distributed by MLS GRID
- $865,0003 bd4 ba2.8k sqft99 Arroyo Chico, Boulder, CO 80302For SaleMLS ID #1067800, Catherine Camp, RE/MAX Alliance-Nederland. IRES as distributed by MLS GRID
- $899,9004 bd4 ba2.4k sqft819 Hyland Drive, Evergreen, CO 80439For SaleMLS ID #4333569, Kenneth O'Donnell, Relogic. REcolorado as distributed by MLS GRID
- $889,0003 bd4 ba3.4k sqft1211 Hughesville Road, Black Hawk, CO 80422For SaleMLS ID #4456454, Paul Aceto, New Vision Realty. REcolorado as distributed by MLS GRID
- $895,0005 bd3 ba2.9k sqft2353 Dory Hill Rd, Black Hawk, CO 80422For SaleMLS ID #1063865, Alexandra Schwan, Indian Peaks Real Estate. IRES as distributed by MLS GRID
- $950,0004 bd4 ba3.4k sqft491 Aspen Lane, Black Hawk, CO 80422For SaleMLS ID #9263432, Tony Thorpe, Crocker Realty, LLC. REcolorado as distributed by MLS GRID
- $895,0004 bd4 ba4.1k sqft9562 Vance Court, Broomfield, CO 80021For SaleMLS ID #7391040, Patrick B Salankey, MB Salankey Real Estate Group. REcolorado as distributed by MLS GRID
- $800,0003 bd4 ba3.1k sqft521 Golden Gate Drive, Golden, CO 80403For SaleMLS ID #9924103, Raechel Taylor, Fathom Realty Colorado LLC. REcolorado as distributed by MLS GRID
- $950,0006 bd4 ba4.3k sqft3065 Stevens Circle N, Erie, CO 80516For SaleMLS ID #3908034, Larry Lewis, Real Broker, LLC DBA Real. REcolorado as distributed by MLS GRID
- $650,0003 bd3 ba1.9k sqft13405 W 82nd Avenue, Arvada, CO 80005For SaleMLS ID #6555810, Tanya Freed, LUX Real Estate Company ERA Powered. REcolorado as distributed by MLS GRID
- $875,0006 bd4 ba4.3k sqft4805 W Princeton Avenue, Denver, CO 80236For SaleMLS ID #2008641, Vivi Gloriod, eXp Realty, LLC. REcolorado as distributed by MLS GRID
- $995,0004 bd3 ba2.4k sqft1201 Hughesville Road, Black Hawk, CO 80422For SaleMLS ID #3544346, Brennan Wolff, Wolff Real Estate Group. REcolorado as distributed by MLS GRID
- $973,0004 bd4 ba2.8k sqft3612 Ridge Rd, Nederland, CO 80466For SaleMLS ID #1068410, Homes By Jackie Jones Team, RE/MAX Alliance-Nederland. IRES as distributed by MLS GRID
