Welcome to this spacious and beautiful home in Arvada’s desirable West Woods Ranch, offering an exceptional combination of comfort, versatility, energy efficiency, and modern convenience. Soaring vaulted ceilings, an open floor plan, large updated windows, original oak hardwood flooring, a cozy gas fireplace, and a distinctive spiral staircase create a bright and welcoming interior with warmth and character. The generously sized kitchen features a center island, updated lighting, fresh paint, soft-close cabinetry and drawers, and newer oven, microwave, and refrigerator. A standout feature is the spacious, fully permitted, walk-out basement living quarters, completed in 2021. With a full kitchen, generous primary suite with walk-in closet and bathroom, dedicated storage room, private exterior entrance, and interior access with a door providing separation from the main residence, this flexible space is ideal for multigenerational living, extended family, or guests. Upstairs, the enormous primary suite offers a private retreat with two walk-in closets, a five-piece bathroom, automated smart blinds, and its own private deck. Outdoor living shines with a large deck offering city views, a convenient retractable awning, and a well-maintained hot tub for relaxing or entertaining. The three-car garage includes upgraded designer doors and a 220-volt outlet for compatible EV charging. Energy efficiency and smart-home convenience are standout features, including a fully owned and paid-off 9.9 kW solar array, ecobee smart thermostat, whole-house fan, Rachio smart irrigation controller, automated blinds, and smart switches controlling lighting, ceiling fans, and the whole-house fan. West Woods Ranch also offers HOA amenities including a clubhouse, golf course, park, playground, and tennis courts. Enjoy Arvada’s 100+ parks and 150 miles of trails, plus nearby West Woods Golf Club. Ready for a home that gives you more ways to live? Come see it for yourself — your showing awaits!
For sale
$1,198,000
7158 Russell Court, Arvada, CO 80007
5beds
4,167sqft
Single Family Residence
Built in 1995
10,387 Square Feet Lot
$1,169,500 Zestimate®
$287/sqft
$55/mo HOA
What's special
- 14 days
- 1,837
- 124
Zillow last checked:
Listing updated:
Listed by:
Robert Licher 720-585-8696 bob@thelichergroup.com,
Licher Real Estate Group
Source: REcolorado as distributed by MLS GRID,MLS#: 2694701
Facts & features
Interior
Bedrooms & bathrooms
- Bedrooms: 5
- Bathrooms: 5
- Full bathrooms: 2
- 3/4 bathrooms: 2
- 1/2 bathrooms: 1
- Main level bathrooms: 1
Bedroom
- Features: Primary Suite
- Level: Upper
- Area: 270.48 Square Feet
- Dimensions: 16.1 x 16.8
Bedroom
- Level: Upper
- Area: 147.42 Square Feet
- Dimensions: 12.6 x 11.7
Bedroom
- Features: Primary Suite
- Level: Lower
- Area: 180.54 Square Feet
- Dimensions: 17.7 x 10.2
Bedroom
- Level: Lower
- Area: 140.29 Square Feet
- Dimensions: 15.4 x 9.11
Bedroom
- Level: Upper
- Area: 180.18 Square Feet
- Dimensions: 15.4 x 11.7
Bathroom
- Level: Upper
- Area: 58.22 Square Feet
- Dimensions: 7.1 x 8.2
Bathroom
- Level: Lower
- Area: 122.46 Square Feet
- Dimensions: 7.8 x 15.7
Bathroom
- Level: Lower
- Area: 62.86 Square Feet
- Dimensions: 9.11 x 6.9
Bathroom
- Features: En Suite Bathroom
- Level: Upper
- Area: 101 Square Feet
- Dimensions: 10 x 10.1
Bathroom
- Level: Main
- Area: 28.5 Square Feet
- Dimensions: 5 x 5.7
Dining room
- Description: Breakfast Nook Near The Kitchen
- Level: Main
- Area: 155.61 Square Feet
- Dimensions: 13.3 x 11.7
Dining room
- Level: Main
- Area: 159.12 Square Feet
- Dimensions: 11.7 x 13.6
Family room
- Level: Main
- Area: 259.53 Square Feet
- Dimensions: 16.11 x 16.11
Kitchen
- Level: Lower
- Area: 164.92 Square Feet
- Dimensions: 13.3 x 12.4
Kitchen
- Level: Main
- Area: 217.83 Square Feet
- Dimensions: 15.9 x 13.7
Laundry
- Level: Main
- Area: 87.15 Square Feet
- Dimensions: 8.3 x 10.5
Living room
- Level: Main
- Area: 164.97 Square Feet
- Dimensions: 14.1 x 11.7
Office
- Level: Main
- Area: 157.59 Square Feet
- Dimensions: 15.3 x 10.3
Heating
- Forced Air
Cooling
- Attic Fan, Central Air
Appliances
- Included: Convection Oven, Cooktop, Dishwasher, Disposal, Dryer, Gas Water Heater, Microwave, Oven, Refrigerator, Self Cleaning Oven, Washer
- Laundry: In Unit
Features
- Built-in Features, Ceiling Fan(s), Eat-in Kitchen, Entrance Foyer, Five Piece Bath, Granite Counters, High Ceilings, High Speed Internet, Jack & Jill Bathroom, Kitchen Island, Open Floorplan, Primary Suite, Smart Thermostat, Smoke Free, Vaulted Ceiling(s), Walk-In Closet(s)
- Flooring: Carpet, Tile, Wood
- Windows: Bay Window(s), Double Pane Windows, Window Coverings, Window Treatments
- Basement: Exterior Entry,Finished,Full,Walk-Out Access
- Number of fireplaces: 1
- Fireplace features: Circulating, Family Room, Gas
Interior area
- Total structure area: 4,167
- Total interior livable area: 4,167 sqft
- Finished area above ground: 2,710
- Finished area below ground: 1,153
Property
Parking
- Total spaces: 3
- Parking features: Concrete, Dry Walled, Electric Vehicle Charging Station(s), Exterior Access Door, Insulated Garage, Lighted, Oversized, Garage Door Opener, Storage
- Attached garage spaces: 3
Features
- Levels: Two
- Stories: 2
- Patio & porch: Covered, Deck, Front Porch, Patio
- Exterior features: Balcony, Garden, Lighting, Private Yard, Rain Gutters, Smart Irrigation
- Has spa: Yes
- Spa features: Spa/Hot Tub, Heated
- Fencing: Full
- Has view: Yes
- View description: City, Mountain(s)
Lot
- Size: 10,387 Square Feet
- Features: Cul-De-Sac, Sloped, Sprinklers In Front, Sprinklers In Rear
- Residential vegetation: Aspen, Grassed, Wooded
Details
- Parcel number: 412378
- Special conditions: Standard
- Other equipment: Satellite Dish
Construction
Type & style
- Home type: SingleFamily
- Architectural style: Traditional
- Property subtype: Single Family Residence
Materials
- Brick, Concrete, Stucco
- Foundation: Block, Slab, Structural
- Roof: Concrete
Condition
- Updated/Remodeled
- Year built: 1995
Utilities & green energy
- Electric: 220 Volts, 220 Volts in Garage
- Sewer: Public Sewer
- Water: Public
- Utilities for property: Cable Available, Electricity Connected, Natural Gas Connected, Phone Available
Green energy
- Energy efficient items: Thermostat
Community & HOA
Community
- Security: Carbon Monoxide Detector(s), Smoke Detector(s), Video Doorbell
- Subdivision: West Woods Ranch
HOA
- Has HOA: Yes
- Amenities included: Clubhouse, Golf Course, Park, Playground, Tennis Court(s)
- Services included: Trash
- HOA fee: $165 quarterly
- HOA name: Westwoods Ranch HOA
- HOA phone: 303-429-2611
Location
- Region: Arvada
Financial & listing details
- Price per square foot: $287/sqft
- Tax assessed value: $1,038,685
- Annual tax amount: $6,694
- Date on market: 11/4/2026
- Listing terms: Cash,Conventional,Other,VA Loan
- Exclusions: Seller's Personal Property, Staging Furniture, And Any Staging Items, If Present Or Used.
- Ownership: Individual
- Electric utility on property: Yes
- Road surface type: Paved
Estimated market value
$1,169,500
$1.11M - $1.23M
$4,879/mo
Price history
| Date | Event | Price |
|---|---|---|
| 11/4/2026 | Listed for sale | $1,198,000+57.8%$287/sqft |
Source:  REcolorado as distributed by MLS GRID #2694701 Report a problem | ||
| 7/17/2020 | Sold | $759,000$182/sqft |
Source:  IRES as distributed by MLS GRID #914191 Report a problem | ||
| 6/11/2020 | Pending sale | $759,000$182/sqft |
Source: Re/max 100 Inc. #3961466 Report a problem | ||
| 6/4/2020 | Price change | $759,000-2.6%$182/sqft |
Source: Re/max 100 Inc. #3961466 Report a problem | ||
| 5/9/2020 | Listed for sale | $779,000+4%$187/sqft |
Source: Re/max 100 Inc. #3961466 Report a problem | ||
| 1/17/2020 | Listing removed | $749,000$180/sqft |
Source: RE/MAX 100 Inc #7415138 Report a problem | ||
| 11/21/2019 | Price change | $749,000-1.3%$180/sqft |
Source: RE/MAX 100 INC. #7415138 Report a problem | ||
| 11/7/2019 | Price change | $759,000-2.6%$182/sqft |
Source: RE/MAX 100 INC. #7415138 Report a problem | ||
| 10/19/2019 | Price change | $779,000-2.6%$187/sqft |
Source: RE/MAX 100 INC. #7415138 Report a problem | ||
| 10/3/2019 | Listed for sale | $799,900+156.5%$192/sqft |
Source: RE/MAX 100 INC. #7415138 Report a problem | ||
| 4/5/1995 | Sold | $311,835$75/sqft |
Source: Public Record Report a problem | ||
Public tax history
| Year | Property taxes | Tax assessment |
|---|---|---|
| 2025 | $6,373 -0.1% | $64,918 -1.3% |
| 2024 | $6,381 +37.2% | $65,787 |
| 2023 | $4,652 -1.6% | $65,787 +38.5% |
| 2022 | $4,729 +42.7% | $47,498 -2.8% |
| 2021 | $3,313 | $48,866 +17.8% |
| 2020 | $3,313 +1.4% | $41,479 |
| 2019 | $3,268 +4.7% | $41,479 +6.2% |
| 2018 | $3,121 | $39,074 |
| 2017 | $3,121 -18.9% | $39,074 -2.3% |
| 2016 | $3,850 | $39,989 |
| 2015 | $3,850 +15.4% | $39,989 +21.4% |
| 2014 | $3,335 -4.1% | $32,943 |
| 2013 | $3,479 +2.1% | $32,943 -5% |
| 2012 | $3,406 +10.6% | $34,682 |
| 2011 | $3,080 +5.8% | $34,682 +9.9% |
| 2010 | $2,912 -14.7% | $31,560 |
| 2009 | $3,415 +0% | $31,560 -14.6% |
| 2008 | $3,414 +15.3% | $36,940 |
| 2007 | $2,961 +7.3% | $36,940 +16.4% |
| 2006 | $2,760 -9% | $31,730 -6.2% |
| 2005 | $3,033 +9.5% | $33,820 |
| 2004 | $2,770 -10.2% | $33,820 |
| 2003 | $3,086 +8.2% | $33,820 -8.7% |
| 2002 | $2,851 +20.6% | $37,060 +33.2% |
| 2001 | $2,364 -0.8% | $27,830 |
| 2000 | $2,383 | $27,830 |
Find assessor info on the county website
Monthly payment
Est. payment
Payment breakdown
Explore the cost of this home by adjusting the details. Changes won't be saved.Climate risks
Neighborhood: 80007
Nearby schools
Schools provided by the listing agent
- Elementary: West Woods
- Middle: Drake
- High: Ralston Valley
- District: Jefferson County R-1
Source: REcolorado as distributed by MLS GRID. This data may not be complete. We recommend contacting the local school district to confirm school assignments for this home.
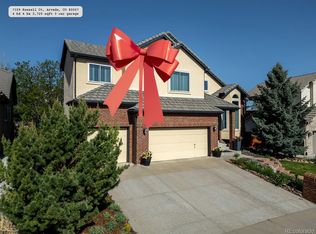
Similar homes
- $1,100,0005 bd3 ba4.5k sqft8842 Antero Court, Arvada, CO 80007For Sale
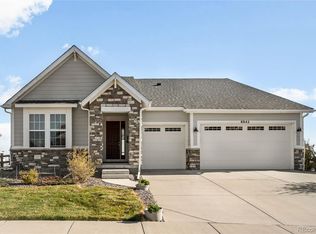
 MLS ID #4602250, Victoria Worthing, Milehimodern. REcolorado as distributed by MLS GRID
- $1,149,0005 bd5 ba5.1k sqft15258 W 75th Place, Arvada, CO 80007For Sale
 MLS ID #7843005, Trelora Realty Team, Trelora Realty, Inc.. REcolorado as distributed by MLS GRID
- $1,150,0006 bd4 ba5.3k sqft6053 Salvia Ln, Golden, CO 80403For Sale
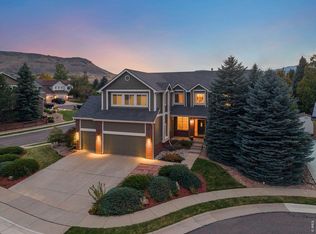
 MLS ID #1071936, Erin Rule, LIV Sotheby's Intl Realty D. IRES as distributed by MLS GRID
- $979,9004 bd4 ba3.8k sqft11951 W 75th Drive, Arvada, CO 80005For Sale
 MLS ID #6168563, Alex Lallas, RE/MAX Northwest Inc. REcolorado as distributed by MLS GRID
- $975,0004 bd4 ba4.3k sqft12037 W 75th Lane, Arvada, CO 80005For SaleMLS ID #5377849, Kristen Anderson, eXp Realty, LLC. REcolorado as distributed by MLS GRID
- $1,450,0004 bd5 ba5.2k sqft15015 W 53rd Place, Golden, CO 80403For SaleMLS ID #8960183, Ryan Huth, Keller Williams Advantage Realty LLC. REcolorado as distributed by MLS GRID
- $1,299,9006 bd4 ba3.8k sqft232 Berthoud Way, Golden, CO 80401For SaleMLS ID #2383240, Courtney Olson, Real Broker, LLC DBA Real. REcolorado as distributed by MLS GRID
- $1,150,0005 bd4 ba4.4k sqft15207 W Ellsworth Place, Golden, CO 80401For SaleMLS ID #6657075, Heather Kirchhoff, HK Real Estate. REcolorado as distributed by MLS GRID
- $1,189,0004 bd5 ba4.9k sqft22141 Chippewa Ln, Golden, CO 80401For SaleMLS ID #3098633, Patty McCallum, Real Estate Corridor. REcolorado as distributed by MLS GRID
- $1,175,0005 bd4 ba3.6k sqft1598 Ridgeview Dr, Louisville, CO 80027For SaleMLS ID #1063166, Lisa Rice, WK Real Estate. IRES as distributed by MLS GRID
- $1,199,0006 bd6 ba4.6k sqft1296 Aspen St, Broomfield, CO 80020For SaleMLS ID #1054923, Lisa Rice, WK Real Estate. IRES as distributed by MLS GRID
- $1,175,0004 bd4 ba3.6k sqft6252 S King Drive, Evergreen, CO 80439For SaleMLS ID #7143704, Kristin Grace, Manes & Associates. REcolorado as distributed by MLS GRID
- $1,295,0005 bd3 ba4.4k sqft1520 S Lininger Drive, Golden, CO 80401For SaleMLS ID #7479093, Ezra Aldern, Guide Real Estate. REcolorado as distributed by MLS GRID
- $899,9006 bd4 ba3.3k sqft11953 W 56th Circle, Arvada, CO 80002For SaleMLS ID #8615365, John Sannino, Keller Williams Avenues Realty. REcolorado as distributed by MLS GRID
- $1,195,0005 bd5 ba4.8k sqft2606 S Xenon Way, Lakewood, CO 80228For SaleMLS ID #3262358, Suzy Sweitzer, RE/MAX Alliance. REcolorado as distributed by MLS GRID
- $1,149,0003 bd4 ba4.1k sqft537 Monte Vista Road, Golden, CO 80401For SaleMLS ID #5622422, Sue Mailey, LIV Sotheby's International Realty. REcolorado as distributed by MLS GRID
- $1,275,0005 bd5 ba4.6k sqft5330 S Jay Drive, Littleton, CO 80123For SaleMLS ID #5538657, The Alan Smith Team, RE/MAX Professionals. REcolorado as distributed by MLS GRID
- $1,235,0004 bd3 ba3.2k sqft7307 Settlers Drive, Morrison, CO 80465For SaleMLS ID #4770325, Dawn Zalfa, Coldwell Banker Realty 28. REcolorado as distributed by MLS GRID
- $1,217,0004 bd3 ba3.4k sqft5203 Golf Course Drive, Morrison, CO 80465For SaleMLS ID #6365533, Cheryl A Medina, HomeSmart. REcolorado as distributed by MLS GRID
- $1,125,0006 bd5 ba5.1k sqft2174 S Parfet Court, Denver, CO 80227For SaleMLS ID #6969915, Karen Dodge, Showcase Properties Unlimited. REcolorado as distributed by MLS GRID
