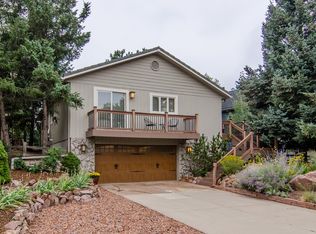
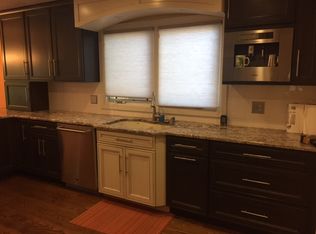
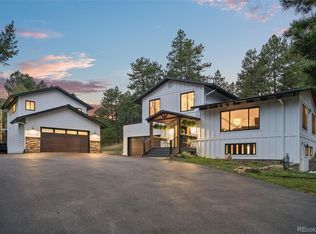
Location, Location, Location! This lovely raised ranch home is located in the coveted Willow Springs & backs to the 11th hole of Red Rocks Country Club with panoramic golf course & majestic mountain views! The exterior has just been professionally painted! The interior has an airy well designed floor plan that features an eat-in kitchen & breakfast bar, living rm. with dramatic vaulted ceilings, gas fireplace & hardwood floors, wet bar/coffee bar, dining rm. with access to the front balcony, pwdr. rm. & a spacious primary suite complete with golf course & mountain views, patio access, 5pc. en-suite & laundry room! An abundance of natural light beams throughout the entire main floor through large picture windows! Make your way to the bsmt. where you have 3 add'l. bedrooms, (1 non-conforming-No closet) or you can use this room for a study, huge family rm. complete with more breathtaking views, built in's, gas fireplace & wet bar, full bath & sauna! Garage & entry access from the bsmt. Send your groceries up to the main level in your own dumb waiter! Updates include: new LED lighting, switches-dimmers throughout, new bath hardware, faucets & toilets throughout, garage floor epoxy, tankless water heater, extended & insulated garage. Furnace-A/C 4 yrs. old, Roof 4 yrs. old. There is an amazing tree filled back yard with an expansive pergola covered patio where you can relax with a glass of wine or BBQ your favorite steaks! Golf Cart & Garage fridge incl. Willow Springs offers over 800 acres of private open space for hiking, biking or horseback riding. Private stocked lake for fishing. Red Rocks Country Club is within minutes with amenities that incl. golf, swimming & dining! Located 5 minutes away is C-470 to the mountains, Red Rocks Amphitheater & a quick commute to Downtown Denver, DTC or I-25 to DIA. Grocery shopping, Starbucks, dining & fast food nearby. This incredible home is situated in a serene & quiet setting with deer & wildlife abounds! Don't miss it!
For sale
$1,277,000
5203 Golf Course Drive, Morrison, CO 80465
4beds
3,468sqft
Single Family Residence
Built in 1992
6,490 Square Feet Lot
$-- Zestimate®
$368/sqft
$135/mo HOA
What's special
- 2 days
- 406
- 54
Zillow last checked:
Listing updated:
Listed by:
Cheryl A Medina 303-885-7663 jcmedina@comcast.net,
HomeSmart
Source: REcolorado as distributed by MLS GRID,MLS#: 6365533
Facts & features
Interior
Bedrooms & bathrooms
- Bedrooms: 4
- Bathrooms: 3
- Full bathrooms: 2
- 1/2 bathrooms: 1
- Main level bathrooms: 2
- Main level bedrooms: 1
Bedroom
- Description: Golf Course & Mountain Views, Spacious, Patio Access, Hvls Ceiling Fan
- Features: Primary Suite
- Level: Main
Bedroom
- Description: Golf Course & Mountain Views, Non-Conforming (No Closet) Can Be Used As A Study
- Level: Basement
Bedroom
- Description: Spacious, Egress Window
- Level: Basement
Bedroom
- Description: Spacious, Egress Window
- Level: Basement
Bathroom
- Description: 5 Pc. En Suite, Jetted Tub, Large Shower, Dual Separate Vanities
- Features: En Suite Bathroom
- Level: Main
Bathroom
- Description: Main Floor Powder Room
- Level: Main
Bathroom
- Description: Dual Vanity Sinks, Tub/Shower, Toilet
- Level: Basement
Dining room
- Description: Coved Ceiling, Balcony Access
- Level: Main
Family room
- Description: Golf Course & Mountain Views, Built-Ins, Wet Bar
- Level: Basement
Kitchen
- Description: Eat-In Kitchen, Walk-In Pantry
- Level: Main
Laundry
- Description: Located In Primary Suite
- Level: Main
Living room
- Description: Golf Course & Mountain Views, Vaulted Ceilings, Large Windows, Patio Access, Hvls Ceiling Fan
- Level: Main
Utility room
- Description: Located In Insulated Garage/Access From Basement
- Level: Basement
Heating
- Forced Air
Cooling
- Central Air
Appliances
- Included: Bar Fridge, Cooktop, Dishwasher, Disposal, Dryer, Microwave, Refrigerator, Tankless Water Heater, Washer
Features
- Built-in Features, Ceiling Fan(s), Eat-in Kitchen, Entrance Foyer, Five Piece Bath, High Ceilings, Kitchen Island, Laminate Counters, Open Floorplan, Pantry, Primary Suite, Sauna, Smoke Free, Vaulted Ceiling(s), Walk-In Closet(s), Wet Bar
- Flooring: Carpet, Tile, Wood
- Windows: Double Pane Windows
- Basement: Daylight,Exterior Entry,Finished,Full,Sump Pump,Walk-Out Access
- Number of fireplaces: 2
- Fireplace features: Family Room, Gas, Living Room
Interior area
- Total structure area: 3,468
- Total interior livable area: 3,468 sqft
- Finished area above ground: 1,933
- Finished area below ground: 1,535
Property
Parking
- Total spaces: 5
- Parking features: Concrete, Floor Coating, Insulated Garage, Lighted, Oversized, Storage, Tandem
- Attached garage spaces: 3
- Details: Off Street Spaces: 2
Features
- Levels: One
- Stories: 1
- Patio & porch: Covered, Deck, Front Porch
- Exterior features: Balcony, Private Yard
- Fencing: None
- Has view: Yes
- View description: Golf Course
- Waterfront features: Pond
Lot
- Size: 6,490 Square Feet
- Features: Corner Lot, Foothills, Landscaped, Many Trees, Master Planned, On Golf Course, Sprinklers In Front, Sprinklers In Rear
Details
- Parcel number: 128289
- Zoning: P-D
- Special conditions: Standard
Construction
Type & style
- Home type: SingleFamily
- Architectural style: Traditional
- Property subtype: Single Family Residence
Materials
- Brick, Wood Siding
- Foundation: Slab
- Roof: Stone-Coated Steel
Condition
- Year built: 1992
Utilities & green energy
- Electric: 110V, 220 Volts
- Sewer: Public Sewer
- Water: Public
- Utilities for property: Cable Available, Electricity Connected, Natural Gas Connected, Phone Connected
Community & HOA
Community
- Subdivision: Willow Springs
HOA
- Has HOA: Yes
- Amenities included: Clubhouse, Golf Course, Playground, Pool, Trail(s)
- Services included: Recycling, Road Maintenance, Snow Removal, Trash
- HOA fee: $135 monthly
- HOA name: Willow Springs
- HOA phone: 720-974-4224
Location
- Region: Morrison
Financial & listing details
- Price per square foot: $368/sqft
- Tax assessed value: $1,071,730
- Annual tax amount: $6,473
- Date on market: 10/22/2026
- Listing terms: Cash,Conventional,Jumbo
- Exclusions: Sellers Personal Property
- Ownership: Individual
- Electric utility on property: Yes
- Road surface type: Paved
Estimated market value
Not available
Estimated sales range
Not available
Not available
Price history
| Date | Event | Price |
|---|---|---|
| 10/22/2026 | Listed for sale | $1,277,000+29.6%$368/sqft |
Source:  REcolorado as distributed by MLS GRID #6365533 Report a problem | ||
| 9/8/2023 | Sold | $985,000$284/sqft |
Source: YOUR CASTLE REAL ESTATE solds #4968955_80465 Report a problem | ||
| 3/7/2023 | Listing removed | -- |
Source: Zillow Rentals Report a problem | ||
| 2/27/2023 | Listed for rent | $3,200$1/sqft |
Source: Zillow Rentals Report a problem | ||
Public tax history
| Year | Property taxes | Tax assessment |
|---|---|---|
| 2025 | $5,272 +13.4% | $66,983 +15% |
| 2024 | $4,650 +21% | $58,258 |
| 2023 | $3,843 -1% | $58,258 +19.9% |
| 2022 | $3,882 +14.2% | $48,606 -2.8% |
| 2021 | $3,399 | $50,005 +11.7% |
| 2020 | $3,399 +1.2% | $44,782 |
| 2019 | $3,358 +4.4% | $44,782 +6.7% |
| 2018 | $3,216 | $41,980 |
| 2017 | $3,216 +2.4% | $41,980 -1.4% |
| 2016 | $3,142 +100% | $42,568 |
| 2015 | $1,571 -40.9% | $42,568 +19.2% |
| 2014 | $2,657 -2.2% | $35,725 |
| 2013 | $2,718 -20.1% | $35,725 -2.5% |
| 2012 | $3,403 -2.6% | $36,639 |
| 2011 | $3,495 +0.2% | $36,639 -3.2% |
| 2010 | $3,487 +34.3% | $37,850 |
| 2009 | $2,596 -21.8% | $37,850 +5% |
| 2008 | $3,318 +1.5% | $36,050 |
| 2007 | $3,269 +2.5% | $36,050 +2.7% |
| 2006 | $3,188 -7.3% | $35,100 -5.2% |
| 2005 | $3,439 +8.9% | $37,020 |
| 2004 | $3,158 -5.6% | $37,020 |
| 2003 | $3,347 +1.9% | $37,020 -4.3% |
| 2002 | $3,285 +18.8% | $38,680 +31.2% |
| 2001 | $2,765 -0.9% | $29,490 |
| 2000 | $2,790 | $29,490 |
Find assessor info on the county website
Monthly payment
Est. payment
Payment breakdown
Explore the cost of this home by adjusting the details. Changes won't be saved.Climate risks
Neighborhood: 80465
Nearby schools
Schools provided by the listing agent
- Elementary: Red Rocks
- Middle: Carmody
- High: Bear Creek
- District: Jefferson County R-1
Source: REcolorado as distributed by MLS GRID. This data may not be complete. We recommend contacting the local school district to confirm school assignments for this home.
Similar homes
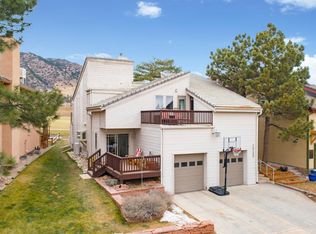
- $835,0004 bd3 ba1.9k sqft6773 Snowshoe Trail, Evergreen, CO 80439For Sale
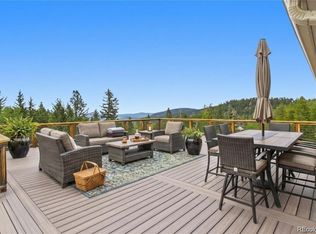
 MLS ID #2588605, EMPOWERHOME Team, Keller Williams DTC. REcolorado as distributed by MLS GRID
- $--3 bd4 ba1.9k sqft9920 W Vassar Way, Lakewood, CO 80227Auction
 Auction.com 2
- $1,395,0004 bd5 ba3.1k sqft5285 S Hatch Drive, Evergreen, CO 80439For Sale
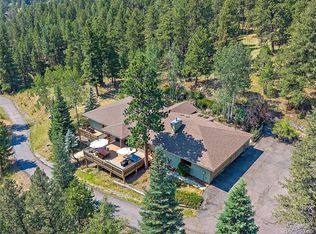
 MLS ID #6709972, Ilene Schwartz, Berkshire Hathaway HomeServices Elevated Living RE. REcolorado as distributed by MLS GRID
- $1,225,0004 bd3 ba3.7k sqft675 Witter Gulch Road, Evergreen, CO 80439For Sale
 MLS ID #7129928, Julia Paluck, Berkshire Hathaway HomeServices Elevated Living RE. REcolorado as distributed by MLS GRID
- $1,115,0006 bd5 ba3.9k sqft8156 W Clifton Avenue, Littleton, CO 80128For SaleMLS ID #9031275, Amy Riley, LoKation Real Estate. REcolorado as distributed by MLS GRID
- $815,0005 bd3 ba2.7k sqft6851 S Prince Circle, Littleton, CO 80120For SaleMLS ID #6374881, Laurie Stoessel, Real Broker, LLC DBA Real. REcolorado as distributed by MLS GRID
- $1,295,0005 bd5 ba3.8k sqft2260 Interlocken Drive, Evergreen, CO 80439For SaleMLS ID #8414869, Nicholas Melzer, Compass - Denver. REcolorado as distributed by MLS GRID
- $1,100,0004 bd3 ba2.6k sqft8143 S Otis Court, Littleton, CO 80128For SaleMLS ID #5515930, Ryan Volk, Your Castle Realty LLC. REcolorado as distributed by MLS GRID
- $1,250,0004 bd4 ba3.6k sqft9720 Brook Hill Court, Lone Tree, CO 80124For SaleMLS ID #5934933, Scott Kimball, eXp Realty, LLC. REcolorado as distributed by MLS GRID
- $824,9004 bd4 ba3.1k sqft1853 Mountain Sage Run, Highlands Ranch, CO 80126For SaleMLS ID #3262491, The GHS Group, Kentwood Real Estate DTC, LLC. REcolorado as distributed by MLS GRID
- $1,150,0004 bd3 ba3.9k sqft3911 Simms Ct, Wheat Ridge, CO 80033For Sale
 MLS ID #1067105, Motenia Deaver, RE/MAX Professionals-Union Blv. IRES as distributed by MLS GRID
- $1,085,0007 bd4 ba4.6k sqft7844 W Oxford Circle, Denver, CO 80235For SaleMLS ID #4144576, Andrew Morris, Your Castle Real Estate Inc. REcolorado as distributed by MLS GRID
- $1,113,0004 bd4 ba3.2k sqft9633 E Caley Circle, Englewood, CO 80111For SaleMLS ID #3611677, Uyanga Khulan, eXp Realty, LLC. REcolorado as distributed by MLS GRID
- $1,000,0005 bd3 ba3.9k sqft6570 S Ames Court, Littleton, CO 80123For SaleMLS ID #6007092, Kristine Stirling, Coldwell Banker Realty 24. REcolorado as distributed by MLS GRID
- $1,299,0004 bd4 ba4.8k sqft6977 Glenhunt Lane, Castle Pines, CO 80108For SaleMLS ID #9846429, Lora Colander, Keller Williams Real Estate LLC. REcolorado as distributed by MLS GRID
- $674,9004 bd3 ba3.5k sqft10235 W Glasgow Avenue, Littleton, CO 80127For SaleMLS ID #2050045, Brian Kaley, LPT Realty. REcolorado as distributed by MLS GRID
- $900,0005 bd4 ba3.9k sqft478 S Youngfield Court, Lakewood, CO 80228For SaleMLS ID #7771480, EmpowerHome Team Colorado, Keller Williams Realty Northern Colorado. REcolorado as distributed by MLS GRID
