The Epitome of Pride of Ownership, This Beautiful Columbine Knolls South II Two Story combines Thoughtful Updates, Modern Comfort, and Exceptional Outdoor Living. Meticulously Maintained and Enhanced with Upgrades Throughout. The Main Level Features A Bright Formal Living Room and Dining Room with Beautiful (LVP) Luxury Vinyl Plank Flooring. The Kitchen and Adjoining Eating Nook Flow Seamlessly into The Expansive Family Room Complete with a Cozy Brick Fireplace ideal for Relaxing Evenings. Upstairs You Will Find 4 Generously Sized Bedrooms, including a Primary Suite Which Offers a Spacious 5 Piece Bath, Walk-In Closet, and Abundant Natural Light the Loft Area Provides an Ideal Playroom or a Home Office. The Unfinished Basement is Ready to Finish for Your Future Expansion. The Back Yard is Truly Exceptional Meticulously Maintained and Beautifully Landscaped it is Designed for Relaxation and Entertaining from Your Huge Covered Patio. Additional Highlights Include an Oversized 3 Car Garage and Unbeatable Location on a cul de sac. Just Minutes from Chatfield State Park, Nearby Dining, Shopping, Parks, and Hiking Trails. Easy Access to Major Highways, the Foothills and the Mountains. This Home Offers a Rare Blend of Comfort and Colorado Charm. Don't Miss Out Make This Your Next Forever Home.
Sold for $815,000
$815,000
8156 W Clifton Avenue, Littleton, CO 80128
4beds
3,991sqft
Single Family Residence
Built in 1992
0.26 Acres Lot
$845,500 Zestimate®
$204/sqft
$4,657 Estimated rent
Home value
$845,500
$803,000 - $888,000
$4,657/mo
Zestimate® history
Owner options
List your home for rent
$4,657/mo
Rent Zestimate®
Find your next renter with Zillow Rental Manager. Plus, with online applications, you can quickly screen prospective tenants – for free.
$4,657/mo
Rent Zestimate®
Refinance and save
$5,064/mo
Est. payment
Refinancing to a lower rate could help reduce your monthly payments and save thousands over the life of the loan.
$5,064/mo
Est. payment
Explore your selling options
Work with a Zillow partner agent
Leverage their expertise and Zillow's premium Showcase listings to get your home seen by more buyers.
Get startedList with your own agent
Get your home in front of millions of buyers by listing it on Zillow.
Learn how to do itSell it yourself
Take full control of how buyers see your home on Zillow by listing For Sale by Owner (FSBO).
List your homeWhat's special
Zillow last checked:
Listing updated:
Listed by:
Judy Myers 303-888-1912 judymyers2011@hotmail.com,
RE/MAX Professionals
Bought with:
Amy Riley, 100042869
LoKation Real Estate
Source: REcolorado as distributed by MLS GRID,MLS#: 6642166
Facts & features
Interior
Bedrooms & bathrooms
- Bedrooms: 4
- Bathrooms: 4
- Full bathrooms: 3
- 1/2 bathrooms: 1
- Main level bathrooms: 1
Bedroom
- Features: Primary Suite
- Level: Upper
- Area: 255 Square Feet
- Dimensions: 17 x 15
Bedroom
- Level: Upper
- Area: 182 Square Feet
- Dimensions: 14 x 13
Bedroom
- Level: Upper
- Area: 168 Square Feet
- Dimensions: 14 x 12
Bedroom
- Level: Upper
- Area: 144 Square Feet
- Dimensions: 12 x 12
Bathroom
- Description: 5 Piece Bath
- Features: Primary Suite
- Level: Upper
- Area: 90 Square Feet
- Dimensions: 10 x 9
Bathroom
- Level: Upper
Bathroom
- Level: Main
Bathroom
- Level: Upper
Bonus room
- Description: Eating Nook
- Level: Main
- Area: 130 Square Feet
- Dimensions: 13 x 10
Dining room
- Level: Main
- Area: 182 Square Feet
- Dimensions: 14 x 13
Family room
- Level: Main
- Area: 272 Square Feet
- Dimensions: 17 x 16
Kitchen
- Level: Main
- Area: 130 Square Feet
- Dimensions: 13 x 10
Laundry
- Level: Main
Living room
- Level: Main
- Area: 225 Square Feet
- Dimensions: 15 x 15
Loft
- Level: Upper
- Area: 130 Square Feet
- Dimensions: 13 x 10
Heating
- Forced Air, Natural Gas
Cooling
- Central Air
Appliances
- Included: Cooktop, Dishwasher, Disposal, Double Oven, Dryer, Gas Water Heater, Microwave, Oven, Refrigerator, Self Cleaning Oven, Washer
- Laundry: In Unit
Features
- Built-in Features, Ceiling Fan(s), Eat-in Kitchen, Open Floorplan, Primary Suite, Solid Surface Counters, Walk-In Closet(s)
- Flooring: Carpet, Tile
- Windows: Double Pane Windows, Window Coverings
- Basement: Full
- Number of fireplaces: 1
- Fireplace features: Family Room
Interior area
- Total structure area: 3,991
- Total interior livable area: 3,991 sqft
- Finished area above ground: 2,967
- Finished area below ground: 0
Property
Parking
- Total spaces: 3
- Parking features: Concrete
- Attached garage spaces: 3
Features
- Levels: Three Or More
- Entry location: Exterior Access
- Patio & porch: Covered
- Exterior features: Private Yard
- Fencing: Full
Lot
- Size: 0.26 Acres
- Features: Cul-De-Sac, Landscaped, Level, Sprinklers In Front, Sprinklers In Rear
Details
- Parcel number: 143082
- Zoning: P-D
- Special conditions: Standard
Construction
Type & style
- Home type: SingleFamily
- Architectural style: Contemporary
- Property subtype: Single Family Residence
Materials
- Brick, Frame
- Foundation: Concrete Perimeter
- Roof: Composition
Condition
- Year built: 1992
Details
- Builder name: U.S. Home Corp
Utilities & green energy
- Electric: 220 Volts
- Sewer: Public Sewer
- Water: Public
- Utilities for property: Cable Available, Electricity Connected, Natural Gas Connected, Phone Available
Community & HOA
Community
- Security: Carbon Monoxide Detector(s), Smoke Detector(s)
- Subdivision: Columbine Knolls South II
HOA
- Has HOA: Yes
- HOA fee: $365 annually
- HOA name: Columbine Knolls South II
- HOA phone: 720-372-1151
Location
- Region: Littleton
Financial & listing details
- Price per square foot: $204/sqft
- Tax assessed value: $846,071
- Annual tax amount: $6,418
- Date on market: 6/18/2026
- Listing terms: Cash,Conventional,Jumbo,VA Loan
- Exclusions: None
- Ownership: Individual
- Electric utility on property: Yes
- Road surface type: Paved
Price history
| Date | Event | Price |
|---|---|---|
| 7/22/2026 | Sold | $815,000-4.1%$204/sqft |
Source:  REcolorado as distributed by MLS GRID #6642166 Report a problem REcolorado as distributed by MLS GRID #6642166 Report a problem | ||
| 7/8/2026 | Pending sale | $850,000$213/sqft |
Source: REcolorado as distributed by MLS GRID #6642166 Report a problem | ||
| 7/7/2026 | Listed for sale | $850,000$213/sqft |
Source: REcolorado as distributed by MLS GRID #6642166 Report a problem | ||
| 7/1/2026 | Pending sale | $850,000$213/sqft |
Source: REcolorado as distributed by MLS GRID #6642166 Report a problem | ||
| 6/25/2026 | Price change | $850,000-5.6%$213/sqft |
Source: REcolorado as distributed by MLS GRID #6642166 Report a problem | ||
| 6/18/2026 | Listed for sale | $900,000+339%$226/sqft |
Source: REcolorado as distributed by MLS GRID #6642166 Report a problem | ||
| 12/28/1995 | Sold | $205,000$51/sqft |
Source: Public Record Report a problem | ||
Public tax history
| Year | Property taxes | Tax assessment |
|---|---|---|
| 2025 | $3,721 -0.2% | $52,879 +13.8% |
| 2024 | $3,729 +18.2% | $46,461 |
| 2023 | $3,155 -1.5% | $46,461 +16.3% |
| 2022 | $3,202 +14.7% | $39,946 -2.8% |
| 2021 | $2,791 | $41,095 +11.6% |
| 2020 | $2,791 +1.4% | $36,837 |
| 2019 | $2,753 -11.1% | $36,837 +13.8% |
| 2018 | $3,098 | $32,368 |
| 2017 | $3,098 +3.7% | $32,368 -2.3% |
| 2016 | $2,988 | $33,146 |
| 2015 | $2,988 +8.6% | $33,146 +14.6% |
| 2014 | $2,751 -1.9% | $28,911 |
| 2013 | $2,804 +2.1% | $28,911 -3% |
| 2012 | $2,747 -3.5% | $29,818 |
| 2011 | $2,847 0% | $29,818 -4.2% |
| 2010 | $2,848 +1.4% | $31,120 |
| 2009 | $2,810 +0.4% | $31,120 +1.6% |
| 2008 | $2,800 +2.8% | $30,630 |
| 2007 | $2,725 +0.1% | $30,630 +4.3% |
| 2006 | $2,721 -2.2% | $29,380 +0% |
| 2005 | $2,781 +9.9% | $29,370 |
| 2004 | $2,530 +3.2% | $29,370 |
| 2003 | $2,451 +1.8% | $29,370 +4.8% |
| 2002 | $2,409 +3.2% | $28,020 +13.7% |
| 2001 | $2,334 +4.3% | $24,640 |
| 2000 | $2,237 | $24,640 |
Find assessor info on the county website
Neighborhood: 80128
Nearby homes
- $1,010,0005 bd5 ba5k sqft8176 W Clifton Ave, Littleton, CO 80128Off Market
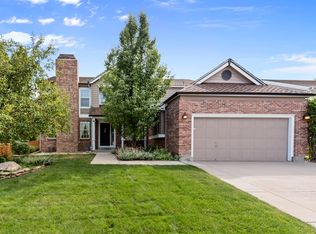
- $965,0004 bd4 ba3.5k sqft8167 W Chestnut Ave, Littleton, CO 80128Off Market

- $828,8004 bd4 ba4.2k sqft8197 W Chestnut Ave, Littleton, CO 80128Off Market
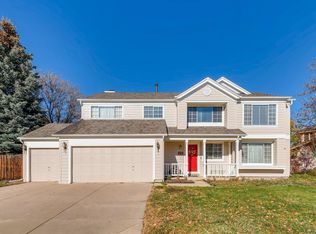
- $974,1006 bd4 ba4.8k sqft8128 S Ammons Ct, Littleton, CO 80128Off Market

- $915,3004 bd4 ba2.5k sqft8155 W Clifton Ave, Littleton, CO 80128Off Market
- $869,6004 bd4 ba3.3k sqft8196 W Clifton Ave, Littleton, CO 80128Off Market
- $1,034,6005 bd4 ba5.6k sqft8118 S Ammons Ct, Littleton, CO 80128Off Market
- $861,9005 bd4 ba2.8k sqft8175 W Clifton Ave, Littleton, CO 80128Off Market
Nearby schools
GreatSchools rating
- 7/10Coronado Elementary SchoolGrades: PK-5Distance: 0.2 mi
- 7/10Falcon Bluffs Middle SchoolGrades: 6-8Distance: 0.8 mi
- 9/10Chatfield High SchoolGrades: 9-12Distance: 2.6 mi
Schools provided by the listing agent
- Elementary: Coronado
- Middle: Falcon Bluffs
- High: Chatfield
- District: Jefferson County R-1
Source: REcolorado as distributed by MLS GRID. This data may not be complete. We recommend contacting the local school district to confirm school assignments for this home.
Get a cash offer in 3 minutes
Find out how much your home could sell for in as little as 3 minutes with a no-obligation cash offer.
Estimated market value
$845,500
Get a cash offer in 3 minutes
Find out how much your home could sell for in as little as 3 minutes with a no-obligation cash offer.
Estimated market value
$845,500
- Colorado
- Jefferson County
- Littleton
- 80128
- 8156 W Clifton Avenue
Nearby cities
Nearby neighborhoods
Nearby zip codes
Other Littleton Topics
