Skip main navigation
Off market
  • $1,015,200

    8176 W Clifton Ave, Littleton, CO 80128

    5beds
    5baths
    5,067sqft
    SingleFamily
    Built in 1993
    9,583 Square Feet Lot
    $1,015,200 Zestimate®
    $200/sqft
    $5,904 Estimated rent

    Home value

    $1,015,200

    $954,000 - $1.09M

    $5,904/mo

    Zestimate® history
    Loading
    Loading...

    Owner options

    List your home for rent

    $5,904/mo

    Rent Zestimate®

    Find your next renter with Zillow Rental Manager. Plus, with online applications, you can quickly screen prospective tenants – for free.

    Learn more

    $5,904/mo

    Rent Zestimate®

    Refinance and save

    $5,875/mo

    Est. payment

    Refinancing to a lower rate could help reduce your monthly payments and save thousands over the life of the loan.

    See today's rates

    $5,875/mo

    Est. payment

    Explore your selling options

    Work with a Zillow partner agent

    Leverage their expertise and Zillow's premium Showcase listings to get your home seen by more buyers.

    Get started

    List with your own agent

    Get your home in front of millions of buyers by listing it on Zillow.

    Learn how to do it

    Sell it yourself

    Take full control of how buyers see your home on Zillow by listing For Sale by Owner (FSBO).

    List your home

    What's special

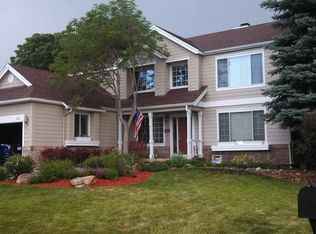
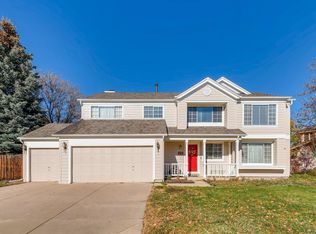
    No showings Sat 10/14 - Wed 10/18. 3-D Virtual Tour 8176Clifton3dTour.info Fantastic 2-story home with full finished basement in the newer part of Columbine Knolls South! Entertainer's dream kitchen with gas stove top, stainless appliances, large center-island, slab granite counters, wine fridge & formal dining room access. Enjoy the formal living room with gas fireplace, open floor plan to the family room, new Andersen patio doors to flagstone patio, built-in grill, retractable awning and private backyard including an outdoor basketball court & pre-wired with space for your future hot tub! Large master includes vaulted ceilings, gas fireplace, walk-in closet, shower and soaking tub. A second bedroom has a full bath and walk-in closet - perfect for a guest suite. Need an office/den? Use the upstairs loft, main-floor bedroom, or basement bedroom for privacy! The finished basement includes egress windows, game room, pool table, exercise room, sauna & 3/4 bath. Newer roof & windows!

    This property is not currently displayed as for sale or rent on Zillow. This may be different from what's on other websites or public sources.

    Facts & features

    Interior

    Bedrooms & bathrooms
    • Bedrooms: 5
    • Bathrooms: 5
    Heating
    • Forced air, Gas
    Cooling
    • Central
    Appliances
    • Included: Dishwasher, Dryer, Freezer, Microwave, Refrigerator, Trash compactor, Washer
    Features
    • Eating Space / Kitchen, Open Floor Plan, Five Piece Bath, Kitchen Island, Master Bath, Master Suite, Updated, Window Coverings, Speakers, Built-in, Pantry, Exercise Room
    • Flooring: Tile, Carpet, Hardwood
    • Basement: Finished
    • Has fireplace: Yes
    Interior area
    • Total interior livable area: 5,067 sqft

    Property

    Parking
    • Parking features: Garage - Attached
    Lot
    • Size: 9,583 Square Feet
    Details
    • Parcel number: 5935310040

    Construction

    Type & style
    • Home type: SingleFamily
    Materials
    • Frame
    • Roof: Composition
    Condition
    • Year built: 1993

    Utilities & green energy

    • Sewer: Public
    • Water: Public

    Community & HOA

    HOA
    • Has HOA: Yes
    • Services included: Trash Removal, Recycling
    • HOA fee: $21 monthly
    Location
    • Region: Littleton

    Financial & listing details

    • Price per square foot: $200/sqft
    • Tax assessed value: $1,003,252
    • Annual tax amount: $5,384

    Price history

    DateEventPrice
    11/20/2017Sold$632,000-2.8%$125/sqft
    Source: Public Record Report a problem
    10/25/2017Pending sale$650,000$128/sqft
    Source: United Real Estate Prestige Denver #7206252 Report a problem
    9/28/2017Listed for sale$650,000+56.6%$128/sqft
    Source: United Real Estate Prestige Denver #7206252 Report a problem
    7/28/2011Sold$415,000-1.2%$82/sqft
    Source: Public Record Report a problem
    6/14/2011Price change$419,900-2.2%$83/sqft
    Source: RE/MAX Professionals #978681 Report a problem
    4/26/2011Price change$429,500-2.3%$85/sqft
    Source: RE/MAX PROFESSIONALS #978681 Report a problem
    3/19/2011Price change$439,500-5.5%$87/sqft
    Source: RE/MAX Professionals #978681 Report a problem
    3/13/2011Listed for sale$465,000$92/sqft
    Source: RE/MAX Professionals- Highlands Ranch #894528 Report a problem
    8/25/2010Listing removed$465,000$92/sqft
    Source: RE/MAX Professionals #894528 Report a problem
    6/11/2010Listed for sale$465,000+50.2%$92/sqft
    Source: RE/MAX Professionals, Inc. #894528 Report a problem
    8/27/1999Sold$309,500$61/sqft
    Source: Public Record Report a problem

    Public tax history

    YearProperty taxesTax assessment
    2025$5,384 -0.2%$62,703 +9%
    2024$5,396 +20.8%$57,534
    2023$4,467 -1.5%$57,534 +23.2%
    2022$4,533 +12.2%$46,717 -2.8%
    2021$4,041 $48,061 +11.8%
    2020$4,041 +1.4%$42,992
    2019$3,987 +14.3%$42,992 +18%
    2018$3,488 $36,442
    2017$3,488 -0.3%$36,442 -6.1%
    2016$3,500 $38,821
    2015$3,500 +5.2%$38,821 +11.1%
    2014$3,325 0%$34,952
    2013$3,326 +2.1%$34,952 -1.2%
    2012$3,258 -3.8%$35,374
    2011$3,386 0%$35,374 -4.4%
    2010$3,387 +0.8%$37,010
    2009$3,360 +0.4%$37,010 +1%
    2008$3,348 +14.1%$36,630
    2007$2,934 +0.1%$36,630 +15.8%
    2006$2,930 -6.4%$31,640 -4.4%
    2005$3,132 +9.9%$33,080
    2004$2,850 -0.2%$33,080 -3.3%
    2003$2,855 +1.8%$34,210 +4.8%
    2002$2,805 +5.6%$32,630 +16.3%
    2001$2,657 +4.3%$28,050
    2000$2,546 $28,050
    Find assessor info on the county website

    Neighborhood: 80128

    Nearby schools

    GreatSchools rating
    Schools provided by the listing agent
    • Elementary: Coronado
    • Middle: Falcon Bluffs
    • High: Chatfield
    • District: Jefferson County R-1

    Source: The MLS. This data may not be complete. We recommend contacting the local school district to confirm school assignments for this home.

    Get a cash offer in 3 minutes
    Find out how much your home could sell for in as little as 3 minutes with a no-obligation cash offer.
    Estimated market value
    $1,015,200
    Get a cash offer in 3 minutes
    Find out how much your home could sell for in as little as 3 minutes with a no-obligation cash offer.
    Estimated market value
    $1,015,200