Welcome to this beautifully updated 5-bedroom home with a study and 3 bathrooms, ideally located on a quiet cul-de-sac in Vintage Reserve, one of Littleton's desirable neighborhoods. Offering comfortable main-floor living and excellent aging-in-place potential, this thoughtfully designed ranch-style home features a main-level primary suite with a walk-in closet and beautifully remodeled bathroom with a spacious walk-in shower.
The home offers generous living space for everyday living, entertaining, guests, or multigenerational living. Modern updates include quartz countertops throughout, a fully renovated primary bathroom, a new furnace in 2026, a 2023 roof with Class 4 impact-resistant shingles, and a new radon mitigation system. The tandem 3-car garage provides plenty of room for bikes, trikes & automobiles!
The finished walk-out basement expands the home's versatility with a large family room, two additional bedrooms, a full bathroom, and generous workshop and storage areas. This flexible space is ideal for guests, teens, extended family, a home gym, or a variety of lifestyle needs. Spacious, light, and bright, the walk-out basement is ready for entertaining and enjoying fall football!
Enjoy Colorado's beautiful outdoor lifestyle from the back deck overlooking the backyard—perfect for relaxing, dining, or entertaining. Conveniently located just steps from Coal Mine Trail and Weaver Park, this move-in-ready Littleton home also offers easy access to parks, schools, shopping, dining, and everyday amenities. Vintage Reserve is a close-knit neighborhood with gathering spaces, trails, and a clubhouse. Walkable to Normandy Estates Pool & Tennis Club, a perfect place to spend your summer days! Today's buyers are looking to just move in, put out a bath mat, and start enjoying all that Colorado has to offer. THIS is the home for those buyers!
For sale
$1,000,000
6570 S Ames Court, Littleton, CO 80123
5beds
3,978sqft
Single Family Residence
Built in 2006
7,405 Square Feet Lot
$-- Zestimate®
$251/sqft
$140/mo HOA
What's special
- 5 days
- 515
- 29
Zillow last checked:
Listing updated:
Listed by:
Kristine Stirling 303-881-4768 Kristine.Stirling@coloradohomes.com,
Coldwell Banker Realty 24
Source: REcolorado as distributed by MLS GRID,MLS#: 6007092
Facts & features
Interior
Bedrooms & bathrooms
- Bedrooms: 5
- Bathrooms: 3
- Full bathrooms: 2
- 3/4 bathrooms: 1
- Main level bathrooms: 2
- Main level bedrooms: 3
Bedroom
- Description: Private Access To Deck, Light & Bright
- Features: Primary Suite
- Level: Main
- Area: 225 Square Feet
- Dimensions: 15 x 15
Bedroom
- Level: Main
- Area: 143 Square Feet
- Dimensions: 11 x 13
Bedroom
- Level: Main
- Area: 143 Square Feet
- Dimensions: 11 x 13
Bedroom
- Description: Full Window
- Level: Basement
- Area: 168 Square Feet
- Dimensions: 12 x 14
Bedroom
- Description: Egress Window
- Level: Basement
- Area: 195 Square Feet
- Dimensions: 13 x 15
Bathroom
- Description: Gorgeous Remodeled Primary Bathroom W/ Walk-In Shower, Heated Toilet, & Huge Walk In Closet.
- Features: En Suite Bathroom, Primary Suite
- Level: Main
Bathroom
- Features: En Suite Bathroom
- Level: Main
Bathroom
- Level: Basement
Dining room
- Description: Formal
- Level: Main
- Area: 120 Square Feet
- Dimensions: 10 x 12
Family room
- Description: Large With Walk-Out Access
- Level: Basement
- Area: 360 Square Feet
- Dimensions: 15 x 24
Great room
- Description: Gas Fireplace, Shelving, Large Windows.
- Level: Main
- Area: 256 Square Feet
- Dimensions: 16 x 16
Kitchen
- Description: Updated Quartz Counters, Backsplash, Double Ovens, Gas Cooktop, Pantry, Desk, Island, Eating Space.
- Level: Main
- Area: 345 Square Feet
- Dimensions: 15 x 23
Laundry
- Description: Utility Sink, Storage
- Level: Main
Office
- Description: Glass French Doors
- Level: Main
- Area: 121 Square Feet
- Dimensions: 11 x 11
Utility room
- Description: More Storage!
- Level: Basement
Workshop
- Description: Huge Workshop &/Or Storage
- Level: Basement
Heating
- Forced Air, Natural Gas
Cooling
- Central Air
Appliances
- Included: Cooktop, Dishwasher, Disposal, Double Oven, Dryer, Microwave, Refrigerator, Washer
- Laundry: In Unit
Features
- Built-in Features, Ceiling Fan(s), Eat-in Kitchen, Entrance Foyer, High Ceilings, Kitchen Island, Open Floorplan, Pantry, Primary Suite, Quartz Counters, Radon Mitigation System, Smoke Free, Vaulted Ceiling(s), Walk-In Closet(s)
- Flooring: Carpet, Tile, Wood
- Windows: Double Pane Windows, Window Coverings
- Basement: Bath/Stubbed,Daylight,Finished,Interior Entry,Partial,Sump Pump,Walk-Out Access
- Number of fireplaces: 1
- Fireplace features: Gas Log, Great Room
Interior area
- Total structure area: 3,978
- Total interior livable area: 3,978 sqft
- Finished area above ground: 2,257
- Finished area below ground: 1,123
Property
Parking
- Total spaces: 3
- Parking features: Concrete, Exterior Access Door
- Attached garage spaces: 3
Features
- Levels: One
- Stories: 1
- Patio & porch: Covered, Deck, Front Porch, Patio
- Fencing: None
Lot
- Size: 7,405 Square Feet
- Features: Cul-De-Sac, Greenbelt, Irrigated, Landscaped, Many Trees, Open Space, Sprinklers In Front, Sprinklers In Rear
Details
- Parcel number: 447108
- Zoning: P-D
- Special conditions: Standard
Construction
Type & style
- Home type: SingleFamily
- Property subtype: Single Family Residence
Materials
- Frame, Stucco
- Foundation: Slab
- Roof: Composition
Condition
- Updated/Remodeled
- Year built: 2006
Details
- Builder name: Lennar
Utilities & green energy
- Sewer: Public Sewer
- Water: Public
- Utilities for property: Electricity Connected, Natural Gas Connected, Phone Available
Community & HOA
Community
- Security: Carbon Monoxide Detector(s), Radon Detector, Smoke Detector(s), Video Doorbell
- Subdivision: Vintage Reserve
HOA
- Has HOA: Yes
- Amenities included: Clubhouse, Park, Pond Seasonal, Trail(s)
- Services included: Maintenance Grounds, Recycling, Road Maintenance, Snow Removal, Trash
- HOA fee: $1,680 annually
- HOA name: PCMS
- HOA phone: 303-224-0004
Location
- Region: Littleton
Financial & listing details
- Price per square foot: $251/sqft
- Tax assessed value: $988,752
- Annual tax amount: $7,453
- Date on market: 9/10/2026
- Listing terms: Cash,Conventional,Jumbo,VA Loan
- Exclusions: Personal Property And Staging.
- Ownership: Individual
- Electric utility on property: Yes
- Road surface type: Paved
Estimated market value
Not available
Estimated sales range
Not available
Not available
Price history
| Date | Event | Price |
|---|---|---|
| 9/10/2026 | Listed for sale | $1,000,000+81.8%$251/sqft |
Source:  REcolorado as distributed by MLS GRID #6007092 Report a problem REcolorado as distributed by MLS GRID #6007092 Report a problem | ||
| 8/31/2016 | Listing removed | $550,000$138/sqft |
Source: Keller Williams - Denver - North Jeffco #9457818 Report a problem | ||
| 8/31/2016 | Listed for sale | $550,000+4.8%$138/sqft |
Source: Keller Williams - Denver - North Jeffco #9457818 Report a problem | ||
| 8/30/2016 | Sold | $525,000-4.5%$132/sqft |
Source: Public Record Report a problem | ||
| 8/14/2016 | Pending sale | $550,000$138/sqft |
Source: Keller Williams - Denver - North Jeffco #9457818 Report a problem | ||
| 8/14/2016 | Listed for sale | $550,000$138/sqft |
Source: Keller Williams - Denver - North Jeffco #9457818 Report a problem | ||
| 8/13/2016 | Pending sale | $550,000$138/sqft |
Source: Keller Williams - Denver - North Jeffco #9457818 Report a problem | ||
| 8/8/2016 | Listed for sale | $550,000$138/sqft |
Source: Keller Williams - Denver - North Jeffco #9457818 Report a problem | ||
| 8/8/2016 | Pending sale | $550,000$138/sqft |
Source: Keller Williams - Denver - North Jeffco #9457818 Report a problem | ||
| 6/23/2016 | Listed for sale | $550,000+15.9%$138/sqft |
Source: Keller Williams - Denver - North Jeffco #9457818 Report a problem | ||
| 1/30/2006 | Sold | $474,431$119/sqft |
Source: Public Record Report a problem | ||
Public tax history
| Year | Property taxes | Tax assessment |
|---|---|---|
| 2025 | $6,451 -0.3% | $61,797 +7.2% |
| 2024 | $6,468 +17.2% | $57,634 |
| 2023 | $5,521 -1.6% | $57,634 +21.1% |
| 2022 | $5,612 +5.8% | $47,577 -2.8% |
| 2021 | $5,302 | $48,946 +8.3% |
| 2020 | $5,302 +1.1% | $45,180 |
| 2019 | $5,243 +3.1% | $45,180 +9.6% |
| 2018 | $5,088 | $41,228 |
| 2017 | $5,088 -3.1% | $41,228 +5.4% |
| 2016 | $5,251 | $39,115 |
| 2015 | $5,251 +9.7% | $39,115 +13.5% |
| 2014 | $4,787 +8.4% | $34,456 |
| 2013 | $4,414 +1.5% | $34,456 +7.6% |
| 2012 | $4,351 -10.9% | $32,013 |
| 2011 | $4,882 -1.1% | $32,013 -11.2% |
| 2010 | $4,934 -0.4% | $36,070 |
| 2009 | $4,956 -3.2% | $36,070 +1.9% |
| 2008 | $5,121 +6.3% | $35,410 |
| 2007 | $4,817 +295.3% | $35,410 +7.1% |
| 2006 | $1,219 | $33,060 |
| 2005 | -- | -- |
Find assessor info on the county website
Monthly payment
Est. payment
Payment breakdown
Explore the cost of this home by adjusting the details. Changes won't be saved.Climate risks
Neighborhood: 80123
Nearby schools
Schools provided by the listing agent
- Elementary: Leawood
- Middle: Ken Caryl
- High: Columbine
- District: Jefferson County R-1
Source: REcolorado as distributed by MLS GRID. This data may not be complete. We recommend contacting the local school district to confirm school assignments for this home.
Similar homes
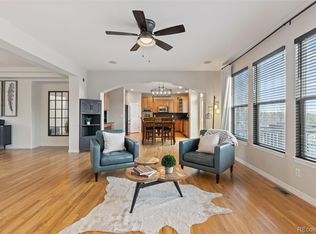
- $1,130,0006 bd5 ba5.2k sqft5398 S Jay Drive, Littleton, CO 80123For Sale

 MLS ID #5704469, Robert Licher, Licher Real Estate Group. REcolorado as distributed by MLS GRID
 - $899,9005 bd4 ba4.1k sqft6638 W Hamilton Drive, Lakewood, CO 80227For Sale
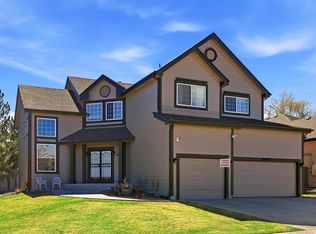 MLS ID #4544621, Adriana Alvidrez, Alvidrez Real Estate. REcolorado as distributed by MLS GRID
 - $760,0004 bd3 ba2.3k sqft6604 S Lee Court, Centennial, CO 80121For Sale
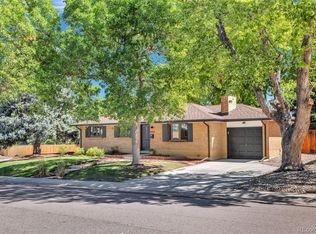 MLS ID #7185333, Vera Khristenko, HomeSmart. REcolorado as distributed by MLS GRID
 - $1,099,9995 bd5 ba3.9k sqft5372 W 68th Avenue, Arvada, CO 80003For Sale
 MLS ID #9532310, Christopher Nairn, HomeSmart Realty. REcolorado as distributed by MLS GRID
 - $795,0004 bd3 ba3.5k sqft9108 W Vandeventor Drive, Littleton, CO 80128For SaleMLS ID #8221788, Dawn Martin, Coldwell Banker Realty 24. REcolorado as distributed by MLS GRID
- $920,0003 bd3 ba3.7k sqft9748 S Ashleigh Lane, Highlands Ranch, CO 80126For SaleMLS ID #4886578, Dana Young, Keller Williams DTC. REcolorado as distributed by MLS GRID
- $614,9004 bd4 ba3k sqft8901 W Radcliffe Place, Littleton, CO 80123For SaleMLS ID #5363930, Abel Reyes, The Block Inc. REcolorado as distributed by MLS GRID
- $1,025,0006 bd5 ba4.8k sqft9758 Colinade Drive, Lone Tree, CO 80124For SaleMLS ID #2838052, Suzie Sparling, Keller Williams DTC. REcolorado as distributed by MLS GRID
- $825,0005 bd4 ba3.2k sqft9304 Montrose Way, Highlands Ranch, CO 80126For SaleMLS ID #5612575, Adrian Veideman, RE/MAX Professionals. REcolorado as distributed by MLS GRID
- $650,0004 bd3 ba3.2k sqft7831 Sangre De Cristo, Littleton, CO 80127For SaleMLS ID #6706407, Sarah Cowan, Guide Real Estate. REcolorado as distributed by MLS GRID
- $1,239,0006 bd4 ba4.2k sqft6566 S Madison Court, Centennial, CO 80121For SaleMLS ID #4347259, Conrad Steller, The Steller Group, Inc. REcolorado as distributed by MLS GRID
- $899,9004 bd4 ba3.5k sqft6573 S Kearney Circle, Centennial, CO 80111For SaleMLS ID #8466400, Cindy Dassinger, Metro Home Finders. REcolorado as distributed by MLS GRID
- $1,094,0006 bd4 ba5.1k sqft7705 Lebrun Court, Lone Tree, CO 80124For SaleMLS ID #4098655, Ken Greenfield, Corcoran Perry & Co.. REcolorado as distributed by MLS GRID
- $950,0004 bd5 ba4.4k sqft12370 Tapadero Way, Castle Pines, CO 80108For SaleMLS ID #3113884, Lisa Jones, LIV Sotheby's International Realty. REcolorado as distributed by MLS GRID
- $1,249,0005 bd6 ba5.4k sqft10215 W Wesley Drive, Denver, CO 80227For SaleMLS ID #4487149, Heather Block, West and Main Homes Inc. REcolorado as distributed by MLS GRID
- $725,0006 bd4 ba4.1k sqft5901 W Lehigh Avenue #1, Denver, CO 80235For SaleMLS ID #4198259, Delia Rodriguez, Remax inMotion. REcolorado as distributed by MLS GRID
- $699,9993 bd3 ba3.3k sqft10673 Cedarcrest Circle, Highlands Ranch, CO 80130For SaleMLS ID #2714880, Piyush Ashra, MB Vibrant Real Estate, Inc. REcolorado as distributed by MLS GRID
- $859,9005 bd4 ba4.1k sqft10276 Jill Avenue, Highlands Ranch, CO 80130For SaleMLS ID #5102727, Nicole Edds, LoKation Real Estate. REcolorado as distributed by MLS GRID
- $931,0004 bd4 ba3.9k sqft13399 W 84th Place, Arvada, CO 80005For SaleMLS ID #3629160, Tara Jones, Opendoor Brokerage LLC. REcolorado as distributed by MLS GRID
