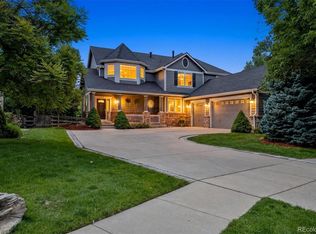
Step into a welcoming home where natural light, classic design, & thoughtful updates come together. The main level flows from a living area with a fireplace and built-ins to a dining room with a custom sideboard, connected via a butler’s pantry, and a front receiving room with an additional fireplace, all centered around a grand foyer with travertine tile floors and accents, adding warmth throughout. The kitchen is a gathering space with granite countertops, a generous island, ample cabinet space, and room for cooking & entertaining. The main-level suite provides flexibility for guests, family, or a home office. Upstairs, the primary retreat offers a fireplace, sitting area, & spa-inspired bath with a new glass shower enclosure, plus 4 additional bedrooms, including Jack & Jill layouts, providing space for creativity or relaxation. Energy-efficient upgrades include paid-off solar panels with a Tesla inverter, newer triple-pane windows and roof, and fresh paint & carpet throughout. The 3-car garage, new concrete driveway, & brand-new garage doors combine style and function. Outdoors, the gardens are designed by an award-winning English garden designer, offering year-round beauty & tranquility with native and climate-compatible plantings that attract butterflies & local wildlife. Enjoy the stamped concrete patio for morning coffee, alfresco dining, or explore the garden rooms for private moments. The home’s northwesterly orientation maximizes light, enhances views of trees and gardens, and provides privacy, a feature exclusive to this lot within Grant Ranch. Life in Grant Ranch blends community and recreation; residents enjoy a private lake for paddleboarding and kayaking, trails, tennis and pickleball courts, a fitness center, and a pool. Shopping, dining, and cinemas are nearby, and you are steps from RTD bus to light rail, making Denver, downtown, and the airport easily accessible. This home offers a lifestyle centered on comfort, connection, and effortless living!
For sale
Price cut: $45K (8/12)
$1,130,000
5398 S Jay Drive, Littleton, CO 80123
6beds
5,208sqft
Single Family Residence
Built in 2000
0.35 Acres Lot
$1,105,700 Zestimate®
$217/sqft
$80/mo HOA
What's special
Classic designGenerous islandBrand-new garage doorsAmple cabinet spaceNewer triple-pane windowsThoughtful updates
- 295 days
- 1,068
- 58
Zillow last checked:
Listing updated:
Listed by:
Robert Licher 720-585-8696 bob@thelichergroup.com,
Licher Real Estate Group
Source: REcolorado as distributed by MLS GRID,MLS#: 5704469
Facts & features
Interior
Bedrooms & bathrooms
- Bedrooms: 6
- Bathrooms: 5
- Full bathrooms: 4
- 1/2 bathrooms: 1
- Main level bathrooms: 2
- Main level bedrooms: 1
Bedroom
- Description: Main-Level Bedroom W/ Full Ensuite Bath And Walk-In Closet
- Level: Main
- Area: 143 Square Feet
- Dimensions: 11 x 13
Bedroom
- Description: Large Bedroom With Tray Ceiling And Sitting Area With Gas Fireplace
- Features: Primary Suite
- Level: Upper
- Area: 378 Square Feet
- Dimensions: 18 x 21
Bedroom
- Description: Bedroom 1-Connected To Jack 'n Jill Bath
- Level: Upper
- Area: 154 Square Feet
- Dimensions: 11 x 14
Bedroom
- Description: Bedroom 2-Connected To Jack 'n Jill Bath, Walk-In Closet
- Level: Upper
- Area: 154 Square Feet
- Dimensions: 11 x 14
Bedroom
- Description: Bedroom 3-Connected To Jack 'n Jill Bath, Walk-In Closet
- Level: Upper
- Area: 132 Square Feet
- Dimensions: 11 x 12
Bedroom
- Description: Bedroom 4-Large Bedroom Connected To Jack 'n Jill Bath, Walk-In Closet
- Level: Upper
- Area: 260 Square Feet
- Dimensions: 13 x 20
Bathroom
- Description: Bathroom Connected To Main-Floor Bedroom
- Level: Main
Bathroom
- Description: Powder Room With Custom Tile
- Level: Main
Bathroom
- Description: 5-Piece Primary Bathroom With Brand New Shower Glass
- Features: Primary Suite
- Level: Upper
Bathroom
- Description: Jack 'n Jill Full Bathroom
- Level: Upper
Bathroom
- Description: Blue Accent Tile And Countertops
- Level: Upper
Dining room
- Description: Custom Built-Ins, Connected To Kitchen By Butler's Pantry
- Level: Main
- Area: 198 Square Feet
- Dimensions: 11 x 18
Family room
- Description: Built-Ins, Gas Fireplace, New Carpet And Paint
- Level: Main
- Area: 256 Square Feet
- Dimensions: 16 x 16
Kitchen
- Description: Chef's Kitchen With Granite Countertops And Island
- Level: Main
- Area: 320 Square Feet
- Dimensions: 20 x 16
Laundry
- Description: Large Laundry With Lots Of Storage
- Level: Main
- Area: 77 Square Feet
- Dimensions: 7 x 11
Living room
- Description: Fireplace, New Paint And New Carpet
- Level: Main
- Area: 156 Square Feet
- Dimensions: 13 x 12
Heating
- Forced Air
Cooling
- Central Air
Appliances
- Included: Dryer, Refrigerator, Washer
Features
- Basement: Full,Unfinished
- Common walls with other units/homes: No Common Walls
Interior area
- Total structure area: 5,208
- Total interior livable area: 5,208 sqft
- Finished area above ground: 3,926
- Finished area below ground: 0
Video & virtual tour
Property
Parking
- Total spaces: 3
- Parking features: Concrete, Dry Walled
- Attached garage spaces: 3
Features
- Levels: Two
- Stories: 2
- Patio & porch: Covered, Front Porch, Patio
- Exterior features: Garden, Private Yard, Rain Gutters
- Fencing: Full
Lot
- Size: 0.35 Acres
- Features: Level, Many Trees, Secluded, Sprinklers In Front, Sprinklers In Rear
- Residential vegetation: Grassed
Details
- Parcel number: 913222006
- Zoning: R-2
- Special conditions: Standard
Construction
Type & style
- Home type: SingleFamily
- Architectural style: Traditional
- Property subtype: Single Family Residence
Materials
- Frame, Stucco
- Foundation: Concrete Perimeter
- Roof: Composition
Condition
- Updated/Remodeled
- Year built: 2000
Utilities & green energy
- Sewer: Public Sewer
- Water: Public
- Utilities for property: Cable Available, Electricity Connected, Natural Gas Connected, Phone Available
Green energy
- Energy efficient items: Thermostat, Windows
Community & HOA
Community
- Subdivision: Grant Ranch
HOA
- Has HOA: Yes
- Amenities included: Clubhouse, Fitness Center, Parking, Playground, Pool, Tennis Court(s)
- Services included: Maintenance Grounds, Recycling
- HOA fee: $80 monthly
- HOA name: Grant Ranch
- HOA phone: 303-420-4433
Location
- Region: Denver
Financial & listing details
- Price per square foot: $217/sqft
- Tax assessed value: $1,186,100
- Annual tax amount: $8,331
- Date on market: 11/14/2025
- Listing terms: Cash,Conventional,Other
- Exclusions: Seller's Personal Property, Staging Furniture, And Any Staging Items, If Present Or Used.
- Ownership: Individual
- Electric utility on property: Yes
- Road surface type: Paved
Estimated market value
$1,105,700
$1.05M - $1.16M
$5,217/mo
Price history
| Date | Event | Price |
|---|---|---|
| 8/12/2026 | Price change | $1,130,000-3.8%$217/sqft |
Source:  REcolorado as distributed by MLS GRID #5704469 Report a problem REcolorado as distributed by MLS GRID #5704469 Report a problem | ||
| 7/10/2026 | Price change | $1,175,000-5.2%$226/sqft |
Source: REcolorado as distributed by MLS GRID #5704469 Report a problem | ||
| 4/8/2026 | Price change | $1,240,000-2%$238/sqft |
Source: REcolorado as distributed by MLS GRID #5704469 Report a problem | ||
| 11/14/2025 | Listed for sale | $1,265,000+114.6%$243/sqft |
Source: REcolorado as distributed by MLS GRID #5704469 Report a problem | ||
| 6/6/2001 | Sold | $589,506$113/sqft |
Source: Public Record Report a problem | ||
Public tax history
| Year | Property taxes | Tax assessment |
|---|---|---|
| 2025 | $8,331 +1.5% | $83,620 +19.6% |
| 2024 | $8,211 +9.4% | $69,890 -4.6% |
| 2023 | $7,503 +1.4% | $73,280 +16.7% |
| 2022 | $7,401 +5% | $62,770 -2.8% |
| 2021 | $7,048 +0.1% | $64,570 +4.6% |
| 2020 | $7,043 +16.2% | $61,726 -0.7% |
| 2019 | $6,061 | $62,158 +22.4% |
| 2018 | $6,061 +0.2% | $50,780 |
| 2017 | $6,050 -4.3% | $50,780 -3.6% |
| 2016 | $6,325 +14.1% | $52,650 |
| 2015 | $5,544 0% | $52,650 +18.8% |
| 2014 | $5,545 +4.9% | $44,330 |
| 2013 | $5,285 +11.3% | $44,330 +5.7% |
| 2012 | $4,750 -14.5% | $41,920 +0.5% |
| 2011 | $5,554 +1.4% | $41,718 -19.9% |
| 2010 | $5,479 +4.8% | $52,110 |
| 2009 | $5,226 -0.1% | $52,110 +6.5% |
| 2008 | $5,232 +3.8% | $48,940 |
| 2007 | $5,042 +0.7% | $48,940 +3.8% |
| 2006 | $5,006 +3.3% | $47,140 |
| 2005 | $4,847 | $47,140 |
Find assessor info on the county website
Monthly payment
Est. payment
Payment breakdown
Explore the cost of this home by adjusting the details. Changes won't be saved.Climate risks
Neighborhood: Marston
Nearby schools
Schools provided by the listing agent
- Elementary: Grant Ranch E-8
- Middle: Grant Ranch E-8
- High: John F. Kennedy
- District: Denver 1
Source: REcolorado as distributed by MLS GRID. This data may not be complete. We recommend contacting the local school district to confirm school assignments for this home.
Similar homes
- $1,549,0005 bd5 ba5.2k sqft6266 W Prentice Avenue, Littleton, CO 80123For Sale
 MLS ID #3960461, Traci Kennedy, RE/MAX Leaders. REcolorado as distributed by MLS GRID
 - $990,0005 bd3 ba4k sqft9646 Westbury Way, Highlands Ranch, CO 80129For Sale
 MLS ID #3214673, Alan Larson, Kentwood Real Estate DTC, LLC. REcolorado as distributed by MLS GRID
 - $1,249,0005 bd6 ba5.4k sqft10215 W Wesley Drive, Denver, CO 80227For Sale
 MLS ID #4487149, Heather Block, West and Main Homes Inc. REcolorado as distributed by MLS GRID
 - $1,695,0006 bd5 ba5.5k sqft7120 W Princeton Ave, Denver, CO 80235For Sale By Owner

- $899,9005 bd4 ba4.1k sqft6638 W Hamilton Drive, Lakewood, CO 80227For SaleMLS ID #4544621, Adriana Alvidrez, Alvidrez Real Estate. REcolorado as distributed by MLS GRID
- $1,094,0006 bd4 ba5.1k sqft7705 Lebrun Court, Lone Tree, CO 80124For SaleMLS ID #4098655, Ken Greenfield, Corcoran Perry & Co.. REcolorado as distributed by MLS GRID
- $1,289,0006 bd4 ba4.2k sqft6566 S Madison Court, Centennial, CO 80121For SaleMLS ID #4347259, Conrad Steller, The Steller Group, Inc. REcolorado as distributed by MLS GRID
- $1,248,0005 bd4 ba3.4k sqft12183 Arnett Ranch Road, Littleton, CO 80127For SaleMLS ID #6369063, Elizabeth Strietelmeier, EPIC Colorado Realty, LLC. REcolorado as distributed by MLS GRID
- $850,0003 bd3 ba3.2k sqft7700 W Grant Ranch Boulevard #5D, Littleton, CO 80123For SaleMLS ID #5915944, The Alan Smith Team, RE/MAX Professionals. REcolorado as distributed by MLS GRID
- $614,9004 bd4 ba3k sqft8901 W Radcliffe Place, Littleton, CO 80123For SaleMLS ID #5363930, Abel Reyes, The Block Inc. REcolorado as distributed by MLS GRID
- $1,275,0003 bd3 ba5.2k sqft11164 W Yucca, Littleton, CO 80125For SaleMLS ID #6564080, Christopher Naggar, Engel & Volkers Denver. REcolorado as distributed by MLS GRID
- $1,220,0005 bd5 ba5k sqft10899 Bobcat Terrace, Lone Tree, CO 80124For SaleMLS ID #2987198, Skaidrite Wallace, 8z Real Estate. REcolorado as distributed by MLS GRID
- $1,025,0006 bd5 ba4.8k sqft9758 Colinade Drive, Lone Tree, CO 80124For SaleMLS ID #2838052, Suzie Sparling, Keller Williams DTC. REcolorado as distributed by MLS GRID
- $1,149,0004 bd4 ba4.2k sqft8280 Grizzly Way, Evergreen, CO 80439For SaleMLS ID #6441981, Kevin Freadhoff, Berkshire Hathaway HomeServices Elevated Living RE. REcolorado as distributed by MLS GRID
- $1,190,0003 bd3 ba3.8k sqft15784 Burrowing Owl Court, Morrison, CO 80465For SaleMLS ID #5788846, Todd Houghton, Your Castle Real Estate Inc. REcolorado as distributed by MLS GRID
- $1,210,0005 bd5 ba5.3k sqft3007 Danbury Avenue, Highlands Ranch, CO 80126For SaleMLS ID #5554007, Bob Calicchia, Total Realty Corp.. REcolorado as distributed by MLS GRID
- $975,0005 bd5 ba3.8k sqft9424 S Hackberry Lane, Highlands Ranch, CO 80129For SaleMLS ID #9844353, Renee Anderson, Keller Williams DTC. REcolorado as distributed by MLS GRID
- $1,125,9994 bd4 ba3.2k sqft5045 Gladiola, Golden, CO 80403For SaleMLS ID #8064276, Tina Kulp, Life Designs Real Estate. REcolorado as distributed by MLS GRID
- $1,299,0005 bd5 ba6k sqft2819 Canyon Crest Drive, Highlands Ranch, CO 80126For SaleMLS ID #4917149, Douglas White, Realty One Group Premier. REcolorado as distributed by MLS GRID
