Rare ranch-style luxury home in the exclusive gated community of Roxborough Park where dramatic red rock formations, the greatest views in the metro-area, and 12 miles of private trails define an unmatched Colorado lifestyle.
Set on a premium lot backing to open space, this 4,360 sq ft custom home delivers effortless main-level living with soaring vaulted ceilings that bring the big sky indoors. A residential elevator connects both levels with ease. Ideal for multigenerational living or everyday convenience. The main-level primary suite features an expansive walk-in closet and direct access to the sweeping wrap-around deck with a gas hookup for a grill and prewired for a hot tub, where unobstructed open space views and Colorado sunsets await. Multiple fireplaces create warmth and ambiance throughout both levels of the home. The oversized 3-car garage offers ample room for vehicles and all your Colorado adventure gear. A chef's kitchen features Viking appliances- proof that every addition was chosen with intention.
Just minutes away, Arrowhead Golf Club championship course is framed by iconic red sandstone formations and ranks among Golf Digest's Top 75 public courses. Nearby Sterling Ranch is bringing new dinning and retail options as well as new amenities including new schools, pickleball/basketball courts, extensive trails, and soon-to-start construction on a public pool. The new Zebulon Regional Sports Complex will include ice rinks, basketball/soccer/baseball facilities, restaurants and more, is coming soon nearby.
24-hour guarded security, HOA-maintained roads, and proximity to Roxborough State Park, Chatfield Reservoir, and Waterton Canyon complete this exceptional offering. This home is a rare find in the best neighborhood in Colorado.
For sale
Price cut: $15K (6/30)
$1,175,000
7144 Fox Paw Trail, Littleton, CO 80125
3beds
4,360sqft
:
Get pre-qualified$7,479/mo
Single Family Residence
Built in 2002
0.25 Acres Lot
$1,144,600 Zestimate®
$269/sqft
$241/mo HOA
What's special
- 123 days |
- 762 |
- 33 |
Zillow last checked:
Listing updated:
Listed by:
Shawn Li 303-547-7375 shawn.li@theagencyre.com,
The Agency - Denver
Source: REcolorado as distributed by MLS GRID,MLS#: 4358827
Facts & features
Interior
Bedrooms & bathrooms
- Bedrooms: 3
- Bathrooms: 3
- Full bathrooms: 2
- 1/2 bathrooms: 1
- Main level bathrooms: 2
- Main level bedrooms: 1
Bedroom
- Features: Primary Suite
- Level: Main
Bedroom
- Level: Basement
Bedroom
- Level: Basement
Bathroom
- Level: Main
Bathroom
- Features: En Suite Bathroom, Primary Suite
- Level: Main
Bathroom
- Level: Basement
Heating
- Forced Air
Cooling
- Central Air
Appliances
- Included: Cooktop, Dishwasher, Disposal, Double Oven, Dryer, Gas Water Heater, Microwave, Oven, Range, Range Hood, Refrigerator, Self Cleaning Oven, Washer
- Laundry: In Unit
Features
- Audio/Video Controls, Built-in Features, Ceiling Fan(s), Eat-in Kitchen, Elevator, Five Piece Bath, High Ceilings, High Speed Internet, Kitchen Island, Open Floorplan, Pantry, Primary Suite, Quartz Counters, Smoke Free, Vaulted Ceiling(s), Walk-In Closet(s), Wet Bar, Wired for Data
- Flooring: Carpet, Laminate, Tile, Wood
- Windows: Double Pane Windows
- Basement: Finished,Walk-Out Access
- Number of fireplaces: 3
- Fireplace features: Dining Room, Family Room, Living Room, Master Bedroom
Interior area
- Total structure area: 4,360
- Total interior livable area: 4,360 sqft
- Finished area above ground: 2,180
- Finished area below ground: 2,121
Video & virtual tour
Property
Parking
- Total spaces: 3
- Parking features: Concrete, Insulated Garage, Lighted, Oversized, Oversized Door, Storage
- Attached garage spaces: 3
Features
- Levels: One
- Stories: 1
- Patio & porch: Covered, Deck, Front Porch, Patio, Wrap Around
- Exterior features: Balcony, Garden, Gas Valve, Lighting, Private Yard, Rain Gutters
- Has view: Yes
- View description: City, Golf Course, Mountain(s), Plains, Valley, Water
- Has water view: Yes
- Water view: Water
Lot
- Size: 0.25 Acres
Details
- Parcel number: R0028679
- Zoning: PDU
- Special conditions: Standard
Construction
Type & style
- Home type: SingleFamily
- Architectural style: Contemporary
- Property subtype: Single Family Residence
Materials
- Frame
- Foundation: Concrete Perimeter
- Roof: Concrete
Condition
- Updated/Remodeled
- Year built: 2002
Utilities & green energy
- Electric: 110V, 220 Volts
- Sewer: Public Sewer
- Water: Public
- Utilities for property: Cable Available, Electricity Connected, Internet Access (Wired), Natural Gas Available, Natural Gas Connected, Phone Available, Phone Connected
Community & HOA
Community
- Subdivision: Roxborough Park
HOA
- Has HOA: Yes
- Amenities included: Clubhouse, Gated, Golf Course, Park, Playground, Security, Trail(s)
- Services included: Road Maintenance, Snow Removal, Trash
- HOA fee: $2,888 annually
- HOA name: Roxborough Park Foundation
- HOA phone: 303-979-7860
Location
- Region: Littleton
Financial & listing details
- Price per square foot: $269/sqft
- Tax assessed value: $1,029,267
- Annual tax amount: $6,240
- Date on market: 3/26/2026
- Listing terms: Cash,Conventional,FHA,VA Loan
- Exclusions: Seller`s Personal Property, Staging Items.
- Ownership: Individual
- Electric utility on property: Yes
Estimated market value
$1,144,600
$1.09M - $1.20M
$4,328/mo
Price history
| Date | Event | Price |
|---|---|---|
| 6/30/2026 | Price change | $1,175,000-1.3%$269/sqft |
Source:  REcolorado as distributed by MLS GRID #4358827 Report a problem REcolorado as distributed by MLS GRID #4358827 Report a problem | ||
| 5/7/2026 | Price change | $1,190,000-0.8%$273/sqft |
Source: REcolorado as distributed by MLS GRID #4358827 Report a problem | ||
| 3/26/2026 | Listed for sale | $1,200,000+35.6%$275/sqft |
Source: REcolorado as distributed by MLS GRID #4358827 Report a problem | ||
| 4/9/2021 | Sold | $885,000+4816.7%$203/sqft |
Source: Public Record Report a problem | ||
| 11/24/1993 | Sold | $18,000$4/sqft |
Source: Public Record Report a problem | ||
Public tax history
| Year | Property taxes | Tax assessment |
|---|---|---|
| 2025 | $6,862 -0.7% | $64,330 -17.4% |
| 2024 | $6,912 +50.5% | $77,910 -1% |
| 2023 | $4,592 +11.1% | $78,670 +58.5% |
| 2022 | $4,134 | $49,640 -2.8% |
| 2021 | -- | $51,060 +3.5% |
| 2020 | $4,668 +3.7% | $49,330 |
| 2019 | $4,499 +18.6% | $49,330 +7.6% |
| 2018 | $3,793 +6.3% | $45,860 |
| 2017 | $3,568 +10.2% | $45,860 +8.2% |
| 2016 | $3,238 -2.1% | $42,390 |
| 2015 | $3,308 +1.4% | $42,390 +7.9% |
| 2014 | $3,263 | $39,300 |
| 2013 | -- | $39,300 +4.4% |
| 2012 | -- | $37,630 |
| 2011 | -- | $37,630 -1.1% |
| 2010 | -- | $38,040 +3% |
| 2009 | $1,929 | $36,940 |
| 2008 | -- | $36,940 -1.2% |
| 2007 | -- | $37,390 |
| 2006 | $3,797 -8.1% | $37,390 -7.2% |
| 2004 | $4,131 +20.3% | $40,270 +196.5% |
| 2003 | $3,435 | $13,580 -14.9% |
| 2002 | -- | $15,950 +37.5% |
| 2001 | $1,202 -2.2% | $11,600 |
| 2000 | $1,229 | $11,600 |
Find assessor info on the county website
Monthly payment
Est. payment
Payment breakdown
Explore the cost of this home by adjusting the details. Changes won't be saved.Climate risks
Neighborhood: 80125
Nearby schools
GreatSchools rating
- 7/10Roxborough Intermediate SchoolGrades: 3-6Distance: 0.6 mi
- 6/10Ranch View Middle SchoolGrades: 7-8Distance: 6 mi
- 9/10Thunderridge High SchoolGrades: 9-12Distance: 6.2 mi
Schools provided by the listing agent
- Elementary: Saddle Ranch
- Middle: Ranch View
- High: Thunderridge
- District: Douglas RE-1
Source: REcolorado as distributed by MLS GRID. This data may not be complete. We recommend contacting the local school district to confirm school assignments for this home.
- $893,2004 bd3 ba3.3k sqft7143 Fox Paw Trl, Littleton, CO 80125Off Market

- $891,8005 bd3 ba3.2k sqft7154 Fox Paw Trl, Littleton, CO 80125Off Market
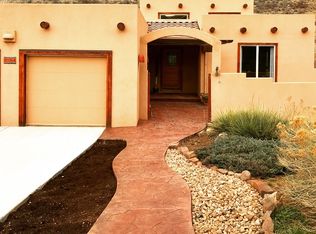
- $691,1003 bd2 ba2k sqft7124 Fox Paw Trl, Littleton, CO 80125Off Market
- $1,043,6003 bd3 ba2.5k sqft7153 Fox Paw Trl, Littleton, CO 80125Off Market
- $868,3003 bd3 ba2.5k sqft7123 Fox Paw Trl, Littleton, CO 80125Off Market
- $1,004,5005 bd4 ba3.7k sqft7164 Fox Paw Trl, Littleton, CO 80125Off Market
- $775,6003 bd3 ba2.3k sqft7093 Fox Paw Trl, Littleton, CO 80125Off Market
- $840,0004 bd3 ba3.1k sqft7084 Fox Paw Trl, Littleton, CO 80125Pending
A local agent can set up tours, give advice and negotiate with sellers.
Similar homes
- $1,140,0005 bd3 ba3.8k sqft6698 Condor Run, Littleton, CO 80125For Sale

 MLS ID #6645168, Todd & Tracy Cole, Realty One Group Premier. REcolorado as distributed by MLS GRID
 - $850,0004 bd4 ba4.9k sqft7179 Red Mesa Drive, Littleton, CO 80125For Sale
 MLS ID #7347099, Linda McDonald, Keller Williams Avenues Realty. REcolorado as distributed by MLS GRID
 - $1,399,0003 bd3 ba5.2k sqft11164 W Yucca, Littleton, CO 80125For Sale
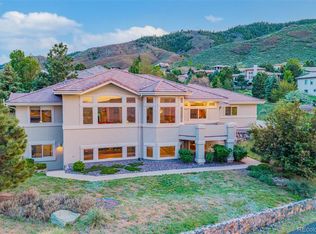 MLS ID #6564080, Christopher Naggar, Engel & Volkers Denver. REcolorado as distributed by MLS GRID
 - $799,0005 bd4 ba4.1k sqft7635 Jared Way, Littleton, CO 80125For Sale
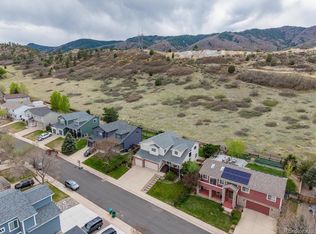 MLS ID #5913477, Katie Thomas, Corcoran Perry & Co.. REcolorado as distributed by MLS GRID
 - $815,0004 bd3 ba4.5k sqft10580 Kicking Horse Drive, Littleton, CO 80125For SaleMLS ID #6468592, Kelly Nichols, RE/MAX Professionals. REcolorado as distributed by MLS GRID
- $1,545,0004 bd4 ba4.9k sqft4777 Ponderosa Trail, Littleton, CO 80125For SaleMLS ID #6091610, Degrande Group, RE/MAX Synergy. REcolorado as distributed by MLS GRID
- $1,050,0004 bd4 ba4.2k sqft5057 S Allison Way, Littleton, CO 80123For SaleMLS ID #7661879, Gordon Stover, RE/MAX Professionals. REcolorado as distributed by MLS GRID
- $1,175,0006 bd5 ba5.2k sqft5398 S Jay Drive, Littleton, CO 80123For SaleMLS ID #5704469, Robert Licher, Licher Real Estate Group. REcolorado as distributed by MLS GRID
- $1,065,0004 bd4 ba3.9k sqft9690 S Dover Way, Littleton, CO 80127For SaleMLS ID #9213127, Tina Gregory, Coldwell Banker Global Luxury Denver. REcolorado as distributed by MLS GRID
- $675,0003 bd3 ba2.7k sqftRamparts At Roxborough II, Littleton, CO 80125For SaleMLS ID #8792803, Todd & Tracy Cole, Realty One Group Premier. REcolorado as distributed by MLS GRID
- $1,298,0005 bd4 ba3.4k sqft12183 Arnett Ranch Road, Littleton, CO 80127For SaleMLS ID #6369063, Elizabeth Strietelmeier, EPIC Colorado Realty, LLC. REcolorado as distributed by MLS GRID
- $1,299,0005 bd4 ba4.2k sqft4591 Christensen Circle, Littleton, CO 80123For SaleMLS ID #5405743, Nicole Savoie, Compass - Denver. REcolorado as distributed by MLS GRID
- $1,100,0003 bd3 ba4.1k sqft3202 Country Club Parkway, Castle Rock, CO 80108For SaleMLS ID #6836725, Stacie Chadwick, LIV Sotheby's International Realty. REcolorado as distributed by MLS GRID
- $1,299,0004 bd3 ba3.4k sqft5842 S Sheridan Boulevard, Littleton, CO 80123For SaleMLS ID #5987803, Craig O'Rourke, Realty One Group View. REcolorado as distributed by MLS GRID
- $1,150,0006 bd5 ba5k sqft10081 Charissglen Lane, Highlands Ranch, CO 80126For SaleMLS ID #4268597, Patricia Castro, HomeSmart. REcolorado as distributed by MLS GRID
- $1,154,6006 bd4 ba5.1k sqft7705 Lebrun Court, Lone Tree, CO 80124For SaleMLS ID #4098655, Ken Greenfield, Corcoran Perry & Co.. REcolorado as distributed by MLS GRID
- $1,340,0004 bd3 ba5.5k sqft7611 S Lost Ranger Peak, Littleton, CO 80127For SaleMLS ID #2884104, Ashley Behrens, Luxe Haven Realty. REcolorado as distributed by MLS GRID
- $1,230,0004 bd3 ba4.5k sqft6320 Valley Lane, Morrison, CO 80465For SaleMLS ID #7617820, Jennifer Riggs, The Riggs Brokerage and Associates, LLC. REcolorado as distributed by MLS GRID
- $960,0003 bd2 ba3.9k sqft5309 W Hoover Drive, Littleton, CO 80123For SaleMLS ID #3828873, Reg Bennett, Guide Real Estate. REcolorado as distributed by MLS GRID
- $1,150,0005 bd5 ba4.2k sqft5424 E Dry Creek Circle, Centennial, CO 80122For SaleMLS ID #7948523, Cathy Welch, Madison & Company Properties. REcolorado as distributed by MLS GRID
