Surrounded by hiking trails, dramatic red rock formations and Arrowhead Golf Course, this stunning home offers a rare opportunity to live immersed in Colorado’s natural beauty. Located in a gated community framed by national forest and state parks, enjoy frequent visits from deer and wild turkeys, birdsong instead of traffic, and spectacular dark-sky views. A rare find in Roxborough Park, this expansive double lot features a unique, grandfathered fenced backyard is truly unique. Step inside and immediately feel the home's energy. The central staircase is beautifully illuminated by overhead skylights, while large windows throughout showcase the surrounding landscape and fill the home with natural light.
The main floor features an exceptional home office with a tongue-and-groove ceiling, creating an inspiring workspace. The beautifully updated kitchen offers white shaker cabinetry, stainless steel appliances, quartz countertops and a Carrera marble backsplash. Open to a breakfast nook with a fireplace and soaring ceilings, this space is designed to make the most of the spectacular views. Seamless access to the brand new deck, which expands nearly the full length of the back of the home, offering multiple spaces to enjoy the scenery. Adjacent to the kitchen, the dining room is perfect for entertaining or quiet evenings at home. The living room features a gas fireplace with a marble surround and French doors opening to a private deck, further extending the home's exceptional indoor-outdoor living. Upstairs, three bedrooms include the spacious primary suite, complete with room for a sitting area, private balcony and beautifully appointed en-suite bath. The finished basement offers two flexible recreation spaces plus an additional bedroom, ideal for guests, hobbies or a home office. Featuring numerous updates and abundant storage, this exceptional home combines modern comfort, thoughtful improvements and a truly remarkable Colorado setting.
For sale
$900,000
7084 Fox Paw Trail, Littleton, CO 80125
4beds
3,134sqft
Single Family Residence
Built in 1990
0.32 Acres Lot
$-- Zestimate®
$287/sqft
$207/mo HOA
What's special
- 4 days
- 706
- 42
Zillow last checked:
Listing updated:
Listed by:
Courtney O'Shea 303-908-4881 courtney.oshea@compass.com,
Compass - Denver
Source: REcolorado as distributed by MLS GRID,MLS#: 4993214
Facts & features
Interior
Bedrooms & bathrooms
- Bedrooms: 4
- Bathrooms: 3
- Full bathrooms: 1
- 3/4 bathrooms: 1
- 1/2 bathrooms: 1
- Main level bathrooms: 1
Bedroom
- Description: Lovely Upstairs Bedroom
- Level: Upper
Bedroom
- Description: Northwest Facing Bedroom For Incredible Natural Light
- Level: Upper
Bedroom
- Description: A Peaceful Space To Unwind From Life - Whether Inside Or On The Private Balcony
- Features: Primary Suite
- Level: Upper
Bedroom
- Description: Featuring An Egress Window, This Would Be A Lovely, Quiet Guest Bedroom
- Level: Basement
Bathroom
- Description: Upstairs Full Bathroom For The Two Bedrooms
- Level: Upper
Bathroom
- Description: Updated Primary Bath With Double Vanity, Water Closet, Plenty Of Closet Space And Best Of All, Heated Travertine Tile Floors
- Features: En Suite Bathroom
- Level: Upper
Bathroom
- Description: Perfectly Placed Powder Room
- Level: Main
Bonus room
- Description: Perfect For A Home Gym
- Level: Basement
Dining room
- Description: Open To The Family Room And Kitchen, This Space Has Views To Enjoy While You Have A Meal Or Play A Game
- Level: Main
Family room
- Description: Make It A Recreation Room For Movie Watching Or A Create Space, Tucked Away From Any Distractions
- Level: Basement
Kitchen
- Description: Open, Bright, Functional And Beautiful - An Entertainers Dream
- Level: Main
Laundry
- Description: Located Between The Garage And Kitchen, It Is Essentially A Butler's Pantry And Includes Cabinetry, Counter Space, Refrigerator, Oven, And Utility Sink
- Level: Main
Living room
- Description: Spacious, Yet Cozy Living Space With Access To A Lovely North-Facing Trex Deck With Pergola
- Level: Main
Office
- Description: Features A Stunning Tongue And Groove Ceiling
- Level: Main
Utility room
- Description: Incredible Storage, With A Bonus Space Behind A Secret Door
- Level: Basement
Heating
- Forced Air
Cooling
- Central Air
Appliances
- Included: Dishwasher, Disposal, Dryer, Gas Water Heater, Microwave, Refrigerator, Washer
Features
- Entrance Foyer, High Ceilings, Primary Suite, Quartz Counters, Radon Mitigation System, Smoke Free
- Flooring: Carpet, Tile, Wood
- Windows: Double Pane Windows, Skylight(s), Window Coverings
- Basement: Partial
- Number of fireplaces: 2
- Fireplace features: Electric, Kitchen, Living Room
Interior area
- Total structure area: 3,134
- Total interior livable area: 3,134 sqft
- Finished area above ground: 2,217
- Finished area below ground: 870
Property
Parking
- Total spaces: 10
- Parking features: Concrete, Exterior Access Door
- Attached garage spaces: 2
- Details: Off Street Spaces: 8
Features
- Levels: Two
- Stories: 2
- Patio & porch: Covered, Deck, Front Porch, Patio
- Exterior features: Balcony, Private Yard, Rain Gutters
- Fencing: Partial
- Has view: Yes
- View description: Mountain(s)
Lot
- Size: 0.32 Acres
- Features: Cul-De-Sac, Greenbelt, Landscaped, Many Trees, Sprinklers In Front, Sprinklers In Rear
Details
- Parcel number: R0404379
- Zoning: PDU
- Special conditions: Standard
Construction
Type & style
- Home type: SingleFamily
- Architectural style: Contemporary
- Property subtype: Single Family Residence
Materials
- Frame, Stone, Wood Siding
- Foundation: Slab
- Roof: Metal
Condition
- Updated/Remodeled
- Year built: 1990
Utilities & green energy
- Electric: 220 Volts
- Sewer: Public Sewer
- Water: Public
- Utilities for property: Electricity Connected, Internet Access (Wired), Natural Gas Connected
Community & HOA
Community
- Security: Carbon Monoxide Detector(s), Radon Detector, Smoke Detector(s)
- Subdivision: Roxborough Park
HOA
- Has HOA: Yes
- Amenities included: Clubhouse, Playground, Trail(s)
- Services included: On-Site Check In, Recycling, Road Maintenance, Security, Snow Removal, Trash
- HOA fee: $2,484 annually
- HOA name: Roxborough Park Foundation
- HOA phone: 303-970-7860
Location
- Region: Littleton
Financial & listing details
- Price per square foot: $287/sqft
- Tax assessed value: $785,036
- Annual tax amount: $4,760
- Date on market: 9/4/2026
- Listing terms: 1031 Exchange,Cash,Conventional,FHA,VA Loan
- Exclusions: Sellers Personal Property Including Café Lights On Deck, Exterior Security Cameras And Staging Items.
- Ownership: Individual
- Electric utility on property: Yes
- Road surface type: Paved
Estimated market value
Not available
Estimated sales range
Not available
Not available
Price history
| Date | Event | Price |
|---|---|---|
| 9/4/2026 | Listed for sale | $900,000-5.3%$287/sqft |
Source:  REcolorado as distributed by MLS GRID #4993214 Report a problem REcolorado as distributed by MLS GRID #4993214 Report a problem | ||
| 6/15/2025 | Listing removed | $950,000$303/sqft |
Source:  elevateMLS #5578197 Report a problem elevateMLS #5578197 Report a problem | ||
| 6/10/2025 | Listed for sale | $950,000+90%$303/sqft |
Source: elevateMLS #5578197 Report a problem | ||
| 4/30/2016 | Listing removed | $499,900$160/sqft |
Source: Vflyer Homes #4563554 Report a problem | ||
| 4/23/2016 | Listed for sale | $499,900+1%$160/sqft |
Source: Vflyer Homes #4563554 Report a problem | ||
| 10/27/2015 | Sold | $495,000-1%$158/sqft |
Source: Public Record Report a problem | ||
| 9/5/2015 | Pending sale | $499,900$160/sqft |
Source: RE/MAX EDGE #4563554 Report a problem | ||
| 8/1/2015 | Listed for sale | $499,900+112.7%$160/sqft |
Source: Vflyer Homes #4563554 Report a problem | ||
| 11/20/1996 | Sold | $235,000+25.7%$75/sqft |
Source: Public Record Report a problem | ||
| 11/26/1993 | Sold | $187,000$60/sqft |
Source: Public Record Report a problem | ||
Public tax history
| Year | Property taxes | Tax assessment |
|---|---|---|
| 2025 | $5,466 -0.7% | $49,060 -21.9% |
| 2024 | $5,506 +48.3% | $62,820 -0.9% |
| 2023 | $3,714 -4.5% | $63,420 +58% |
| 2022 | $3,888 | $40,150 -2.8% |
| 2021 | -- | $41,300 +2.8% |
| 2020 | $3,800 +9.2% | $40,160 |
| 2019 | $3,480 | $40,160 +13.2% |
| 2018 | $3,480 +6.3% | $35,470 |
| 2017 | $3,273 +14.4% | $35,470 +16.6% |
| 2016 | $2,862 +32.6% | $30,420 |
| 2015 | $2,158 -19.5% | $30,420 +18.2% |
| 2014 | $2,681 | $25,740 |
| 2013 | -- | $25,740 +11.6% |
| 2012 | -- | $23,070 |
| 2011 | -- | $23,070 +0.4% |
| 2010 | -- | $22,970 -20.9% |
| 2009 | $1,517 | $29,050 |
| 2008 | -- | $29,050 +11.2% |
| 2007 | -- | $26,120 |
| 2006 | $2,653 -1.3% | $26,120 -0.3% |
| 2004 | $2,689 -34.2% | $26,210 -2.7% |
| 2003 | $4,087 | $26,930 |
| 2002 | -- | $26,930 +8% |
| 2001 | $2,584 -2.2% | $24,940 0% |
| 2000 | $2,644 | $24,946 |
Find assessor info on the county website
Monthly payment
Est. payment
Payment breakdown
Explore the cost of this home by adjusting the details. Changes won't be saved.Climate risks
Neighborhood: 80125
Nearby schools
Schools provided by the listing agent
- Elementary: Roxborough
- Middle: Ranch View
- High: Thunderridge
- District: Douglas RE-1
Source: REcolorado as distributed by MLS GRID. This data may not be complete. We recommend contacting the local school district to confirm school assignments for this home.
Similar homes
- $894,0004 bd3 ba2.6k sqft6823 Big Horn Trail, Littleton, CO 80125For Sale

 MLS ID #5587305, Honey Grimes, Brokers Guild Real Estate. REcolorado as distributed by MLS GRID
 - $970,0004 bd3 ba3.1k sqft10606 Brown Fox Trail, Littleton, CO 80125For Sale
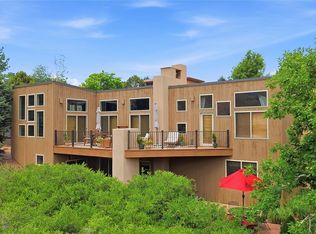 MLS ID #8454167, Kristen White, Keller Williams DTC. REcolorado as distributed by MLS GRID
 - $950,0004 bd4 ba3.6k sqft6874 Raspberry Run, Littleton, CO 80125For Sale
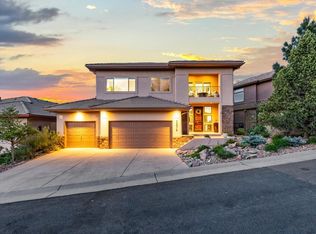
 MLS ID #1066223, Jessica Northrop, Compass-Denver. IRES as distributed by MLS GRID
 - $888,0004 bd3 ba3.6k sqft511 E 3rd Avenue, Castle Rock, CO 80108For Sale
 MLS ID #6174169, Krystal Vigil, HomeSmart. REcolorado as distributed by MLS GRID
 - $849,9006 bd4 ba3.1k sqft7090 W Phillips Avenue, Littleton, CO 80128For SaleMLS ID #7573741, Todd L Crosbie, LIV Sotheby's International Realty. REcolorado as distributed by MLS GRID
- $899,9005 bd5 ba4.3k sqft10727 Addison Court, Highlands Ranch, CO 80126For SaleMLS ID #4614135, Jacqui Beek, HomeSmart. REcolorado as distributed by MLS GRID
- $799,9005 bd4 ba3.3k sqft7325 W Clifton Avenue, Littleton, CO 80128For SaleMLS ID #7566294, Scott Matthias, Madison & Company Properties. REcolorado as distributed by MLS GRID
- $869,9004 bd4 ba3.4k sqft9061 Sunset Ridge Court, Highlands Ranch, CO 80126For SaleMLS ID #4358193, Merritt Cohn, MB Cohn & Assoc. REcolorado as distributed by MLS GRID
- $825,0004 bd4 ba3.4k sqft9868 Sylvestor Road, Highlands Ranch, CO 80129For SaleMLS ID #2080161, Delphine Carlile, 8z Real Estate. REcolorado as distributed by MLS GRID
- $999,9994 bd2 ba2.6k sqft3926 N State Highway 67, Sedalia, CO 80135For SaleMLS ID #4460245, Amy Lee Hoffmann, RE/MAX Synergy. REcolorado as distributed by MLS GRID
- $775,0004 bd4 ba2.7k sqft9672 Silverberry Circle, Littleton, CO 80129For SaleMLS ID #5600325, Lori Ross, Dubrova and Associate LLC. REcolorado as distributed by MLS GRID
- $825,0003 bd3 ba3.5k sqft11445 W Coal Mine Drive, Littleton, CO 80127For SaleMLS ID #2582880, Chris Plant, RE/MAX Professionals. REcolorado as distributed by MLS GRID
- $950,0004 bd3 ba2.3k sqft4804 S Pine Road, Evergreen, CO 80439For SaleMLS ID #2049484, Benjamin Rhodin, Stealth Wealth Group. REcolorado as distributed by MLS GRID
- $799,9505 bd4 ba3k sqft6945 Mountain Brush Circle, Highlands Ranch, CO 80130For SaleMLS ID #1715139, Kimberly Zisch, Victory Estates. REcolorado as distributed by MLS GRID
- $940,0005 bd4 ba4.2k sqft825 Huntington Drive, Littleton, CO 80126For SaleMLS ID #9392152, John Kinney, Jason Mitchell Real Estate Colorado, LLC. REcolorado as distributed by MLS GRID
- $635,0004 bd3 ba3.4k sqft927 Oakwood Dr, Castle Rock, CO 80104For Sale
 MLS ID #2867936, Ryan Blackburn, RE/MAX Real Estate Group LLC. elevateMLS
 - $724,0004 bd3 ba2.5k sqft10015 Silver Maple Road, Highlands Ranch, CO 80129For SaleMLS ID #5696198, Julie Reddington, Compass - Denver. REcolorado as distributed by MLS GRID
- $869,0004 bd4 ba2.5k sqft6932 Snowshoe Trail, Evergreen, CO 80439For SaleMLS ID #1619155, Nicole English, The Agency - Denver. REcolorado as distributed by MLS GRID
- $800,0004 bd4 ba3k sqft8642 Canongate Lane, Highlands Ranch, CO 80130For SaleMLS ID #5827258, Fariba Keshavarz, Brokers Guild Homes. REcolorado as distributed by MLS GRID
- $850,0006 bd4 ba3.6k sqft1186 E Davies Court, Centennial, CO 80122For SaleMLS ID #4898544, Suzy Pendergraft, RE/MAX Professionals. REcolorado as distributed by MLS GRID
