SHOWS LIKE NEW following an extensive renovations, upgrades & repairs of approx $250K completed just 2 years ago. Impeccably maintained with exceptional updates throughout, including new windows, remodeled kitchen & baths, flooring, carpet, lighting, exterior paint and more. Plus brand new furnace with transferable warranty. The setting is equally impressive, backing to peaceful greenbelt with west-facing mountain views in front. Engineered hardwood flooring flows throughout the main level to a beautifully remodeled kitchen featuring updated cabinetry, butcher block counters, center island, stainless appliances including gas range & new refrigerator, plus a window over the sink framing greenbelt views. Dining opens to the new pergola-covered patio and spacious family room with gas fireplace. Upstairs, the primary suite features a 2nd fireplace and spacious retreat ideal for dressing room, office, nursery or fitness space. Remodeled 5-piece bath offers quartz counters & walk-in closet. Finished basement adds a 4th bedroom, large family/bonus room, 3/4 bath & dedicated laundry/utility room with sink. Rare 3-car garage is exceptionally functional and organized with finished walls, overhead storage racks & finished attic storage. Additional big-ticket improvements include brand-new exterior paint, central AC (2 yrs), water heater (4 yrs) & roof (7 yrs). Radon mitigation system already installed. Thoughtfully updated with timeless finishes and meticulously maintained, this home combines the feel and condition of a much newer home with an established neighborhood, outstanding lot, greenbelt setting and beautiful views. Truly move-in ready and even better in person than the photos capture. Recent inspection, sewer scope & radon reports all excellent condition and available. A MUST SEE!
Accepting backups
$775,000
9672 Silverberry Circle, Littleton, CO 80129
4beds
2,749sqft
Single Family Residence
Built in 1997
7,971 Square Feet Lot
$-- Zestimate®
$282/sqft
$64/mo HOA
What's special
- 60 days
- 309
- 23
Zillow last checked:
Listing updated:
Listed by:
Lori Ross 303-437-4563 rosslori1914@gmail.com,
Dubrova and Associate LLC
Source: REcolorado as distributed by MLS GRID,MLS#: 5600325
Facts & features
Interior
Bedrooms & bathrooms
- Bedrooms: 4
- Bathrooms: 4
- Full bathrooms: 2
- 3/4 bathrooms: 1
- 1/2 bathrooms: 1
- Main level bathrooms: 1
Bedroom
- Features: Primary Suite
- Level: Upper
Bedroom
- Level: Upper
Bedroom
- Level: Upper
Bedroom
- Level: Basement
Bathroom
- Level: Main
Bathroom
- Features: En Suite Bathroom
- Level: Upper
Bathroom
- Level: Upper
Bathroom
- Level: Basement
Bonus room
- Level: Upper
Family room
- Level: Main
Family room
- Level: Basement
Kitchen
- Level: Main
Laundry
- Level: Basement
Living room
- Level: Main
Heating
- Forced Air, Natural Gas
Cooling
- Central Air
Appliances
- Included: Convection Oven, Dishwasher, Disposal, Dryer, Gas Water Heater, Microwave, Oven, Refrigerator, Self Cleaning Oven, Washer
Features
- Built-in Features, Butcher Counters, Ceiling Fan(s), Eat-in Kitchen, Entrance Foyer, Five Piece Bath, High Speed Internet, Kitchen Island, Open Floorplan, Primary Suite, Quartz Counters, Radon Mitigation System, Smart Thermostat, Smoke Free, Walk-In Closet(s)
- Flooring: Carpet, Wood
- Windows: Double Pane Windows, Window Coverings
- Basement: Finished,Full,Partial,Sump Pump
- Number of fireplaces: 2
- Fireplace features: Bedroom, Family Room, Gas
Interior area
- Total structure area: 2,749
- Total interior livable area: 2,749 sqft
- Finished area above ground: 1,935
- Finished area below ground: 814
Video & virtual tour
Property
Parking
- Total spaces: 3
- Parking features: Garage - Attached
- Attached garage spaces: 3
Features
- Levels: Two
- Stories: 2
- Patio & porch: Covered, Front Porch, Patio
- Has view: Yes
- View description: Mountain(s)
Lot
- Size: 7,971 Square Feet
- Features: Greenbelt, Landscaped, Level, Near Public Transit, Open Space, Sprinklers In Front, Sprinklers In Rear
Details
- Parcel number: R0396992
- Zoning: PDU
- Special conditions: Standard
Construction
Type & style
- Home type: SingleFamily
- Architectural style: Traditional
- Property subtype: Single Family Residence
Materials
- Brick, Wood Siding
- Foundation: Slab
- Roof: Composition
Condition
- Updated/Remodeled
- Year built: 1997
Utilities & green energy
- Electric: 110V, 220 Volts
- Sewer: Public Sewer
- Water: Public
- Utilities for property: Cable Available, Electricity Connected, Internet Access (Wired), Natural Gas Connected, Phone Available
Community & HOA
Community
- Security: Carbon Monoxide Detector(s), Radon Detector, Smoke Detector(s)
- Subdivision: Highlands Ranch Westridge
HOA
- Has HOA: Yes
- Amenities included: Fitness Center, Park, Playground, Pool, Tennis Court(s), Trail(s)
- Services included: Recycling, Trash
- HOA fee: $174 quarterly
- HOA name: Highlands Ranch Community Association
- HOA phone: 303-471-8958
- Second HOA fee: $70 annually
- Second HOA name: Westridge Knolls
- Second HOA phone: 303-850-7766
Location
- Region: Highlands Ranch
Financial & listing details
- Price per square foot: $282/sqft
- Tax assessed value: $721,094
- Annual tax amount: $4,717
- Date on market: 8/6/2026
- Listing terms: Cash,Conventional,FHA,VA Loan
- Exclusions: Garage Refrigerator, Bike Racks In The Garage, Ski Racks In The Garage, Stained Glass In Half Bath, Personal Property And Staging Items
- Ownership: Individual
- Electric utility on property: Yes
Estimated market value
Not available
Estimated sales range
Not available
Not available
Price history
| Date | Event | Price |
|---|---|---|
| 9/9/2026 | Pending sale | $775,000$282/sqft |
Source:  REcolorado as distributed by MLS GRID #5600325 Report a problem REcolorado as distributed by MLS GRID #5600325 Report a problem | ||
| 8/17/2026 | Listed for sale | $775,000$282/sqft |
Source: REcolorado as distributed by MLS GRID #5600325 Report a problem | ||
| 8/9/2026 | Pending sale | $775,000$282/sqft |
Source: REcolorado as distributed by MLS GRID #5600325 Report a problem | ||
| 8/6/2026 | Listed for sale | $775,000+3.3%$282/sqft |
Source: REcolorado as distributed by MLS GRID #5600325 Report a problem | ||
| 7/15/2024 | Sold | $750,000$273/sqft |
Source: REcolorado as distributed by MLS GRID #8184830 Report a problem | ||
| 6/17/2024 | Pending sale | $750,000$273/sqft |
Source: REcolorado as distributed by MLS GRID #8184830 Report a problem | ||
| 6/14/2024 | Listed for sale | $750,000$273/sqft |
Source: REcolorado as distributed by MLS GRID #8184830 Report a problem | ||
| 6/10/2024 | Pending sale | $750,000$273/sqft |
Source: REcolorado as distributed by MLS GRID #8184830 Report a problem | ||
| 6/7/2024 | Listed for sale | $750,000+81.2%$273/sqft |
Source: REcolorado as distributed by MLS GRID #8184830 Report a problem | ||
| 11/3/2023 | Listing removed | -- |
Source: Zillow Rentals Report a problem | ||
| 10/27/2023 | Listed for rent | $3,850+18.5%$1/sqft |
Source: Zillow Rentals Report a problem | ||
| 11/2/2022 | Listed for rent | $3,250+14%$1/sqft |
Source: Zillow Rental Manager Report a problem | ||
| 3/24/2021 | Listing removed | -- |
Source: Owner Report a problem | ||
| 11/20/2019 | Listing removed | $2,850$1/sqft |
Source: Owner Report a problem | ||
| 11/8/2019 | Listed for rent | $2,850+10.5%$1/sqft |
Source: Owner Report a problem | ||
| 3/6/2018 | Listing removed | $2,580$1/sqft |
Source: Owner Report a problem | ||
| 2/23/2018 | Listed for rent | $2,580$1/sqft |
Source: Owner Report a problem | ||
| 10/6/2017 | Sold | $414,000-1.4%$151/sqft |
Source: Public Record Report a problem | ||
| 8/18/2017 | Price change | $419,900-1.2%$153/sqft |
Source: State 38 Real Estate Investment and Capital LLC #5626060 Report a problem | ||
| 8/12/2017 | Listed for sale | $424,900+112.5%$155/sqft |
Source: State 38 Real Estate Investment and Capital LLC #5626060 Report a problem | ||
| 7/7/1998 | Sold | $200,000$73/sqft |
Source: Public Record Report a problem | ||
Public tax history
| Year | Property taxes | Tax assessment |
|---|---|---|
| 2025 | $4,514 +0.2% | $45,070 -12.6% |
| 2024 | $4,506 +41% | $51,570 -1% |
| 2023 | $3,196 -3.8% | $52,080 +48.9% |
| 2022 | $3,323 | $34,980 -2.8% |
| 2021 | -- | $35,980 +1.4% |
| 2020 | $3,290 +20.1% | $35,470 |
| 2019 | $2,739 0% | $35,470 +22.4% |
| 2018 | $2,739 +9.8% | $28,980 |
| 2017 | $2,494 +3.1% | $28,980 +5.1% |
| 2016 | $2,418 -2.1% | $27,580 |
| 2015 | $2,470 +12.1% | $27,580 +21.3% |
| 2014 | $2,204 | $22,730 |
| 2013 | -- | $22,730 -1.1% |
| 2012 | -- | $22,990 |
| 2011 | -- | $22,990 -3.2% |
| 2010 | -- | $23,740 +3.3% |
| 2009 | $1,100 | $22,980 |
| 2008 | -- | $22,980 +5.2% |
| 2007 | -- | $21,840 |
| 2006 | $2,089 +7.7% | $21,840 +7.7% |
| 2004 | $1,939 -28.3% | $20,270 +4.3% |
| 2003 | $2,704 | $19,430 |
| 2002 | -- | $19,430 +7.3% |
| 2001 | $1,790 -2.3% | $18,100 +0% |
| 2000 | $1,833 | $18,097 |
Find assessor info on the county website
Monthly payment
Est. payment
Payment breakdown
Explore the cost of this home by adjusting the details. Changes won't be saved.Climate risks
Neighborhood: 80129
Nearby schools
Schools provided by the listing agent
- Elementary: Eldorado
- Middle: Ranch View
- High: Thunderridge
- District: Douglas RE-1
Source: REcolorado as distributed by MLS GRID. This data may not be complete. We recommend contacting the local school district to confirm school assignments for this home.
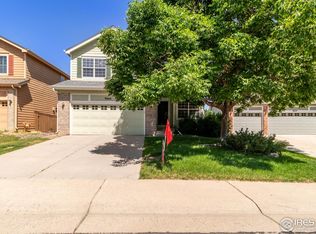
- $617,0003 bd4 ba2.1k sqft9668 Silverberry Cir, Highlands Ranch, CO 80129Sold
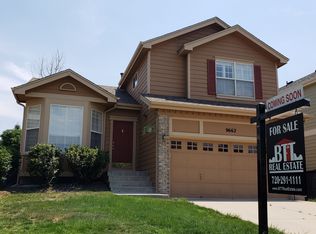
- $600,0003 bd3 ba2.1k sqft9676 Silverberry Cir, Highlands Ranch, CO 80129Sold

- $588,9003 bd3 ba1.9k sqft9662 Silverberry Cir, Highlands Ranch, CO 80129Off Market
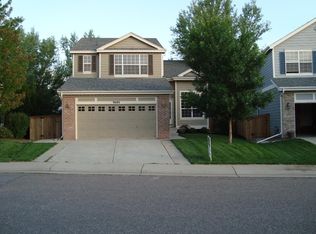
- $683,1005 bd3 ba2.6k sqft9680 Silverberry Cir, Highlands Ranch, CO 80129Off Market
Similar homes
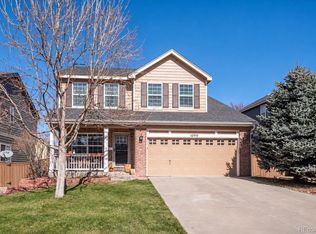
- $788,0004 bd4 ba2.4k sqft1099 Thornbury Place, Highlands Ranch, CO 80129For Sale
 MLS ID #3273631, Rachel Sartin, Corken + Company Real Estate Group, LLC. REcolorado as distributed by MLS GRID
 - $825,0004 bd4 ba3.4k sqft9868 Sylvestor Road, Highlands Ranch, CO 80129For Sale
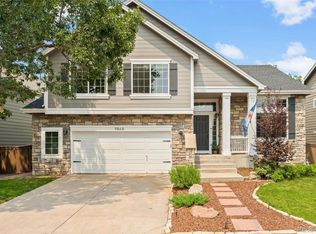 MLS ID #2080161, Delphine Carlile, 8z Real Estate. REcolorado as distributed by MLS GRID
 - $669,5004 bd4 ba2.5k sqft9803 Bucknell Court, Highlands Ranch, CO 80129For Sale
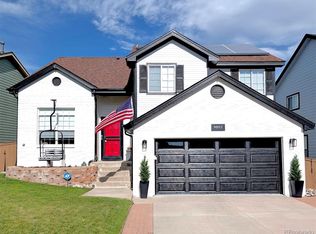 MLS ID #3518592, Shawn Salvato, Madison & Company Properties. REcolorado as distributed by MLS GRID
 - $710,0004 bd4 ba3k sqft9455 Autumn Ash Place, Highlands Ranch, CO 80126For Sale
 MLS ID #9965417, Ricky Schoonover, 8z Real Estate. REcolorado as distributed by MLS GRID
 - $769,9004 bd3 ba2.6k sqft11119 W Tennessee Court, Lakewood, CO 80226For SaleMLS ID #2698373, Lori Anderst, Brokers Guild Real Estate. REcolorado as distributed by MLS GRID
- $734,5004 bd3 ba2.1k sqft6966 S Cook Way, Centennial, CO 80122For SaleMLS ID #4116955, David Cordova, Epique Realty. REcolorado as distributed by MLS GRID
- $795,0005 bd4 ba2.5k sqft5499 S Harlan Way, Denver, CO 80123For SaleMLS ID #1934411, Kelsea Imanuel, Slifer Smith and Frampton Real Estate. REcolorado as distributed by MLS GRID
- $664,9004 bd3 ba2.6k sqft3325 W Arlington Avenue, Littleton, CO 80123For SaleMLS ID #8188587, Michael Spector, Your Castle Realty LLC. REcolorado as distributed by MLS GRID
- $675,0005 bd4 ba2.8k sqft9339 Waterford Court, Highlands Ranch, CO 80130For SaleMLS ID #3124002, Tricia Stefaniak, eXp Realty, LLC. REcolorado as distributed by MLS GRID
- $725,0006 bd4 ba2.7k sqft9561 Brentford Drive, Littleton, CO 80130For SaleMLS ID #7018783, Wendy Lee, Compass - Denver. REcolorado as distributed by MLS GRID
- $899,0004 bd3 ba3.4k sqft1357 E Euclid Avenue, Littleton, CO 80121For SaleMLS ID #7954384, AK Riley, Coldwell Banker Realty 24. REcolorado as distributed by MLS GRID
- $649,9004 bd4 ba2.6k sqft5517 Brooklawn Lane, Highlands Ranch, CO 80130For SaleMLS ID #1611918, Stephen Berg, 8z Real Estate. REcolorado as distributed by MLS GRID
- $775,0004 bd3 ba2.3k sqft10919 E Maplewood Drive, Englewood, CO 80111For SaleMLS ID #4192404, Greg Anderson, MB The Anderson Team LLC. REcolorado as distributed by MLS GRID
- $750,0004 bd4 ba2.6k sqft7707 E Jamison Drive, Englewood, CO 80112For SaleMLS ID #1726486, Julie Holt, Compass - Denver. REcolorado as distributed by MLS GRID
- $750,0004 bd3 ba1.9k sqft4340 S Sherman Street, Englewood, CO 80113For SaleMLS ID #7517630, Stuart Crowell, LIV Sotheby's International Realty. REcolorado as distributed by MLS GRID
- $849,9006 bd4 ba3.1k sqft7090 W Phillips Avenue, Littleton, CO 80128For SaleMLS ID #7573741, Todd L Crosbie, LIV Sotheby's International Realty. REcolorado as distributed by MLS GRID
- $699,9954 bd3 ba2.4k sqft4463 S Quitman Street, Denver, CO 80236For SaleMLS ID #9543196, John Norris, eXp Realty, LLC. REcolorado as distributed by MLS GRID
- $800,0004 bd3 ba2.6k sqft7897 Hillview Street, Parker, CO 80134For SaleMLS ID #2174212, Douglas Whittaker, Keller Williams DTC. REcolorado as distributed by MLS GRID
- $685,0005 bd4 ba3.3k sqft9234 W Hinsdale Place, Littleton, CO 80128For SaleMLS ID #1572530, Cynthia Delaney, Coldwell Banker Realty 54. REcolorado as distributed by MLS GRID
- $829,0004 bd4 ba2.4k sqft6392 S Emporia Circle, Englewood, CO 80111For SaleMLS ID #3749233, Ryan Borger, HomeSmart. REcolorado as distributed by MLS GRID
